Welcome to this spacious and beautifully appointed two-story home in Glenview, offering approximately 4,500 square feet of finished living space on a generous lot. Featuring 5 bedrooms, 4 full baths, and 1 half bath, this home offers a comfortable and versatile layout. The main level features a welcoming living room, separate dining room, and a spacious kitchen with custom cabinetry, granite countertops, island, and double ovens, opening to a large family room with a fireplace. Upstairs, the expansive primary suite offers his-and-hers closets and a private bath with a jacuzzi tub and separate shower, along with three additional bedrooms. The finished basement provides even more living space with a fifth bedroom, family room, large bar area, full bath, and utility room. Enjoy an attached 2-car garage and a roof approximately 5 years old. A wonderful opportunity to enjoy generous indoor and outdoor space in Glenview.
Active
$1,249,900
301 Spruce St, Glenview, IL 60025
5beds
4,500sqft
Single Family Residence
Built in 2008
7,098 Square Feet Lot
$-- Zestimate®
$278/sqft
$-- HOA
What's special
Expansive primary suiteGenerous lotLarge bar areaDouble ovensUtility roomSeparate dining roomGranite countertops
- --
- 1,993
- views
- 162
- saves
Likely to sell faster than
Zillow last checked:
Listing updated:
Listed by:
Jose Ramon Martinez (773)964-5661,
RE/MAX Mi Casa,
Joe Castillo, SFR,
RE/MAX Mi Casa
Source: MRED as distributed by MLS GRID,MLS#: 12761742
Facts & features
Interior
Bedrooms & bathrooms
- Bedrooms: 5
- Bathrooms: 5
- Full bathrooms: 4
- 1/2 bathrooms: 1
Rooms
- Room types: Bedroom 5, Family Room, Utility Room-Lower Level
Primary bedroom
- Features: Flooring (Hardwood), Bathroom (Full)
- Level: Second
- Area: 260 Square Feet
- Dimensions: 20X13
Bedroom 2
- Features: Flooring (Hardwood)
- Level: Second
- Area: 168 Square Feet
- Dimensions: 14X12
Bedroom 3
- Features: Flooring (Hardwood)
- Level: Second
- Area: 143 Square Feet
- Dimensions: 13X11
Bedroom 4
- Features: Flooring (Hardwood)
- Level: Second
- Area: 143 Square Feet
- Dimensions: 13X11
Bedroom 5
- Level: Basement
- Area: 180 Square Feet
- Dimensions: 15X12
Bar entertainment
- Level: Basement
- Area: 385 Square Feet
- Dimensions: 35X11
Dining room
- Level: Main
- Area: 182 Square Feet
- Dimensions: 14X13
Family room
- Level: Main
- Area: 260 Square Feet
- Dimensions: 20X13
Other
- Level: Basement
- Area: 204 Square Feet
- Dimensions: 17X12
Kitchen
- Features: Kitchen (Island, Custom Cabinetry, Granite Counters)
- Level: Main
- Area: 286 Square Feet
- Dimensions: 22X13
Laundry
- Level: Main
- Area: 42 Square Feet
- Dimensions: 7X6
Living room
- Level: Main
- Area: 195 Square Feet
- Dimensions: 15X13
Other
- Level: Basement
- Area: 156 Square Feet
- Dimensions: 13X12
Heating
- Natural Gas
Cooling
- Central Air
Appliances
- Included: Double Oven, Microwave, Dishwasher, Refrigerator, Washer, Dryer
- Laundry: Gas Dryer Hookup, In Unit
Features
- Basement: Finished,Full
- Number of fireplaces: 1
- Fireplace features: Gas Starter
Interior area
- Total structure area: 4,500
- Total interior livable area: 4,500 sqft
- Finished area below ground: 1,300
Property
Parking
- Total spaces: 2
- Parking features: Yes, Garage Owned, Attached, Garage
- Attached garage spaces: 2
Accessibility
- Accessibility features: No Disability Access
Features
- Stories: 2
Lot
- Size: 7,098 Square Feet
Details
- Parcel number: 09124290110000
- Special conditions: None
Construction
Type & style
- Home type: SingleFamily
- Property subtype: Single Family Residence
Materials
- Brick
Condition
- New construction: No
- Year built: 2008
Utilities & green energy
- Electric: Circuit Breakers
- Sewer: Public Sewer
- Water: Public
Community & HOA
HOA
- Services included: None
Location
- Region: Glenview
Financial & listing details
- Price per square foot: $278/sqft
- Tax assessed value: $714,310
- Annual tax amount: $17,792
- Date on market: 9/16/2026
- Ownership: Fee Simple
Estimated market value
Not available
Estimated sales range
Not available
Not available
Price history
| Date | Event | Price |
|---|---|---|
| 9/1/2026 | Listing removed | $1,299,900$289/sqft |
Source: MRED as distributed by MLS GRID #12740674 Report a problem | ||
| 8/26/2026 | Listed for sale | $1,299,900+153.6%$289/sqft |
Source:  MRED as distributed by MLS GRID #12740674 Report a problem MRED as distributed by MLS GRID #12740674 Report a problem | ||
| 4/23/2010 | Sold | $512,500-48.7%$114/sqft |
Source: MRED as distributed by MLS GRID #07461414 Report a problem | ||
| 1/31/2009 | Listing removed | $999,000$222/sqft |
Source: NRT Chicago #06870129 Report a problem | ||
| 12/8/2008 | Listed for sale | $999,000+185.4%$222/sqft |
Source: NRT Chicago #06870129 Report a problem | ||
| 12/15/2004 | Sold | $350,000$78/sqft |
Source: Public Record Report a problem | ||
Public tax history
| Year | Property taxes | Tax assessment |
|---|---|---|
| 2024 | $15,731 +3.8% | $71,431 +0% |
| 2023 | $15,158 +3% | $71,430 |
| 2022 | $14,714 +40.5% | $71,430 +58.4% |
| 2021 | $10,470 +1.4% | $45,094 |
| 2020 | $10,325 -7.9% | $45,094 -21% |
| 2019 | $11,208 +5.9% | $57,082 +16.4% |
| 2018 | $10,582 +2.1% | $49,048 |
| 2017 | $10,366 -2.4% | $49,048 -5.6% |
| 2016 | $10,622 +1.3% | $51,978 +12.9% |
| 2015 | $10,484 +1.8% | $46,027 |
| 2014 | $10,298 +3.3% | $46,027 |
| 2013 | $9,972 +0.9% | $46,027 -10.2% |
| 2012 | $9,885 -4.8% | $51,238 -10.2% |
| 2011 | $10,384 +3.5% | $57,059 |
| 2010 | $10,032 +10.5% | $57,059 +11.3% |
| 2009 | $9,076 +56.8% | $51,250 +38.3% |
| 2008 | $5,789 +2.9% | $37,059 |
| 2007 | $5,628 +22.3% | $37,059 +36.9% |
| 2006 | $4,601 +1.8% | $27,072 |
| 2005 | $4,518 +35.8% | $27,072 |
| 2004 | $3,328 -3.5% | $27,072 +24.2% |
| 2003 | $3,447 +1.1% | $21,805 |
| 2002 | $3,409 +16% | $21,805 |
| 2001 | $2,939 +2.9% | $21,805 +21% |
| 2000 | $2,855 +0% | $18,021 |
| 1999 | $2,855 | $18,021 |
Find assessor info on the county website
Monthly payment
Est. payment
Payment breakdown
Explore the cost of this home by adjusting the details. Changes won't be saved.Climate risks
Neighborhood: 60025
Nearby schools
Schools provided by the listing agent
- District: 34
Source: MRED as distributed by MLS GRID. This data may not be complete. We recommend contacting the local school district to confirm school assignments for this home.
Similar homes
- $1,295,0005 bd4 ba4.8k sqft6834 N Kedvale Ave, Lincolnwood, IL 60712New
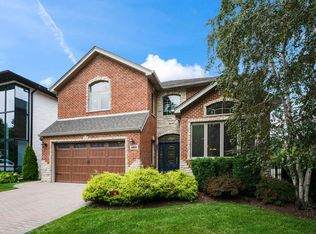 MLS ID #12778792, Anil Chittalakattu, Keller Williams Thrive. MRED as distributed by MLS GRID
 - $749,0005 bd3 ba3.1k sqft2126 Hickory Ct, Glenview, IL 60025Active
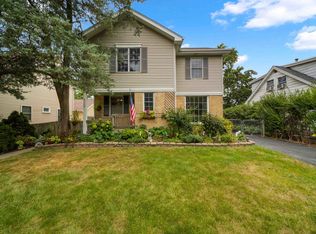 MLS ID #12734928, Connie Dornan, SFR, @properties Christie's International Real Estate. MRED as distributed by MLS GRID
 - $1,425,0004 bd4 ba3.3k sqft2587 Chestnut Ave, Glenview, IL 60026Active
 MLS ID #12732393, Vittoria Logli, @properties Christie's International Real Estate. MRED as distributed by MLS GRID
 - $1,025,0005 bd5 ba4.4k sqft2435 Lexington Dr, Long Grove, IL 60047New
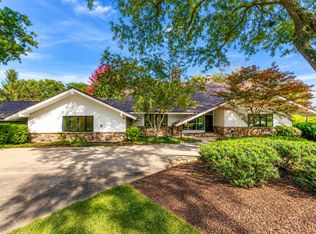 MLS ID #12776673, Jane Lee, RE/MAX Top Performers. MRED as distributed by MLS GRID
