Charming cottage-style home with major renovations already completed and priced to sell! The beautifully updated kitchen features new cabinetry, granite countertops, and modern finishes, while the upstairs primary bath has been remodeled with a walk-in shower, updated vanity, and new fixtures.
A rare find in Eastern North Carolina, this home also offers a spacious basement--ideal for storage, a workshop, hobby space, home gym, or future flex area. It's an exceptional feature that adds versatility and value you don't often find in this market.
Additional improvements include new windows, updated lighting, and new door hardware throughout. The heavy lifting has already been done, leaving the new owner the opportunity to personalize the final finishes. Remaining improvements include flooring, appliances, HVAC, completion of interior paint, and a new basement pump. Qualified buyers may be able to finance these updates with an FHA 203(k) renovation loan.
Thoughtfully priced to allow room for your finishing touches, this home presents an outstanding opportunity for first-time buyers, investors, or anyone looking to build equity while creating a home that reflects their own style. Don't miss your chance to own this charming Snow Hill cottage with character, flexibility, and exceptional potential!
For sale
Price cut: $1.1K (8/27)
$243,900
301 W Harper Street, Snow Hill, NC 28580
4beds
2,100sqft
Single Family Residence
Built in 1947
0.52 Acres Lot
$241,400 Zestimate®
$116/sqft
$-- HOA
What's special
Modern finishesSpacious basementBeautifully updated kitchenUpdated lightingUpdated vanityNew fixturesGranite countertops
- 121 days
- 398
- 19
Zillow last checked:
Listing updated:
Listed by:
Kari Paramore 252-917-4906,
Southern Easy Realty LLC
Source: Hive MLS,MLS#: 100582209 Originating MLS: Coastal Plains Association of Realtors
Originating MLS: Coastal Plains Association of RealtorsFacts & features
Interior
Bedrooms & bathrooms
- Bedrooms: 4
- Bathrooms: 2
- Full bathrooms: 2
Rooms
- Room types: Master Bedroom, Bedroom 1, Bedroom 2, Bedroom 4, Living Room, Laundry
Primary bedroom
- Level: First
Primary bedroom
- Level: Second
Bedroom 1
- Level: First
Bedroom 2
- Level: First
Bedroom 4
- Level: Second
Laundry
- Level: First
Living room
- Level: First
Heating
- Electric, Heat Pump
Cooling
- Central Air, Ceiling Fan(s)
Appliances
- Included: None
- Laundry: Dryer Hookup, Washer Hookup, Laundry Room
Features
- Walk-in Closet(s), Entrance Foyer, Kitchen Island, Ceiling Fan(s), Walk-in Shower, Basement, Walk-In Closet(s)
- Flooring: Tile, Wood
- Windows: Thermal Windows
- Basement: Exterior Entry,Unfinished
- Attic: Access Only
- Number of fireplaces: 1
Interior area
- Total structure area: 2,100
- Total interior livable area: 2,100 sqft
Video & virtual tour
Property
Parking
- Total spaces: 2
- Parking features: Circular Driveway, Concrete
- Has uncovered spaces: Yes
Accessibility
- Accessibility features: None
Features
- Levels: Two
- Patio & porch: Open, Covered, Porch, Rear Porch, Side Porch
- Exterior features: None
- Fencing: None
- Has view: Yes
- View description: See Remarks
- Waterfront features: None
- Frontage type: See Remarks
Lot
- Size: 0.52 Acres
- Dimensions: 100' x 194' x 99' x 187;
- Features: Corner Lot
Details
- Additional structures: Storage
- Parcel number: 0800131
- Zoning: R10
- Special conditions: Standard
Construction
Type & style
- Home type: SingleFamily
- Property subtype: Single Family Residence
Materials
- Aluminum Siding, Brick, Vinyl Siding, Wood Frame
- Foundation: Raised
- Roof: Architectural Shingle
Condition
- Fixer
- New construction: No
- Year built: 1947
Utilities & green energy
- Sewer: Public Sewer
- Water: Public
- Utilities for property: Sewer Connected, Water Available, See Remarks
Community & HOA
Community
- Subdivision: Not In Subdivision
HOA
- Has HOA: No
- Amenities included: None
Location
- Region: Snow Hill
Financial & listing details
- Price per square foot: $116/sqft
- Tax assessed value: $107,790
- Annual tax amount: $1,333
- Date on market: 6/16/2026
- Cumulative days on market: 121 days
- Listing agreement: Exclusive Right To Sell
- Listing terms: Cash,Conventional,FHA,Other
Estimated market value
$241,400
$229,000 - $253,000
$1,737/mo
Price history
| Date | Event | Price |
|---|---|---|
| 8/27/2026 | Price change | $243,900-0.4%$116/sqft |
Source:  Hive MLS #100582209 Report a problem Hive MLS #100582209 Report a problem | ||
| 6/16/2026 | Listed for sale | $245,000+78.8%$117/sqft |
Source: Hive MLS #100582209 Report a problem | ||
| 3/18/2024 | Sold | $137,000+22.3%$65/sqft |
Source: Public Record Report a problem | ||
| 5/4/2022 | Sold | $112,000$53/sqft |
Source: Hive MLS #100320919 Report a problem | ||
| 4/8/2022 | Pending sale | $112,000$53/sqft |
Source: Hive MLS #100320919 Report a problem | ||
| 4/7/2022 | Listed for sale | $112,000$53/sqft |
Source: Hive MLS #100320919 Report a problem | ||
Public tax history
| Year | Property taxes | Tax assessment |
|---|---|---|
| 2025 | $1,274 +0.4% | $107,790 |
| 2024 | $1,269 +0.4% | $107,790 |
| 2023 | $1,264 0% | $107,790 -0.4% |
| 2022 | $1,264 | $108,250 |
| 2021 | $1,264 +48% | $108,250 +4.8% |
| 2020 | $854 | $103,340 |
| 2019 | $854 | $103,340 |
| 2018 | -- | $103,340 |
| 2017 | -- | $103,340 |
| 2016 | -- | $103,340 |
| 2015 | -- | $103,340 |
| 2013 | -- | $103,340 +17.4% |
| 2012 | -- | $88,010 |
| 2010 | -- | $88,010 |
Find assessor info on the county website
Monthly payment
Est. payment
Payment breakdown
Explore the cost of this home by adjusting the details. Changes won't be saved.Climate risks
Neighborhood: 28580
Nearby schools
Schools provided by the listing agent
- Elementary: Green County
- Middle: Greene County Middle
- High: Greene County Schools
Source: Hive MLS. This data may not be complete. We recommend contacting the local school district to confirm school assignments for this home.
Similar homes
- $223,9003 bd2 ba1.4k sqft206 Crestwood Drive, Snow Hill, NC 28580For Sale

 MLS ID #100596220, Ellisha Mayers, Century 21 New Beginnings. Hive MLS
 - $220,0003 bd2 ba1.4k sqft273 Wall Street, Snow Hill, NC 28580For Sale
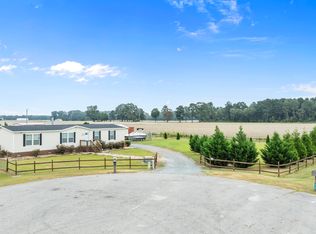 MLS ID #100586832, Bennett Johnson, Wilkins & Lancaster Realty, LLC. Hive MLS
 - $250,0003 bd2 ba1.5k sqft201 Forest Drive, La Grange, NC 28551For Sale
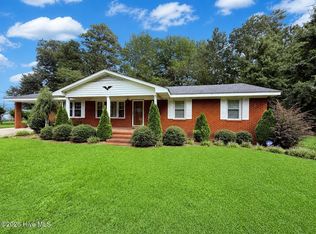 MLS ID #100599776, The Lemmond Group, REAL Broker LLC. Hive MLS
 - $240,0004 bd2 ba1.7k sqft7886 Nc 222, Fountain, NC 27829For Sale
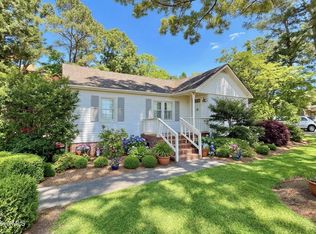 MLS ID #100566417, Kevin Lee, Lee & Harrell Real Estate Professionals. Hive MLS
 - $225,0003 bd2 ba1.6k sqft604 W Boundary Street, La Grange, NC 28551For SaleMLS ID #100606553, Sherry Howell, Century 21 The Realty Group. Hive MLS
- $250,0003 bd2 ba1.9k sqft2485 Pine Knoll Drive, Kinston, NC 28504For SaleMLS ID #100570463, Maria Wiggins, Wiggins Real Estate. Hive MLS
- $244,9004 bd3 ba2.1k sqft900 Nelson Street, Kinston, NC 28501For SaleMLS ID #100600732, Michael Agins, Faircloth Investment Realty LLC. Hive MLS
- $245,0003 bd2 ba1.6k sqft2626 Turnage Drive, Kinston, NC 28501For SaleMLS ID #100583874, Brandi R Murphy, River Ridge Realty Inc. Hive MLS
- $249,0003 bd2 ba1.5k sqft2010 Westwood Drive, Kinston, NC 28504For SaleMLS ID #100598190, Dee Smith, NELL A JARMAN & ASSOCIATES. Hive MLS
- $234,9003 bd2 ba1.4k sqft410 Waters Circle, Goldsboro, NC 27534For SaleMLS ID #100602733, David Kornegay, Kornegay Realty. Hive MLS
- $225,0003 bd2 ba2.1k sqft2992 Cherry Lane, Kinston, NC 28504For SaleMLS ID #100563655, Sonya Keene, KW Wilson (Keller Williams Realty). Hive MLS
- $274,9003 bd2 ba1.9k sqft2778 Forrest Drive, Kinston, NC 28504For SaleMLS ID #100596039, Ashley Price, Kinston Realty Group. Hive MLS
- $290,0004 bd3 ba2k sqft1701 Scotty Drive, Goldsboro, NC 27534For SaleMLS ID #100590382, Christopher Moon, Legacy Builder, LLC. Hive MLS
- $273,5004 bd3 ba2.2k sqft1210 Meadowood Drive, Kinston, NC 28501For SaleMLS ID #100600544, Sharleen Thomas, Conway & Company, Inc.. Hive MLS
- $265,0004 bd2 ba2.1k sqft161 Grant Drive, Goldsboro, NC 27534For SaleMLS ID #100560334, Gene Walker, Walker Realty. Hive MLS
- $187,9004 bd3 ba2k sqft1490 Cobblestone Drive, Kinston, NC 28504For SaleMLS ID #100577104, Dee Smith, NELL A JARMAN & ASSOCIATES. Hive MLS
- $250,0003 bd2 ba1.5k sqft3203 Gordon Drive, Greenville, NC 27834For SaleMLS ID #100566607, Tahaia (Kunny) Brothers, Century 21 The Realty Group. Hive MLS
- $289,0003 bd2 ba1.6k sqft203 Walden Woods Drive, La Grange, NC 278551For SaleMLS ID #100592164, Samantha J Froehlich, Down Home Realty And Property Management, LLC. Hive MLS
- $262,5003 bd3 ba2.5k sqft1009 Rhem Street, Kinston, NC 28501For SaleMLS ID #100600532, Snow Jones, Kinston Realty Group. Hive MLS
- $239,5003 bd2 ba1.5k sqft603 Beech Street, Goldsboro, NC 27530For SaleMLS ID #100557786, Thomas P Iuliucci, RDU Homes for You. Hive MLS
