Welcome to this beautifully clean and well-maintained 5-bedroom, 2-bathroom home that perfectly blends stylish finishes with modern comfort. Inside, an inviting ambience greets you, highlighted by an open floor plan and spacious rooms bathed in an abundance of natural light. The heart of the home features a large kitchen designed with an island, sleek stainless steel appliances, and plenty of cabinet and counter space for effortless cooking and entertaining. Two cozy gas log fireplaces add warmth and charm to the living spaces, making the home feel instantly welcoming. Head downstairs to the fully finished lower level, which serves as a spectacular retreat, offering a private master suite alongside a large family room perfect for movie nights or relaxation. The exceptional features extend outdoors to a massive lot surrounded by mature trees, providing a vast expanse of lush green space and privacy. The fenced-in backyard is your own personal oasis, complete with an entertaining deck, a dedicated firepit area for crisp evenings, and two spacious sheds for all your storage needs. As an incredible added bonus, the property features a perfectly leveled spot ready to build your dream garage.
Active
$299,900
301 Wapiti Lane, Elk Mound, WI 54739
5beds
2,184sqft
Single Family Residence
Built in 1980
0.38 Acres Lot
$297,600 Zestimate®
$137/sqft
$-- HOA
What's special
Modern comfortInviting ambienceStylish finishesFully finished lower levelBeautifully clean and well-maintainedOpen floor planFenced-in backyard
- 11 days
- 541
- 64
Likely to sell faster than
Zillow last checked:
Listing updated:
Listed by:
Emily Staples The Yakesh Team 651-301-1653,
C21 Affiliated
Source: WIREX MLS,MLS#: 1605109 Originating MLS: REALTORS Association of Northwestern WI
Originating MLS: REALTORS Association of Northwestern WIFacts & features
Interior
Bedrooms & bathrooms
- Bedrooms: 5
- Bathrooms: 2
- Full bathrooms: 2
- Main level bedrooms: 3
Primary bedroom
- Level: Main
- Area: 120
- Dimensions: 12 x 10
Bedroom 2
- Level: Main
- Area: 108
- Dimensions: 12 x 9
Bedroom 3
- Level: Main
- Area: 132
- Dimensions: 12 x 11
Bedroom 4
- Level: Lower
- Area: 169
- Dimensions: 13 x 13
Family room
- Level: Lower
- Area: 351
- Dimensions: 27 x 13
Kitchen
- Level: Main
- Area: 143
- Dimensions: 13 x 11
Living room
- Level: Main
- Area: 240
- Dimensions: 16 x 15
Heating
- Propane, Baseboard
Cooling
- Wall/Sleeve Air
Appliances
- Included: Dishwasher, Microwave, Range/Oven, Refrigerator
Features
- Basement: Finished,Concrete
Interior area
- Total structure area: 2,184
- Total interior livable area: 2,184 sqft
- Finished area above ground: 1,092
- Finished area below ground: 1,092
Property
Parking
- Parking features: No Garage
Features
- Levels: One
- Stories: 1
- Patio & porch: Deck
Lot
- Size: 0.38 Acres
Details
- Additional structures: Garden Shed, Shed(s)
- Parcel number: 1712122811352200031
- Zoning: Residential
Construction
Type & style
- Home type: SingleFamily
- Property subtype: Single Family Residence
Materials
- Vinyl Siding
Condition
- 21+ Years
- New construction: No
- Year built: 1980
Utilities & green energy
- Electric: Circuit Breakers
- Sewer: Public Sewer
- Water: Public
Community & HOA
Location
- Region: Elk Mound
- Municipality: Elk Mound
Financial & listing details
- Price per square foot: $137/sqft
- Annual tax amount: $4,321
- Date on market: 9/14/2026
- Inclusions: Included:dishwasher, Included:microwave, Included:oven/Range, Included:refrigerator
- Exclusions: Excluded:ceiling Fans, Excluded:dryer, Excluded:freezer, Excluded:other-See Remarks, Excluded:sellers Personal, Excluded:washer
Estimated market value
$297,600
$283,000 - $312,000
$2,134/mo
Price history
| Date | Event | Price |
|---|---|---|
| 9/14/2026 | Listed for sale | $299,900+12.3%$137/sqft |
Source:  WIREX MLS #1605109 Report a problem WIREX MLS #1605109 Report a problem | ||
| 12/29/2023 | Sold | $267,000-2.9%$122/sqft |
Source: WIREX MLS #1578300 Report a problem | ||
| 11/17/2023 | Contingent | $275,000$126/sqft |
Source: WIREX MLS #1578300 Report a problem | ||
| 11/13/2023 | Listed for sale | $275,000$126/sqft |
Source: WIREX MLS #1578300 Report a problem | ||
Public tax history
Tax history is unavailable.
Monthly payment
Est. payment
Payment breakdown
Explore the cost of this home by adjusting the details. Changes won't be saved.Climate risks
Neighborhood: 54739
Nearby schools
Schools provided by the listing agent
- District: Elk Mound
Source: WIREX MLS. This data may not be complete. We recommend contacting the local school district to confirm school assignments for this home.
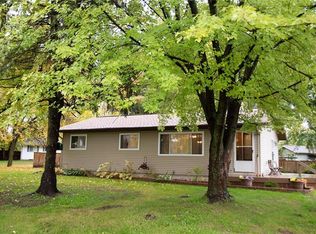
Similar homes
- $330,0004 bd2 ba2.2k sqft310 University Street, Elk Mound, WI 54739Active
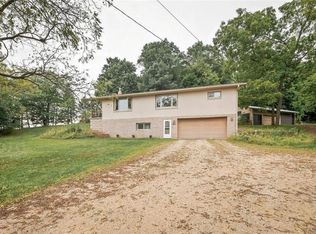 MLS ID #1604970, Kevin Schmidt. WIREX MLS
 - $414,9004 bd3 ba2.7k sqftN7073 State Road 40, Elk Mound, WI 54739Active
 MLS ID #1600950, Kevin Anger. WIREX MLS
 - $305,0003 bd2 ba1.7k sqft3433 Starr Avenue, Eau Claire, WI 54703Active
 MLS ID #1604873, Amber Steffel. WIREX MLS
 - $313,0004 bd2 ba1.9k sqft2322 16th St, Eau Claire, WI 54703For Sale
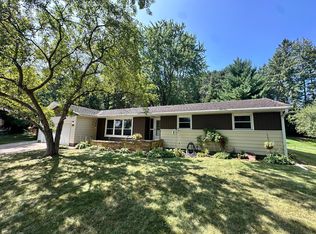
 MLS ID #7119628, Kate Curran, WESTconsin Realty LLC. NorthstarMLS as distributed by MLS GRID
 - $289,0003 bd2 ba1.7k sqftE6095 800th Ave, Colfax, WI 54730For SaleMLS ID #7124626, Cora L. Frank, RE/MAX Results. NorthstarMLS as distributed by MLS GRID
- $305,0003 bd2 ba1.9k sqft2216 3rd St E, Menomonie, WI 54751For SaleMLS ID #7105353, Cora L. Frank, RE/MAX Results. NorthstarMLS as distributed by MLS GRID
- $379,0004 bd3 ba2.5k sqft1121 River Heights Rd, Menomonie, WI 54751For SaleMLS ID #7133066, Cora L. Frank, RE/MAX Results. NorthstarMLS as distributed by MLS GRID
