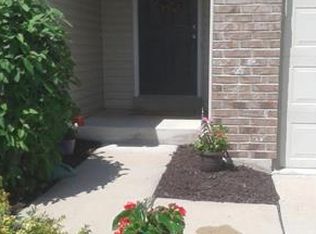
Welcome to **301 Wild Oak Drive**, located in the highly sought-after **Springhurst** community. This beautifully maintained **end-unit condo** offers more than **1,250 square feet** of comfortable living space and the convenience of exterior maintenance covered by the association. Residents enjoy access to numerous nearby amenities, making this an ideal place to call home.
The **upper level** features two generously sized bedrooms and two full bathrooms, providing privacy and functionality. The **main floor** offers an inviting open-concept layout with a seamless flow between the kitchen and living room—perfect for everyday living and entertaining.
This charming condo is move-in ready and waiting for you to make it your own.
**Location:** End Unit
Pending
Listed by: Worth Clark Realty • Lisa M Matteson • 314-662-4022
$229,900
301 Wild Oak Dr, O'Fallon, MO 63368
2beds
1,256sqft
Townhouse
Built in 2006
5,066 Square Feet Lot
$-- Zestimate®
$183/sqft
$250/mo HOA
What's special
Two generously sized bedroomsInviting open-concept layoutEnd-unit condo
- 125 days
- 14
- 0
Zillow last checked:
Listing updated:
Listed by:
Lisa M Matteson 314-662-4022,
Worth Clark Realty
Source: MARIS,MLS#: 26009448 Originating MLS: St. Louis Association of REALTORS
Originating MLS: St. Louis Association of REALTORSFacts & features
Interior
Bedrooms & bathrooms
- Bedrooms: 2
- Bathrooms: 2
- Full bathrooms: 2
Primary bedroom
- Features: Floor Covering: Vinyl
- Level: Upper
Bedroom 2
- Features: Floor Covering: Carpeting
- Level: Upper
Heating
- Electric, Forced Air
Cooling
- Ceiling Fan(s), Central Air, Electric
Appliances
- Included: Electric Cooktop, Dishwasher, Disposal, Dryer, Microwave, Built-In Electric Oven, Electric Range, Refrigerator, Washer/Dryer, Electric Water Heater
- Laundry: Electric Dryer Hookup, Laundry Room, In Unit, Upper Level, Washer Hookup
Features
- Flooring: Carpet, Laminate, Luxury Vinyl
- Doors: Panel Door(s)
- Basement: Concrete,Full,Storage Space,Sump Pump,Unfinished
- Has fireplace: No
Interior area
- Total structure area: 1,256
- Total interior livable area: 1,256 sqft
- Finished area above ground: 1,256
- Finished area below ground: 528
Video & virtual tour
Property
Parking
- Total spaces: 2
- Parking features: Additional Parking, Covered, Driveway, Garage, Garage Door Opener, Garage Faces Front, Kitchen Level, Off Street, Private
- Attached garage spaces: 2
- Has uncovered spaces: Yes
Features
- Levels: Two
- Patio & porch: Covered, Front Porch, Patio
- Exterior features: Barbecue
- Has private pool: Yes
- Pool features: In Ground
Lot
- Size: 5,066 Square Feet
- Features: Adjoins Common Ground
Details
- Parcel number: 40036997600001B.0000000
- Special conditions: Standard
Construction
Type & style
- Home type: Townhouse
- Architectural style: Traditional
- Property subtype: Townhouse
- Attached to another structure: Yes
Materials
- Vinyl Siding
- Foundation: Concrete Perimeter
- Roof: Architectural Shingle
Condition
- Updated/Remodeled
- New construction: No
- Year built: 2006
Details
- Builder name: Mcbride And Sons
Utilities & green energy
- Electric: 220 Volts
- Sewer: Public Sewer
- Water: Public
- Utilities for property: Cable Available, Electricity Available, Phone Available, Sewer Available, Underground Utilities, Water Available
Community & HOA
Community
- Features: Park, Playground, Sidewalks, Street Lights, Sewer Gutters, Storm Sewer
- Security: Smoke Detector(s), Varies By Unit
- Subdivision: Vlgs At Springhurst #1
HOA
- Has HOA: Yes
- Amenities included: Association Management, Barbecue, Basketball Court, Clubhouse, Common Ground, Dog Park, Outside Management, Picnic Area, Playground, Pool, Recreation Facilities, Tennis Court(s)
- Services included: Insurance, Maintenance Grounds, Maintenance Parking/Roads, Common Area Maintenance, Exterior Maintenance, Pool Maintenance, Pest Control, Pool
- HOA fee: $250 monthly
- HOA name: The Villages of Springhurst
Location
- Region: Ofallon
Financial & listing details
- Price per square foot: $183/sqft
- Tax assessed value: $213,478
- Annual tax amount: $2,714
- Date on market: 2/19/2026
- Cumulative days on market: 125 days
- Listing terms: Cash,Conventional,FHA,VA Loan
- Ownership: Private
- Electric utility on property: Yes
- Road surface type: Asphalt
Estimated market value
Not available
Estimated sales range
Not available
Not available
Price history
| Date | Event | Price |
|---|---|---|
| 5/31/2026 | Pending sale | $229,900$183/sqft |
Source:  MARIS #26009448 Report a problem MARIS #26009448 Report a problem | ||
| 5/12/2026 | Price change | $229,900-4.2%$183/sqft |
Source: MARIS #26009448 Report a problem | ||
| 4/7/2026 | Price change | $239,900-4%$191/sqft |
Source: MARIS #26009448 Report a problem | ||
| 2/19/2026 | Listed for sale | $249,900$199/sqft |
Source: MARIS #26009448 Report a problem | ||
| 7/19/2006 | Sold | -- |
Source: Public Record Report a problem | ||
Public tax history
| Year | Property taxes | Tax assessment |
|---|---|---|
| 2025 | $2,714 +16.5% | $40,561 +20.2% |
| 2024 | $2,330 -0.1% | $33,754 |
| 2023 | $2,332 +15.9% | $33,754 +24.6% |
| 2022 | $2,012 | $27,094 |
| 2021 | -- | $27,094 +5.3% |
| 2020 | -- | $25,739 |
| 2019 | $1,763 | $25,739 +11.3% |
| 2018 | $1,763 +1.4% | $23,123 |
| 2017 | $1,740 +3.1% | $23,123 +7.5% |
| 2016 | $1,687 +1.5% | $21,503 |
| 2015 | $1,662 +7.3% | $21,503 0% |
| 2014 | $1,548 | $21,506 |
| 2013 | -- | $21,506 -13.4% |
| 2012 | -- | $24,830 -0.9% |
| 2011 | -- | $25,050 |
| 2010 | -- | $25,050 |
| 2009 | -- | $25,050 -15.3% |
| 2008 | -- | $29,570 -26.1% |
| 2007 | -- | $40,000 |
| 2006 | -- | -- |
Find assessor info on the county website
Monthly payment
Est. payment
Payment breakdown
Explore the cost of this home by adjusting the details. Changes won't be saved.Climate risks
Neighborhood: 63368
Nearby schools
Schools provided by the listing agent
- Elementary: Prairie View Elem.
- Middle: Frontier Middle
- High: Liberty
Source: MARIS. This data may not be complete. We recommend contacting the local school district to confirm school assignments for this home.



Similar homes
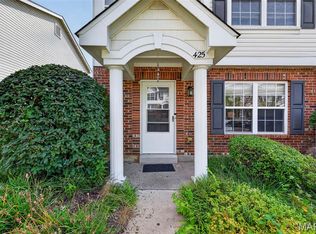
- $239,9002 bd3 ba1.2k sqft425 Wild Oak Dr, O'Fallon, MO 63368For Sale
 MLS ID #26055844, April Brower, Worth Clark Realty. MARIS
 - $235,0003 bd2 ba1.2k sqft871 Boardwalk Springs Pl, O'Fallon, MO 63368For Sale
 MLS ID #26055134, Giuseppe P Accardi, MORE, REALTORS. MARIS
 - $195,0002 bd2 ba1k sqft4300 Spring Creek Ln, O'Fallon, MO 63368For Sale
 MLS ID #26053431, Joseph Domecillo, Keller Williams Realty West. MARIS
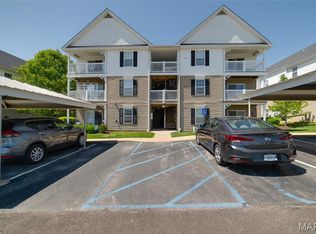
 - $194,5002 bd2 ba1k sqft4101 Spring River Dr #1B, O'Fallon, MO 63368For Sale
 MLS ID #26028259, Colleen Lucks, Worth Clark Realty. MARIS
 - $169,9002 bd2 ba1k sqft7101 Spring Creek Ln, O Fallon, MO 63368For SaleMLS ID #26048748, Brandon L Barbier, Full Scope Home Services, Inc.. MARIS
- $295,0002 bd2 ba1.2k sqft37 Sommer Circle Dr, O'Fallon, MO 63368For SaleMLS ID #26045993, Wayne Norwood, Janet McAfee Inc.. MARIS
- $164,9002 bd2 ba1k sqft15103 Spring Creek Ln, O'Fallon, MO 63368For SaleMLS ID #26039257, Alicia Davis, Worth Clark Realty. MARIS
- $285,0002 bd2 ba1.3k sqft53 Country Village Ct, Lake Saint Louis, MO 63367For SaleMLS ID #26043647, Maggie E Clubb, Coldwell Banker Realty - Gundaker. MARIS
- $272,0003 bd2 ba1.4k sqft217 Royallsprings Pkwy, O'Fallon, MO 63368For SaleMLS ID #26055294, Robert Salmons, Entera Realty, LLC. MARIS
- $315,0003 bd3 ba1.3k sqft345 Newbridge Way, O'Fallon, MO 63368For SaleMLS ID #26056681, Bryan Jones, Real Broker LLC. MARIS
- $169,9002 bd2 ba985 sqft101 Timber Creek Dr, O'Fallon, MO 63368For SaleMLS ID #26045897, Sandy K Grassmuck, Grassmuck Realty, LLC. MARIS
- $231,5002 bd2 ba1.2k sqft1 Rue De Paix Unit 6, Lake Saint Louis, MO 63367For SaleMLS ID #26053659, Chad P Wilson, Keller Williams Realty West. MARIS
- $215,0002 bd2 ba1.3k sqft771 Highland Hill Ct #G, Saint Peters, MO 63376For SaleMLS ID #26032190, Kathy Helbig, EXP Realty, LLC. MARIS
- $270,0002 bd3 ba1.3k sqft1844 Sterling Oaks Dr, Saint Peters, MO 63376For SaleMLS ID #26047582, Lisa E Menichino, Coldwell Banker Realty - Gundaker. MARIS
- $180,0002 bd2 ba992 sqft692 Homerun Dr #62N, O'Fallon, MO 63366For SaleMLS ID #26049758, Jen R Oliver, Nettwork Global. MARIS
- $245,0003 bd3 ba1.2k sqft427 Parkview Place Dr, Ballwin, MO 63021For SaleMLS ID #26055014, Angie M Hummel, Nettwork Global. MARIS
- $264,9003 bd1 ba1.2k sqft2 Lone Elk Ln, Saint Peters, MO 63376For SaleMLS ID #26054591, Reese D Ormsby, Magnolia Real Estate. MARIS
- $285,9002 bd2 ba1.2k sqftArlington, Wentzville, MO 63385New ConstructionMLS ID #26050792, Pamela Chyba, ListWithFreedom.com Inc. MARIS
- $295,9002 bd2 ba1.2k sqftCarolina, Wentzville, MO 63385New ConstructionMLS ID #26050853, Pamela Chyba, ListWithFreedom.com Inc. MARIS
- $264,9003 bd3 ba1.5k sqft15 Tyler Ct #2101A, Wentzville, MO 63385For SaleMLS ID #26052579, Chad P Wilson, Keller Williams Realty West. MARIS
