***HIGHEST AND BEST DUE MONDAY JUNE 8th 8PM*** MULTIPLE OFFERS RECEIVED. Nestled on the south side of Allentown, in a neighborhood close to everything you would need is this 2 bed 1 bath rancher that just needs you! Open concept floor plan with an enclosed 4 season porch. This home would be great for anyone who is looking to downsize, a minimalist or someone who is not looking for a huge house! The backyard is partially fenced in with only a small area left to make it completely fenced in leaving plenty of room for entertaining, cooking out, or your doggo to have space for the zoomies and fetch! Storage is not cut short with the attic space, 2 sheds which one of them is heated with electric ran to it and has attic space as well! You’re close to shopping malls, I-78, gas stations, food, parks, trails, and so much more! All that is left is for you to move in! House is being sold as is.
Pending
$234,900
3010 Moravian Ave, Allentown, PA 18103
2beds
888sqft
:
Get pre-qualified$1,577/mo
Single Family Residence
Built in 1949
8,624 Square Feet Lot
$242,500 Zestimate®
$265/sqft
$-- HOA
What's special
- 51 days |
- 163 |
- 2 |
Likely to sell faster than
Zillow last checked:
Listing updated:
Listed by:
Robert Ford 484-375-4192,
EXP Realty LLC 888-397-7352
Source: GLVR,MLS#: 778398 Originating MLS: Lehigh Valley MLS
Originating MLS: Lehigh Valley MLSFacts & features
Interior
Bedrooms & bathrooms
- Bedrooms: 2
- Bathrooms: 1
- Full bathrooms: 1
Primary bedroom
- Description: Estimated Dimensions
- Level: First
- Dimensions: 14.00 x 10.00
Bedroom
- Description: Estimated Dimensions
- Level: First
- Dimensions: 9.00 x 9.00
Dining room
- Description: Estimated Dimensions
- Level: First
- Dimensions: 10.00 x 10.00
Family room
- Description: Estimated Dimensions
- Level: First
- Dimensions: 23.00 x 9.00
Other
- Description: Estimated Dimensions
- Level: First
- Dimensions: 6.00 x 4.00
Kitchen
- Description: Estimated Dimensions
- Level: First
- Dimensions: 10.00 x 9.00
Living room
- Description: Estimated Dimensions
- Level: First
- Dimensions: 10.00 x 10.00
Heating
- Forced Air, Gas, Heat Pump
Cooling
- Central Air, Ceiling Fan(s)
Appliances
- Included: Electric Dryer, Gas Oven, Gas Range, Gas Water Heater, Microwave, Refrigerator, Washer
- Laundry: Electric Dryer Hookup, Main Level, Lower Level
Features
- Attic, Dining Area, Family Room Main Level, Storage
- Flooring: Carpet, Ceramic Tile, Luxury Vinyl, Luxury VinylPlank
- Basement: None
Interior area
- Total interior livable area: 888 sqft
- Finished area above ground: 888
- Finished area below ground: 0
Property
Parking
- Total spaces: 1
- Parking features: Driveway, Off Street, On Street
- Garage spaces: 1
- Has uncovered spaces: Yes
Features
- Stories: 1
- Patio & porch: Enclosed, Porch
- Exterior features: Shed
Lot
- Size: 8,624 Square Feet
Details
- Additional structures: Shed(s), Workshop
- Parcel number: 5495648971461
- Zoning: R-L
- Special conditions: None
Construction
Type & style
- Home type: SingleFamily
- Architectural style: Ranch
- Property subtype: Single Family Residence
Materials
- Brick, Vinyl Siding
- Roof: Asphalt,Fiberglass
Condition
- Year built: 1949
Utilities & green energy
- Sewer: Public Sewer
- Water: Public
Community & HOA
Community
- Features: Curbs, Sidewalks
- Subdivision: Alton Park
Location
- Region: Allentown
Financial & listing details
- Price per square foot: $265/sqft
- Tax assessed value: $102,200
- Annual tax amount: $3,778
- Date on market: 6/4/2026
- Cumulative days on market: 52 days
- Ownership type: Fee Simple
Estimated market value
$242,500
$230,000 - $255,000
$1,869/mo
Price history
| Date | Event | Price |
|---|---|---|
| 6/10/2026 | Pending sale | $234,900$265/sqft |
Source:  GLVR #778398 Report a problem GLVR #778398 Report a problem | ||
| 6/6/2026 | Listed for sale | $234,900+217.4%$265/sqft |
Source: GLVR #778398 Report a problem | ||
| 7/1/1993 | Sold | $74,000$83/sqft |
Source: Agent Provided Report a problem | ||
Public tax history
| Year | Property taxes | Tax assessment |
|---|---|---|
| 2025 | $5,561 | $102,200 |
| 2024 | $5,561 | $102,200 |
| 2023 | $5,561 | $102,200 |
| 2022 | $5,561 +3.4% | $102,200 |
| 2021 | $5,381 +1.5% | $102,200 |
| 2020 | $5,299 +11280% | $102,200 |
| 2019 | $47 +1.6% | $102,200 |
| 2018 | $46 | $102,200 |
| 2017 | -- | $102,200 |
| 2016 | -- | $102,200 |
| 2015 | -- | $102,200 |
| 2014 | -- | $102,200 +198% |
| 2012 | -- | $34,300 |
| 2011 | -- | $34,300 |
| 2010 | -- | $34,300 |
| 2009 | -- | $34,300 |
| 2008 | -- | $34,300 |
| 2007 | -- | $34,300 |
| 2006 | -- | $34,300 |
| 2005 | -- | $34,300 |
| 2004 | -- | $34,300 |
| 2003 | -- | $34,300 |
| 2002 | -- | $34,300 |
| 2000 | -- | $34,300 |
Find assessor info on the county website
Monthly payment
Est. payment
Payment breakdown
Explore the cost of this home by adjusting the details. Changes won't be saved.Climate risks
Neighborhood: Alton Park
Nearby schools
GreatSchools rating
- 8/10Lehigh Parkway Elementary SchoolGrades: K-5Distance: 1.2 mi
- 2/10South Mountain Middle SchoolGrades: 6-8Distance: 1.8 mi
- 2/10William Allen High SchoolGrades: 9-12Distance: 2.7 mi
Schools provided by the listing agent
- Elementary: Lehigh Parkway Elementary
- Middle: South Mountain Middle School
- High: William Allen High School
- District: Allentown
Source: GLVR. This data may not be complete. We recommend contacting the local school district to confirm school assignments for this home.
- $285,2003 bd1 ba998 sqft3004 Moravian Ave, Allentown, PA 18103Off Market
- $322,6002 bd1 ba1.4k sqft2958 Moravian Ave, Allentown, PA 18103Off Market
- $306,7004 bd1 ba1.1k sqft3011 Moravian Ave, Allentown, PA 18103Off Market
- $282,6002 bd1 ba1.1k sqft3005 Moravian Ave, Allentown, PA 18103Off Market
- $276,6002 bd2 ba864 sqft2952 Moravian Ave, Allentown, PA 18103Off Market
- $294,9003 bd1 ba1.2k sqft3017 Moravian Ave, Allentown, PA 18103Off Market
- $280,9002 bd1 ba1.1k sqft3023 Moravian Ave, Allentown, PA 18103Off Market
- $299,8004 bd1 ba1k sqft2944 Moravian Ave, Allentown, PA 18103Off Market
A local agent can set up tours, give advice and negotiate with sellers.
A local lender can help you make sure your offer is ready when you are.
Similar homes
- $299,9003 bd1 ba1.1k sqft2824 Arcadia Ave, Allentown, PA 18103For Sale
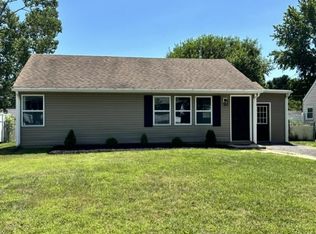 MLS ID #781335, Beth A. Cannon, Century 21 Pinnacle. GLVR
 - $292,8003 bd2 ba1k sqft1304 W Wyoming St, Allentown, PA 18103For Sale
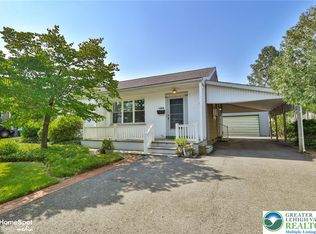 MLS ID #780052, Jane Schiff, Howard Hanna TheFrederickGroup. GLVR
 - $210,0003 bd2 ba1k sqft2860 Huron St, Allentown, PA 18103For Sale
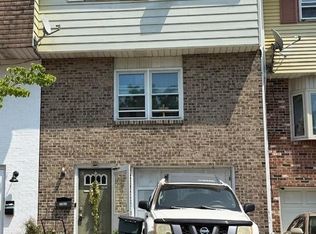 MLS ID #778539, Wasyl M. Onulack, Jr., CENTURY 21 Keim Realtors. GLVR
 - $--3 bd1 ba1k sqft1935 Whitehall Ave, Allentown, PA 18104Auction
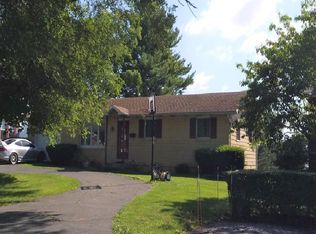 ServiceLink Auction
 - $220,0003 bd2 ba1.3k sqft943 S Filmore St, Allentown, PA 18103For SaleMLS ID #780476, Patty Stank, EXP Realty LLC. GLVR
- $244,0003 bd2 ba1.2k sqft1772 S Idaho St, Allentown, PA 18103For SaleMLS ID #779225, Jon Campbell, Real of Pennsylvania. GLVR
- $232,5002 bd1 ba971 sqft555 Elm St, Emmaus, PA 18049For SaleMLS ID #777965, Nick Smith, Coldwell Banker Hearthside. GLVR
- $325,0004 bd2 ba1.2k sqft2840 E Texas Blvd, Allentown, PA 18103For SaleMLS ID #780587, Rakelmi R. Montas, Allentown City Realty. GLVR
- $259,9002 bd2 ba1k sqft7359-G Sauerkraut Ln, Macungie, PA 18062For SaleMLS ID #781189, Betty L. Shuster Hanzlik, Howard Hanna TheFrederickGroup. GLVR
- $239,9002 bd3 ba1.2k sqft427 Pawnee St, Bethlehem, PA 18015For SaleMLS ID #780697, Anthony Ramos, Century 21 Ramos Realty. GLVR
- $274,9993 bd2 ba1k sqft941 S Armour St, Allentown, PA 18103For SaleMLS ID #779424, Katherine Medina, I-Do Real Estate. GLVR
- $245,0002 bd2 ba1k sqft808 N Oswego St, Allentown, PA 18109For Sale
 MLS ID #PALH2016118, Pedro Quinones, Realty ONE Group Focus. Bright MLS
 - $274,9503 bd1 ba825 sqft1445 N Muhlenberg St S, Allentown, PA 18104For SaleMLS ID #780009, Mary Ann E. Baunach ABR, RE/MAX Central - Allentown. GLVR
- $239,9003 bd1 ba1.2k sqft948 W Chew St, Allentown, PA 18102For SaleMLS ID #779740, Anis A. Atiyeh, IronValley RE of Lehigh Valley. GLVR
- $244,9002 bd1 ba914 sqft137 W 17th St, Northampton, PA 18067For SaleMLS ID #776609, Rick Matos, IronValley RE of Lehigh Valley. GLVR
- $255,0003 bd1 ba1k sqft580 S Benner Ave, Fountain Hill, PA 18015For SaleMLS ID #779643, Andrew J. Dilg, Corby Realty LLC. GLVR
- $200,0003 bd1 ba1.1k sqft335 N 14th St, Allentown, PA 18102For SaleMLS ID #779353, Jocelyn D. Iglesia, United RealEstate Strive212 LV. GLVR
- $249,9003 bd2 ba1.1k sqft2025 Union Blvd, Allentown, PA 18109For SaleMLS ID #777940, Morkos Aziz, Lehigh Valley Just Listed LLC. GLVR
- $185,0003 bd1 ba1.3k sqft317 1/2 N Law St, Allentown, PA 18102For SaleMLS ID #773002, Jennifer L. DeJesus, Steel City Realty. GLVR
- $195,0003 bd1 ba1.1k sqft220 S 4th St, Emmaus, PA 18049For SaleMLS ID #780385, Paula Miller, Realty Outfitters. GLVR
