Welcome to 3012 Evergreen, A beautifully maintained home featuring 4 spacious bedrooms and 3 full bathrooms. Ideal with one bedroom on ground level, options for office This inviting home offers comfort, functionality, and modern living with a generous open floor plan, abundant natural light, and a seamless layout designed for both everyday living and entertaining. The living room is centered around a classic fireplace, creating a warm and welcoming space for family and friends to gather. It flows effortlessly into the dining area and updated kitchen, recessed lighting, breakfast nook, ample cabinets, stainless steel appliances, fridge stays. Both the living and family rooms offer sliding door access to the backyard and deck patio, great for indoor-outdoor entertaining. The updated kitchen is ideally situated between the living and family rooms. The private backyard offers plenty of space to relax, mature landscape, garden or simply enjoy. Additional highlights include central heating and air conditioning, an indoor laundry room, and a spacious 3-car garage. Conveniently located near parks, schools, shopping, and dining. Don’t miss this incredible opportunity-welcome home!
Pending
$599,000
3012 Evergreen Dr, Fairfield, CA 94533
4beds
1,950sqft
:
Get pre-qualified$3,956/mo
Residential, Single Family Residence
Built in 1986
7,840 Square Feet Lot
$604,600 Zestimate®
$307/sqft
$-- HOA
What's special
Abundant natural lightMature landscapeGenerous open floor planBreakfast nookStainless steel appliancesRecessed lightingAmple cabinets
- 51 days |
- 1,336 |
- 126 |
Zillow last checked:
Listing updated:
Listed by:
Angela Lotman DRE #01802242 925-301-6336,
Dudum Real Estate Group
Source: CCAR,MLS#: 41137167
Facts & features
Interior
Bedrooms & bathrooms
- Bedrooms: 4
- Bathrooms: 3
- Full bathrooms: 3
Rooms
- Room types: 1 Bedroom, 1 Bath, 3 Bedrooms, 1.5 Baths
Bathroom
- Features: Shower Over Tub, Solid Surface, Tile, Stall Shower
Kitchen
- Features: Stone Counters, Dishwasher, Electric Range/Cooktop, Oven Built-in, Refrigerator
Heating
- Forced Air, Central
Cooling
- Central Air
Appliances
- Included: Dishwasher, Electric Range, Oven, Refrigerator, Tankless Water Heater
- Laundry: Laundry Room, Common Area
Features
- Flooring: Laminate, Tile
- Number of fireplaces: 1
- Fireplace features: Brick, Wood Burning
Interior area
- Total structure area: 1,950
- Total interior livable area: 1,950 sqft
Video & virtual tour
Property
Parking
- Total spaces: 3
- Parking features: Attached
- Attached garage spaces: 3
Features
- Levels: Two
- Stories: 2
- Pool features: None
Lot
- Size: 7,840 Square Feet
- Features: Level, Landscaped, Landscape Back, Landscape Front
Details
- Parcel number: 0168354160
- Special conditions: Standard
Construction
Type & style
- Home type: SingleFamily
- Architectural style: Traditional
- Property subtype: Residential, Single Family Residence
Materials
- Stucco
- Roof: Composition
Condition
- Existing
- New construction: No
- Year built: 1986
Utilities & green energy
- Electric: No Solar
- Sewer: Public Sewer
- Water: Public
Community & HOA
Community
- Subdivision: Not Listed
HOA
- Has HOA: No
Location
- Region: Fairfield
Financial & listing details
- Price per square foot: $307/sqft
- Tax assessed value: $374,207
- Annual tax amount: $4,108
- Date on market: 6/4/2026
Estimated market value
$604,600
$574,000 - $635,000
$3,210/mo
Price history
| Date | Event | Price |
|---|---|---|
| 7/10/2026 | Pending sale | $599,000$307/sqft |
Source:  CCAR #41137167 Report a problem CCAR #41137167 Report a problem | ||
| 6/26/2026 | Listed for sale | $599,000$307/sqft |
Source: CCAR #41137167 Report a problem | ||
| 6/10/2026 | Pending sale | $599,000$307/sqft |
Source: CCAR #41137167 Report a problem | ||
| 6/4/2026 | Listed for sale | $599,000+110.2%$307/sqft |
Source: CCAR #41137167 Report a problem | ||
| 6/27/2008 | Sold | $285,000-24.4%$146/sqft |
Source: Public Record Report a problem | ||
| 3/11/2008 | Sold | $377,200+3.9%$193/sqft |
Source: Public Record Report a problem | ||
| 4/23/2003 | Sold | $363,000+26.3%$186/sqft |
Source: Public Record Report a problem | ||
| 9/14/2001 | Sold | $287,500+38.9%$147/sqft |
Source: Public Record Report a problem | ||
| 7/27/1999 | Sold | $207,000$106/sqft |
Source: Public Record Report a problem | ||
Public tax history
| Year | Property taxes | Tax assessment |
|---|---|---|
| 2025 | $4,108 +0% | $374,207 +2% |
| 2024 | $4,108 +3.2% | $366,870 +2% |
| 2023 | $3,980 +1.3% | $359,678 +2% |
| 2022 | $3,930 +1% | $352,626 +2% |
| 2021 | $3,890 +2.4% | $345,713 +1% |
| 2020 | $3,798 +2.6% | $342,169 +2% |
| 2019 | $3,703 -3.1% | $335,461 +2% |
| 2018 | $3,821 +4.9% | $328,885 +2% |
| 2017 | $3,643 +0.8% | $322,437 +2% |
| 2016 | $3,614 +7.2% | $316,115 +1.5% |
| 2015 | $3,372 +1% | $311,368 +2% |
| 2014 | $3,340 | $305,270 +2.4% |
| 2013 | -- | $298,000 +36.7% |
| 2012 | -- | $218,000 -12.4% |
| 2011 | -- | $249,000 -1.6% |
| 2010 | -- | $253,000 -4.9% |
| 2009 | -- | $266,000 -33.5% |
| 2008 | -- | $400,261 +2% |
| 2007 | -- | $392,412 +2% |
| 2006 | -- | $384,717 +2% |
| 2005 | -- | $377,173 +2% |
| 2004 | -- | $369,777 +26.1% |
| 2003 | -- | $293,250 +2% |
| 2002 | -- | $287,500 +36.2% |
| 2001 | -- | $211,140 +2% |
| 2000 | $2,157 | $207,000 |
Find assessor info on the county website
Monthly payment
Est. payment
Payment breakdown
Explore the cost of this home by adjusting the details. Changes won't be saved.Climate risks
Neighborhood: 94533
Nearby schools
GreatSchools rating
- 5/10Laurel Creek Elementary SchoolGrades: K-5Distance: 0.2 mi
- 3/10Grange Middle SchoolGrades: 6-8Distance: 1.5 mi
- 3/10Fairfield High SchoolGrades: 9-12Distance: 1 mi
- $624,6004 bd3 ba2.2k sqft3018 Evergreen Dr, Fairfield, CA 94533Off Market
- $616,9004 bd3 ba2.2k sqft3006 Evergreen Dr, Fairfield, CA 94533Off Market
- $632,7004 bd2 ba1.9k sqft3015 Poplar Ct, Fairfield, CA 94533Off Market
- $675,8004 bd3 ba2.2k sqft3009 Poplar Ct, Fairfield, CA 94533Off Market
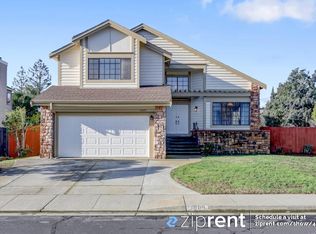
- $667,0004 bd3 ba2.2k sqft3021 Poplar Ct, Fairfield, CA 94533Off Market
- $688,3004 bd3 ba2.2k sqft3024 Evergreen Dr, Fairfield, CA 94533Off Market
- $611,8004 bd2 ba1.9k sqft3010 Pecan Cir, Fairfield, CA 94533Off Market
- $596,8003 bd3 ba1.9k sqft3000 Evergreen Dr, Fairfield, CA 94533Off Market
A local agent can set up tours, give advice and negotiate with sellers.
Similar homes
- $599,9904 bd3 ba1.7k sqft2924 Redwood Drive, Fairfield, CA 94533For Sale
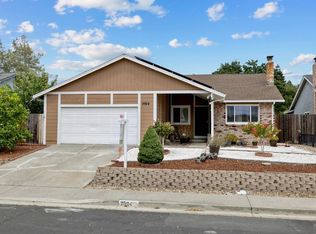 MLS ID #324113546, Glenn Macayan, My Local Realty Services, Inc. BAREIS
 - $599,9003 bd3 ba1.7k sqft2832 Calle De Cordoba, Fairfield, CA 94534For Sale
 MLS ID #326037955, Tom Rapisarda, Rapisarda Real Estate. BAREIS
 - $524,9003 bd2 ba1.5k sqft2275 Cambridge Drive, Fairfield, CA 94533For Sale
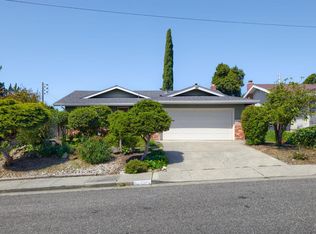 MLS ID #326039514, Kathleen Ramos, Stumbaugh Realty Advisors. BAREIS
 - $599,0003 bd2 ba1.5k sqft184 Brookdale Drive, Vacaville, CA 95687For Sale
 MLS ID #326062872, Kelly Thornhill-McCampbell, eXp Realty of Northern Califor. BAREIS
 - $535,0003 bd3 ba1.5k sqft79 Barlow Ct, Fairfield, CA 94533For SaleMLS ID #41141169, Christine Trujillo. CCAR
- $520,0003 bd2 ba1.3k sqft806 Meadowlark Drive, Fairfield, CA 94533For SaleMLS ID #326034479, Julie Watson, Coldwell Banker Kappel Gateway. BAREIS
- $499,0004 bd3 ba1.6k sqft1424 Mckinley Street, Fairfield, CA 94533For SaleMLS ID #326018303, Michelle Perez, RE/MAX Gold. BAREIS
- $579,0004 bd3 ba1.7k sqft948 Shadywood Circle, Suisun City, CA 94585For SaleMLS ID #326040364, Noor A Mubeen, Pacific Mortgage & Realty. BAREIS
- $525,0003 bd2 ba1.4k sqft1930 Vine Dr, Fairfield, CA 94533For SaleMLS ID #ML82043816, Guillean Arradaza. MLSListings Inc
- $609,0003 bd2 ba1.4k sqft4759 Canyon Hills Drive, Fairfield, CA 94534For SaleMLS ID #326061117, Angie R Baker, RE/MAX Gold. BAREIS
- $589,9504 bd3 ba2k sqft1101 Woodridge Dr, Vacaville, CA 95687For SaleMLS ID #326046185, Jessica Nieto. MetroList Services of CA
- $590,0003 bd2 ba1.5k sqft178 Arroyo Court, Vacaville, CA 95687For SaleMLS ID #326061999, Christine Beck, Coldwell Banker Kappel Gateway. BAREIS
- $800,0004 bd3 ba2.4k sqft2401 Skyview Circle, Fairfield, CA 94534For SaleMLS ID #326057032, Hiraeth Homes, W Real Estate. BAREIS
- $585,0003 bd3 ba1.6k sqft268 Marna Drive, Vacaville, CA 95687For SaleMLS ID #326056126, Raven Jackson, NextHome Family Tree Realty. BAREIS
- $499,9503 bd2 ba1k sqft1548 James St, Fairfield, CA 94533For SaleMLS ID #41141350, Cheryl Hammond. CCAR
- $595,0003 bd2 ba1.6k sqft253 Circle Oaks Drive, Napa, CA 94558For SaleMLS ID #326062058, Paige E Titus, Compass. BAREIS
- $619,0004 bd2 ba1.6k sqft130 Andover Dr, Vacaville, CA 95687For SaleMLS ID #41139222, Miawand Bayan. Bay East AOR
- $799,0004 bd3 ba2.2k sqft2469 Bay Hill Circle, Fairfield, CA 94534For SaleMLS ID #326050754, Ryan Preston, Coldwell Banker Kappel Gateway. BAREIS
- $659,9994 bd3 ba1.9k sqft630 Harvard Avenue, Vacaville, CA 95687For SaleMLS ID #326051508, Hazel D Emlen, Arlowe Homes. BAREIS
- $659,9905 bd3 ba2k sqft206 Millbrook Way, Vacaville, CA 95687For SaleMLS ID #326060086, Erin K Brethour, Realty One Group FOX. BAREIS
Local buyer's agents are ready to help
