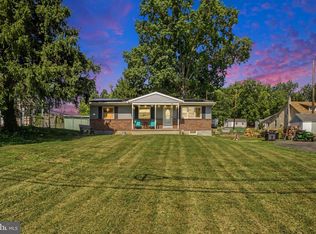
Don't Miss the Opportunity to Own this 3-Bedroom, 2 Full Bath Home Located in Desirable Londonderry Township. Features Include a Renovated Kitchen with Granite Countertops and Custom Cabinets, Luxury Vinyl Plank Flooring Throughout the Main Level, a Spacious Living Room With Custom Built-Ins, & a Main Bath With a Walk-In Shower. Enjoy The Convenience Of An Extra-Wide Driveway, Attached 2-Car Garage, Newer Windows & a Walk-Out Basement Offering Great Potential For Additional Finished Living Space. The Home is Served By Well and Septic. The Fully Paid-Off Solar Panel System is Only A Few Years Old And Helps Keep Electric Bills Around $20 Per Month. Situated On a Beautiful Lot. The Property also Includes a Greenhouse Ready For Your Personal Touch. Offering Modern Updates, Exceptional Energy Savings, And Plenty Of Potential, This Home Is Ready For Its Next Owner.
Pending
$249,900
3012 Schoolhouse Rd, Middletown, PA 17057
3beds
1,120sqft
:
Get pre-qualified$1,644/mo
Single Family Residence
Built in 1973
0.34 Acres Lot
$256,900 Zestimate®
$223/sqft
$-- HOA
What's special
Walk-out basementNewer windowsExtra-wide driveway
- 19 days |
- 1,679 |
- 201 |
Likely to sell faster than
Zillow last checked:
Listing updated:
Listed by:
Erin Duffy 717-591-5555,
RE/MAX 1st Advantage (717) 591-5555
Source: Bright MLS,MLS#: PADA2062396
Facts & features
Interior
Bedrooms & bathrooms
- Bedrooms: 3
- Bathrooms: 2
- Full bathrooms: 2
- Main level bathrooms: 1
- Main level bedrooms: 3
Basement
- Area: 0
Heating
- Forced Air, Oil
Cooling
- Central Air, Electric
Appliances
- Included: Cooktop, Dishwasher, Dryer, Ice Maker, Microwave, Self Cleaning Oven, Oven/Range - Electric, Washer, Electric Water Heater
- Laundry: In Basement
Features
- Bathroom - Walk-In Shower, Built-in Features, Eat-in Kitchen, Dry Wall
- Flooring: Luxury Vinyl
- Basement: Partially Finished,Exterior Entry,Walk-Out Access
- Has fireplace: No
Interior area
- Total structure area: 1,120
- Total interior livable area: 1,120 sqft
- Finished area above ground: 1,120
- Finished area below ground: 0
Property
Parking
- Total spaces: 2
- Parking features: Inside Entrance, Attached, Driveway
- Attached garage spaces: 2
- Has uncovered spaces: Yes
Accessibility
- Accessibility features: None
Features
- Levels: One
- Stories: 1
- Exterior features: Other
- Pool features: None
Lot
- Size: 0.34 Acres
Details
- Additional structures: Above Grade, Below Grade
- Parcel number: 340010370000000
- Zoning: RESIDENTIAL
- Special conditions: Standard
Construction
Type & style
- Home type: SingleFamily
- Architectural style: Ranch/Rambler
- Property subtype: Single Family Residence
Materials
- Frame
- Foundation: Block
- Roof: Shingle
Condition
- New construction: No
- Year built: 1973
Utilities & green energy
- Sewer: On Site Septic
- Water: Well
Community & HOA
Community
- Subdivision: None Available
HOA
- Has HOA: No
Location
- Region: Middletown
- Municipality: LONDONDERRY TWP
Financial & listing details
- Price per square foot: $223/sqft
- Tax assessed value: $92,500
- Annual tax amount: $3,384
- Date on market: 7/24/2026
- Listing agreement: Exclusive Right To Sell
- Listing terms: Cash,Conventional,FHA,VA Loan
- Ownership: Fee Simple
Estimated market value
$256,900
$244,000 - $270,000
$2,085/mo
Price history
| Date | Event | Price |
|---|---|---|
| 7/27/2026 | Pending sale | $249,900$223/sqft |
Source:  Bright MLS #PADA2062396 Report a problem Bright MLS #PADA2062396 Report a problem | ||
| 7/24/2026 | Listed for sale | $249,900+58.2%$223/sqft |
Source: Bright MLS #PADA2062396 Report a problem | ||
| 11/13/2015 | Sold | $158,000-7.1%$141/sqft |
Source: Public Record Report a problem | ||
| 10/9/2015 | Pending sale | $170,000$152/sqft |
Source: Keller Williams - Harrisburg - East #10274491 Report a problem | ||
| 9/22/2015 | Price change | $170,000-2.9%$152/sqft |
Source: Keller Williams - Harrisburg - East #10274491 Report a problem | ||
| 8/19/2015 | Listed for sale | $175,000+75%$156/sqft |
Source: Keller Williams - Harrisburg - East #10274491 Report a problem | ||
| 9/23/2004 | Sold | $100,000$89/sqft |
Source: Public Record Report a problem | ||
Public tax history
| Year | Property taxes | Tax assessment |
|---|---|---|
| 2025 | $3,138 +8.8% | $92,500 |
| 2023 | $2,886 | $92,500 |
| 2022 | $2,886 +1.8% | $92,500 |
| 2021 | $2,835 +150.7% | $92,500 |
| 2020 | $1,131 | $92,500 |
| 2019 | $1,131 | $92,500 |
| 2018 | $1,131 | $92,500 |
| 2017 | -- | $92,500 |
| 2016 | -- | $92,500 |
| 2015 | -- | $92,500 |
| 2014 | -- | $92,500 |
| 2013 | -- | $92,500 |
| 2012 | -- | $92,500 |
| 2011 | -- | $92,500 |
| 2010 | -- | $92,500 |
| 2008 | -- | $92,500 |
| 2007 | -- | $92,500 |
| 2006 | -- | $92,500 |
Find assessor info on the county website
Monthly payment
Est. payment
Payment breakdown
Explore the cost of this home by adjusting the details. Changes won't be saved.Climate risks
Neighborhood: 17057
Nearby schools
GreatSchools rating
- 5/10Londonderry El SchoolGrades: K-5Distance: 3.1 mi
- NAPrice SchoolGrades: 6-12Distance: 2.6 mi
- 9/10Lower Dauphin High SchoolGrades: 9-12Distance: 2.3 mi
Schools provided by the listing agent
- High: Lower Dauphin
- District: Lower Dauphin
Source: Bright MLS. This data may not be complete. We recommend contacting the local school district to confirm school assignments for this home.
- $313,9003 bd2 ba1.4k sqft2971 Schoolhouse Rd, Middletown, PA 17057Off Market
- $37,800-- bd-- ba-- sqft3006 Schoolhouse Rd, Middletown, PA 17057Off Market
- $429,6003 bd2 ba2.4k sqft3006 Schoolhouse Rd, Middletown, PA 17057Off Market
- $367,8004 bd3 ba2k sqft3005 Schoolhouse Rd, Middletown, PA 17057Off Market
- $113,6002 bd2 ba1.1k sqft2959 Schoolhouse Rd, Middletown, PA 17057Off Market
- $600-- bd-- ba-- sqft3025 Schoolhouse Rd, Middletown, PA 17057Off Market
- $338,0003 bd2 ba1.6k sqft2947 Schoolhouse Rd, Middletown, PA 17057Off Market
- $275,5003 bd1 ba1.3k sqft3035 Schoolhouse Rd, Middletown, PA 17057Off Market
A local agent can set up tours, give advice and negotiate with sellers.
A local lender can help you make sure your offer is ready when you are.
Similar homes
- $250,0003 bd1 ba960 sqft111 Falmouth Rd, Bainbridge, PA 17502For Sale
 MLS ID #PALA2093128, Jacob Ziegler, Keller Williams Elite. Bright MLS
 - $249,9003 bd2 ba1k sqft222 Oak Knoll Rd, New Cumberland, PA 17070For Sale
 MLS ID #PAYK2108196, DAVID BECKER, Keller Williams Realty. Bright MLS
 - $230,0003 bd2 ba1.6k sqft46 S York St, Etters, PA 17319For Sale
 MLS ID #PAYK2109530, Deb Berkheimer, Keller Williams Keystone Realty. Bright MLS
 - $249,0003 bd2 ba1.3k sqft521 2nd St, Harrisburg, PA 17113For Sale
 MLS ID #PADA2061878, Joette Swartz, RE/MAX Realty Select. Bright MLS
 - $206,0003 bd2 ba1.5k sqft125 E Emaus St, Middletown, PA 17057For SaleMLS ID #PADA2058852, Ms. QIU YAN YANG, Highlight Realty LLC. Bright MLS
- $249,9003 bd2 ba1.4k sqft1207 Mount Gretna Rd, Elizabethtown, PA 17022For SaleMLS ID #PALA2092476, Brandon Leaman, RE/MAX SmartHub Realty. Bright MLS
- $325,0003 bd1 ba1k sqft7233 Union Deposit Rd, Hummelstown, PA 17036For SaleMLS ID #PADA2062786, ALYSSA BREWER, RSR, REALTORS, LLC. Bright MLS
- $218,0002 bd1 ba924 sqft2376 Church Rd, Hummelstown, PA 17036For SaleMLS ID #PADA2062586, Christopher Radkiewicz, Keller Williams Realty. Bright MLS
- $295,0002 bd2 ba1.5k sqft1701 Warren St, New Cumberland, PA 17070For SaleMLS ID #PACB2056140, STEVE MILLER, RE/MAX Realty Select. Bright MLS
- $265,0004 bd1 ba1.5k sqft911 W Cherry St, Palmyra, PA 17078For SaleMLS ID #PALN2027804, Nicholas Devitz, Coldwell Banker Realty. Bright MLS
- $259,9003 bd2 ba1.5k sqft3111 Penbrook Ave, Harrisburg, PA 17109For SaleMLS ID #PADA2062632, JASON BURKHART, BROKER, The Harrisburg Group, LLC. Bright MLS
- $265,0003 bd1 ba1k sqft1718 Sherwood Rd, New Cumberland, PA 17070For SaleMLS ID #PACB2056808, Jenna Wessels, Berkshire Hathaway HomeServices Homesale Realty. Bright MLS
- $265,0003 bd2 ba1.2k sqft3221 Meadow Ln, Harrisburg, PA 17109For SaleMLS ID #PADA2062566, NICK BARTONE, Joy Daniels Real Estate Group, Ltd. Bright MLS
- $224,9003 bd2 ba1.1k sqft213 Market St, Highspire, PA 17034For SaleMLS ID #PADA2057262, Brett Chupinka, K&S Real Estate Inc.. Bright MLS
- $220,0002 bd1 ba938 sqft3613 Lisburn Rd, Mechanicsburg, PA 17055For SaleMLS ID #PACB2056420, JOHN HOLTZMAN, Howard Hanna Company-Harrisburg. Bright MLS
- $230,0003 bd1 ba1k sqft2611 Derry St, Harrisburg, PA 17111For SaleMLS ID #PADA2062514, Stevens Young, CENTURY 21 Home Advisors. Bright MLS
- $249,9002 bd2 ba1.1k sqft419 S Harrison St, Palmyra, PA 17078For SaleMLS ID #PALN2026730, DAVID BECKER, Keller Williams Realty. Bright MLS
- $300,0003 bd3 ba1.6k sqft922 Valley Rd, Enola, PA 17025For SaleMLS ID #PACB2057232, Drew Smith, Keller Williams Realty. Bright MLS
- $289,9003 bd2 ba1.6k sqft2 Hunter Ln, Camp Hill, PA 17011For SaleMLS ID #PACB2057022, TRACY WEIGEL, RE/MAX 1st Advantage. Bright MLS
- $285,0003 bd2 ba1.1k sqft1 E Chestnut St, Cleona, PA 17042For SaleMLS ID #PALN2027948, MARIE FRANCOIS, Iron Valley Real Estate. Bright MLS
