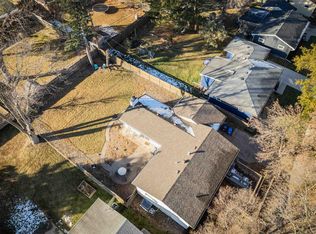
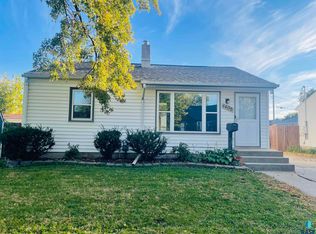
Welcome to this move-in-ready home in a convenient central Sioux Falls location! Featuring 3 bedrooms on the main level, this home offers a practical layout with plenty of comfortable living space. The big, bright front living room is filled with natural light and features an upgraded front picture window, creating a warm and inviting space to relax or entertain. The main level has been entirely repainted this year, while the hardwood floors were updated in 2019, giving the home a clean and refreshed feel. The kitchen features stainless steel appliances and functional space for everyday living. Just off the back of the home, the 3-season room provides a great additional space to relax, entertain, or enjoy views of the backyard. Outside, you'll love the massive backyard with mature shade trees, offering plenty of room for outdoor entertaining, gardening, pets, or simply enjoying the outdoors. The backyard is enclosed with a vinyl fence installed in 2023, and the home also features an updated driveway. Additional updates include exterior paint completed approximately 2 years ago, new gutters in 2023, an updated HVAC system in 2018, and a recently replaced water heater. With its central location, spacious yard, three main-level bedrooms, 3-season room, updated flooring, stainless steel appliances, and numerous improvements, this home is ready for its next owner to move right in with peace of mind! Don't miss this great opportunity close to shopping, schools, entertainment, and more!
Pending
$259,900
3013 S Jefferson Ave, Sioux Falls, SD 57105
3beds
1,582sqft
Single Family Residence
Built in 1960
8,746 Square Feet Lot
$-- Zestimate®
$164/sqft
$-- HOA
What's special
Updated drivewayUpgraded front picture windowNatural light
- 29 days
- 886
- 48
Likely to sell faster than
Zillow last checked:
Listing updated:
Listed by:
Nic S Peterson,
Falls Real Estate 605-553-0155
Source: Realtor Association of the Sioux Empire,MLS#: 22607477
Facts & features
Interior
Bedrooms & bathrooms
- Bedrooms: 3
- Bathrooms: 2
- Full bathrooms: 1
- 3/4 bathrooms: 1
Primary bedroom
- Level: Main
- Area: 132
- Dimensions: 11 x 12
Bedroom 2
- Level: Main
- Area: 99
- Dimensions: 9 x 11
Bedroom 3
- Level: Main
- Area: 99
- Dimensions: 9 x 11
Dining room
- Level: Main
- Area: 56
- Dimensions: 7 x 8
Family room
- Level: Basement
- Area: 156
- Dimensions: 13 x 12
Kitchen
- Level: Main
- Area: 121
- Dimensions: 11 x 11
Living room
- Level: Main
- Area: 192
- Dimensions: 12 x 16
Heating
- Natural Gas
Cooling
- Central Air
Appliances
- Included: Electric Range, Microwave, Refrigerator, Washer, Dryer
Features
- 3+ Bedrooms Same Level
- Flooring: Carpet, Wood, Vinyl
- Basement: Full
Interior area
- Total interior livable area: 1,582 sqft
- Finished area above ground: 1,000
- Finished area below ground: 582
Property
Parking
- Total spaces: 1
- Parking features: Concrete
- Garage spaces: 1
Features
- Patio & porch: 3-Season Porch
- Fencing: Privacy
Lot
- Size: 8,746 Square Feet
- Dimensions: 66x66
- Features: City Lot
Details
- Parcel number: 051648
Construction
Type & style
- Home type: SingleFamily
- Architectural style: Ranch
- Property subtype: Single Family Residence
Materials
- Hard Board
- Roof: Composition
Condition
- Year built: 1960
Utilities & green energy
- Sewer: Public Sewer
- Water: Public
Community & HOA
Community
- Subdivision: Warren 2nd Addn
HOA
- Has HOA: No
Location
- Region: Sioux Falls
Financial & listing details
- Price per square foot: $164/sqft
- Tax assessed value: $229,200
- Annual tax amount: $3,128
- Date on market: 9/25/2026
- Road surface type: Curb and Gutter
Estimated market value
Not available
Estimated sales range
Not available
Not available
Price history
| Date | Event | Price |
|---|---|---|
| 10/3/2026 | Pending sale | $259,900$164/sqft |
Source:  Realtor Association of the Sioux Empire #22607477 Report a problem Realtor Association of the Sioux Empire #22607477 Report a problem | ||
| 9/25/2026 | Listed for sale | $259,900$164/sqft |
Source: Realtor Association of the Sioux Empire #22607477 Report a problem | ||
Public tax history
| Year | Property taxes | Tax assessment |
|---|---|---|
| 2025 | $2,982 -3.9% | $229,200 -3.2% |
| 2024 | $3,104 -6.8% | $236,800 +1% |
| 2023 | $3,331 +11.8% | $234,400 +19% |
| 2022 | $2,979 +25.2% | $197,000 +30% |
| 2021 | $2,381 +6.1% | $151,500 -8.8% |
| 2020 | $2,244 +9.3% | $166,200 +23.6% |
| 2018 | $2,053 -4.7% | $134,472 +5.9% |
| 2017 | $2,153 +4.9% | $126,967 +7.5% |
| 2016 | $2,053 +8.9% | $118,143 +5.6% |
| 2015 | $1,885 +3.1% | $111,901 |
| 2014 | $1,828 +4.6% | $111,901 +2.1% |
| 2013 | $1,747 | $109,603 +0.5% |
| 2012 | $1,747 | $109,100 -10.1% |
| 2011 | -- | $121,409 |
| 2010 | -- | $121,409 |
| 2009 | $1,835 | $121,409 |
| 2008 | -- | $121,409 +6.9% |
| 2007 | -- | $113,616 |
Find assessor info on the county website
Monthly payment
Est. payment
Payment breakdown
Explore the cost of this home by adjusting the details. Changes won't be saved.Climate risks
Neighborhood: 57105
Nearby schools
Schools provided by the listing agent
- Elementary: Laura Wilder ES
- Middle: Edison MS
- High: Roosevelt HS
- District: Sioux Falls
Source: Realtor Association of the Sioux Empire. This data may not be complete. We recommend contacting the local school district to confirm school assignments for this home.
- $330,0004 bd2 ba2.5k sqft3101 S Jefferson Ave, Sioux Falls, SD 57105Sold
- $292,8004 bd2 ba1.5k sqft3009 S Jefferson Ave, Sioux Falls, SD 57105Off Market
- $205,0003 bd1 ba1.6k sqft3105 S Jefferson Ave, Sioux Falls, SD 57105Sold
- $333,2003 bd3 ba1.8k sqft3005 S Jefferson Ave, Sioux Falls, SD 57105Off Market
Similar homes
- $275,0004 bd2 ba1.6k sqft2700 S Jefferson Ave, Sioux Falls, SD 57105For Sale
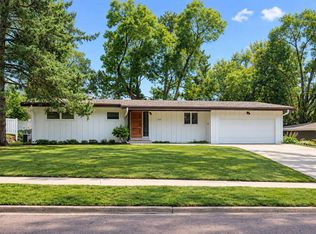
 MLS ID #22607442, Dave Burke. Realtor Association of the Sioux Empire
 - $259,9003 bd2 ba1.6k sqft2500 S Jefferson Ave, Sioux Falls, SD 57105For Sale
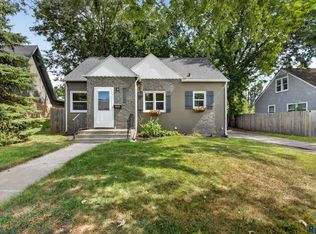 MLS ID #22606973, Shawn A Martins. Realtor Association of the Sioux Empire
 - $260,0004 bd2 ba1.6k sqft2916 S Walts Ave, Sioux Falls, SD 57105For Sale
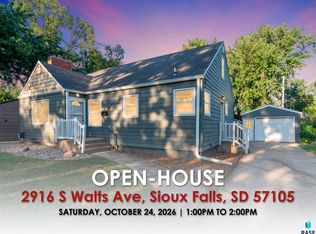 MLS ID #22607575, Chris C Chase. Realtor Association of the Sioux Empire
 - $239,9003 bd2 ba1.2k sqft1405 W Thompson Dr, Sioux Falls, SD 57105For Sale
 MLS ID #22607897, Julie A Taylor. Realtor Association of the Sioux Empire
 - $249,9003 bd2 ba1.5k sqft3909 S Glendale Ave, Sioux Falls, SD 57105For SaleMLS ID #22607627, Aaron L Rietsema. Realtor Association of the Sioux Empire
- $274,9003 bd2 ba1.8k sqft3117 S Lake Ave, Sioux Falls, SD 57105For SaleMLS ID #22607733, Wesley L Gravning. Realtor Association of the Sioux Empire
- $278,5003 bd2 ba1.9k sqft2800 S Western Ave, Sioux Falls, SD 57105For SaleMLS ID #22604752, Keisha I Tran. Realtor Association of the Sioux Empire
- $279,9003 bd2 ba1.8k sqft1708 S Lake Ave, Sioux Falls, SD 57105For SaleMLS ID #22607944, Chris S Buckley. Realtor Association of the Sioux Empire
- $259,9003 bd1 ba1.4k sqft711 W 37th St, Sioux Falls, SD 57105For SaleMLS ID #22607123, Brian R Nedved. Realtor Association of the Sioux Empire
- $250,0003 bd2 ba1.2k sqft112 E 41st St, Sioux Falls, SD 57105For SaleMLS ID #22607569, Morgan Viessman. Realtor Association of the Sioux Empire
- $250,0004 bd2 ba1.5k sqft3208 S Phillips Ave, Sioux Falls, SD 57105For SaleMLS ID #22607600, Beth E Meyer. Realtor Association of the Sioux Empire
- $319,0003 bd3 ba2.1k sqft3112 S Jefferson Ave, Sioux Falls, SD 57105For SaleMLS ID #22607730, Lori Bly. Realtor Association of the Sioux Empire
- $239,0003 bd2 ba1.7k sqft1804 W 44th St, Sioux Falls, SD 57105For SaleMLS ID #22606307, Craig R Bruggeman. Realtor Association of the Sioux Empire
- $279,9003 bd2 ba2k sqft2200 W 28th St, Sioux Falls, SD 57105For SaleMLS ID #22607819, Kory N Davis. Realtor Association of the Sioux Empire
- $259,9003 bd2 ba1.6k sqft600 W 22nd St, Sioux Falls, SD 57105For SaleMLS ID #22607614, Drew B Gohl. Realtor Association of the Sioux Empire
- $289,9003 bd3 ba2k sqft2605 W 33rd St, Sioux Falls, SD 57105For SaleMLS ID #22605966, Dave Burke. Realtor Association of the Sioux Empire
- $275,0003 bd2 ba1.6k sqft1504 S Grange Ave, Sioux Falls, SD 57105For SaleMLS ID #22607159, Jay D Hoover. Realtor Association of the Sioux Empire
- $284,9002 bd2 ba1.2k sqft1615 S Carter Pl, Sioux Falls, SD 57105For SaleMLS ID #22608068, Amanda J Selness Starzl. Realtor Association of the Sioux Empire
