2.99% VA loan assumption option for VA eligible buyers. Welcome to this spacious and inviting home located in the desirable Meadow Ridge subdivision. Brand new Carpet upstairs! Featuring 4 bedrooms and 2.5 bathrooms, this well-designed property offers the perfect balance of comfort, functionality, and location. This well maintained home features generous living spaces ideal for both everyday living and entertaining. The kitchen features granite countertops, a center island, and stainless steel appliances, all flowing seamlessly into the main living area--perfect for hosting gatherings or enjoying quiet nights at home. Upstairs, the large primary suite provides a relaxing retreat with an en-suite bath and large walk in closet. Three additional bedrooms and laundry room offer flexibility for guests, a home office, or growing households. Enjoy outdoor living at its best with a large, fully fenced backyard--perfect for pets, play, or creating your own private oasis. Adding even more value, a 12.5' x 16' screened-in porch, completed in 2020, provides the ideal space to relax, dine, or entertain while enjoying the outdoors in comfort.
Conveniently located just minutes from Aberdeen, Southern Pines, and Pinehurst, and within easy reach of Fort Bragg and Camp Mackall, this home offers an ideal location for commuting, shopping, dining, and recreation.
Under contract
Price cut: $10K (5/27)
$415,000
3015 Dana Lane, Aberdeen, NC 28315
4beds
2,250sqft
:
Get pre-qualified$2,418/mo
Single Family Residence
Built in 2016
0.47 Acres Lot
$409,300 Zestimate®
$184/sqft
$-- HOA
What's special
Spacious and inviting homeCenter islandKitchen features granite countertopsLarge walk in closetEn-suite bathStainless steel appliances
- 102 days |
- 187 |
- 14 |
Zillow last checked:
Listing updated:
Listed by:
Maureen Kelly Mead 910-315-1979,
Everything Pines Partners LLC
Source: Hive MLS,MLS#: 100567910 Originating MLS: Mid Carolina Regional MLS
Originating MLS: Mid Carolina Regional MLSFacts & features
Interior
Bedrooms & bathrooms
- Bedrooms: 4
- Bathrooms: 3
- Full bathrooms: 2
- 1/2 bathrooms: 1
Rooms
- Room types: Master Bedroom, Living Room, Dining Room, Other, Bedroom 2, Bedroom 3, Bedroom 4, Laundry
Primary bedroom
- Level: Upper
- Dimensions: 19 x 14.6
Bedroom 2
- Level: Second
- Dimensions: 10.6 x 11.6
Bedroom 3
- Level: Second
- Dimensions: 13 x 11.6
Bedroom 4
- Level: Second
- Dimensions: 10.6 x 13
Dining room
- Level: Main
- Dimensions: 9.6 x 13
Kitchen
- Level: Main
- Dimensions: 14.6 x 16
Laundry
- Level: Second
Living room
- Level: Main
- Dimensions: 266 x 14
Other
- Description: Screen Porch
- Level: Main
- Dimensions: 16.6 x 12
Heating
- Electric, Forced Air, Heat Pump
Cooling
- Central Air
Appliances
- Included: Built-In Microwave, Refrigerator, Dishwasher, Electric Range
- Laundry: Laundry Room
Features
- Ceiling Fan(s), Pantry
- Flooring: LVT/LVP, Carpet, Vinyl
Interior area
- Total structure area: 2,250
- Total interior livable area: 2,250 sqft
Property
Parking
- Total spaces: 2
- Parking features: Concrete, Garage Door Opener, Paved, Garage
- Attached garage spaces: 2
Features
- Levels: Two
- Patio & porch: Patio, Porch, Screened
- Fencing: Back Yard,Fenced
- Has view: Yes
- View description: See Remarks
- Frontage type: See Remarks
Lot
- Size: 0.47 Acres
- Dimensions: 100 x 206 x 100 x 213
Details
- Additional structures: Kennel/Dog Run, Shed(s)
- Parcel number: 20140423
- Zoning: R-20
- Special conditions: Standard
Construction
Type & style
- Home type: SingleFamily
- Property subtype: Single Family Residence
Materials
- Vinyl Siding, Wood Frame
- Foundation: Slab
- Roof: Composition
Condition
- New construction: No
- Year built: 2016
Utilities & green energy
- Sewer: Septic Tank
- Water: Public
- Utilities for property: Water Connected
Community & HOA
Community
- Security: Smoke Detector(s)
- Subdivision: Meadow Ridge
HOA
- Has HOA: No
Location
- Region: Aberdeen
Financial & listing details
- Price per square foot: $184/sqft
- Tax assessed value: $377,020
- Annual tax amount: $2,893
- Date on market: 4/17/2026
- Cumulative days on market: 102 days
- Listing agreement: Exclusive Right To Sell
- Listing terms: Cash,Conventional,FHA,USDA Loan,VA Loan
- Road surface type: Paved
Estimated market value
$409,300
$389,000 - $430,000
$2,576/mo
Price history
| Date | Event | Price |
|---|---|---|
| 7/24/2026 | Pending sale | $415,000$184/sqft |
Source:  Doorify MLS #10162121 Report a problem Doorify MLS #10162121 Report a problem | ||
| 7/14/2026 | Listing removed | $2,300$1/sqft |
Source: Hive MLS #100585331 Report a problem | ||
| 7/13/2026 | Contingent | $415,000$184/sqft |
Source:  Hive MLS #100567910 Report a problem Hive MLS #100567910 Report a problem | ||
| 6/30/2026 | Listed for rent | $2,300$1/sqft |
Source: Hive MLS #100585331 Report a problem | ||
| 5/27/2026 | Price change | $415,000-2.4%$184/sqft |
Source: Hive MLS #100567910 Report a problem | ||
| 4/17/2026 | Listed for sale | $425,000+83.3%$189/sqft |
Source: Hive MLS #100567910 Report a problem | ||
| 1/3/2017 | Sold | $231,900$103/sqft |
Source: Hive MLS #1005177880 Report a problem | ||
Public tax history
| Year | Property taxes | Tax assessment |
|---|---|---|
| 2024 | $2,894 -2.5% | $377,020 |
| 2023 | $2,969 +11.8% | $377,020 +11.7% |
| 2022 | $2,656 -1.4% | $337,670 +30.3% |
| 2021 | $2,694 +2.6% | $259,070 +2.6% |
| 2020 | $2,626 | $252,470 |
| 2019 | $2,626 | $252,470 +909.9% |
| 2018 | $2,626 +988.4% | $25,000 |
| 2017 | $241 | $25,000 |
| 2015 | $241 +5.5% | $25,000 |
| 2014 | $229 | -- |
Find assessor info on the county website
Monthly payment
Est. payment
Payment breakdown
Explore the cost of this home by adjusting the details. Changes won't be saved.Climate risks
Neighborhood: 28315
Nearby schools
GreatSchools rating
- 2/10Aberdeen Elementary SchoolGrades: PK-5Distance: 1 mi
- 6/10Southern Middle SchoolGrades: 6-8Distance: 2.6 mi
- 6/10Pinecrest High SchoolGrades: 9-12Distance: 3.3 mi
Schools provided by the listing agent
- Elementary: Aberdeeen Elementary
- Middle: Southern Middle
- High: Pinecrest High
Source: Hive MLS. This data may not be complete. We recommend contacting the local school district to confirm school assignments for this home.
- $382,2004 bd2 ba1.9k sqft3025 Dana Ln, Aberdeen, NC 28315Off Market
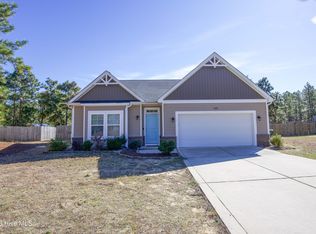
- $379,4004 bd3 ba1.9k sqft3005 Dana Ln, Aberdeen, NC 28315Off Market

- $418,0004 bd2 ba2.3k sqft3035 Dana Ln, Aberdeen, NC 28315Off Market
- $412,5004 bd3 ba2.3k sqft1105 Whitney Dr, Aberdeen, NC 28315Off Market
- $464,2005 bd4 ba2.9k sqft3045 Dana Ln, Aberdeen, NC 28315Off Market
- $441,5004 bd2 ba2.4k sqft4000 Irwin Dr, Aberdeen, NC 28315Off Market
- $393,3004 bd3 ba2.3k sqft1115 Whitney Dr, Aberdeen, NC 28315Off Market
- $414,5004 bd3 ba2.3k sqft1080 Whitney Dr, Aberdeen, NC 28315Off Market
A local agent can set up tours, give advice and negotiate with sellers.
A local lender can help you make sure your offer is ready when you are.
Similar homes
- $475,0004 bd3 ba2.6k sqft4100 Irwin Drive, Aberdeen, NC 28315For Sale
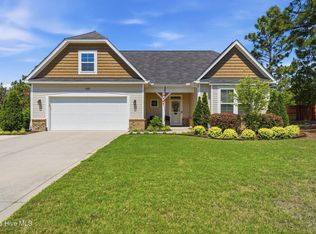
 MLS ID #100575894, Melinda D Ringley, Pinnock Realty and Property Management LLC. Hive MLS
 - $430,0004 bd3 ba2.1k sqft1730 Veranda Court, Aberdeen, NC 28315For Sale
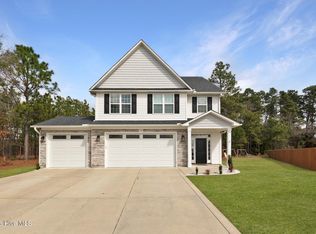 MLS ID #100560094, The Mark Gentry Team, The Gentry Team. Hive MLS
 - $460,0004 bd3 ba2.4k sqft815 Paul Mccain Road, Aberdeen, NC 28315For Sale
 MLS ID #100587756, Anja Richardson, Coldwell Banker Advantage-Southern Pines. Hive MLS
 - $409,9003 bd3 ba2.1k sqft158 Spring Meadows Drive, Aberdeen, NC 28315New Construction
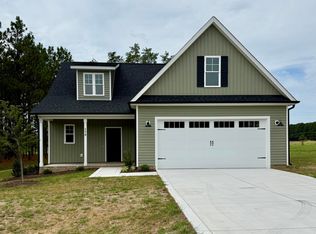 MLS ID #100588393, Randy White, RE/MAX Southland Realty II. Hive MLS
 - $404,9003 bd3 ba2.1k sqft187 Spring Meadows Drive, Aberdeen, NC 28315New ConstructionMLS ID #100567108, Kristen Moracco, Everything Pines Partners LLC. Hive MLS
- $464,9004 bd3 ba2.4k sqft598 E L Ives Drive, Aberdeen, NC 28315For SaleMLS ID #100579057, Ketra Duchesne, Duchesne Realty Group. Hive MLS
- $439,0004 bd3 ba2.3k sqft415 Kerr Lake Road, Aberdeen, NC 28315For SaleMLS ID #100564708, #SellingMoore The PG Group, Carolina Summit Group, LLC. Hive MLS
- $412,0004 bd3 ba2k sqft229 Telluride Court, Aberdeen, NC 28315New ConstructionMLS ID #100542490, Justin Mace, Carolina Property Sales. Hive MLS
- $419,9004 bd3 ba2.3k sqft15 Preserve Court, Jackson Springs, NC 27281For SaleMLS ID #100567982, Natalie O'Reilly, REAL Broker LLC. Hive MLS
- $465,0003 bd3 ba2.2k sqft7 Moore Drive, Pinehurst, NC 28374For SaleMLS ID #100590000, Pam S Hill, Elite Properties & Services. Hive MLS
- $420,0003 bd2 ba1.8k sqft89 Lost Tree Road, Pinehurst, NC 28374For SaleMLS ID #100558049, Kristina Beversdorf, Everything Pines Commercial. Hive MLS
- $349,9003 bd2 ba1.5k sqft1030 Stubby Oaks Rd, Aberdeen, NC 28315For Sale
 MLS ID #10177152, Erin Van Horn. Doorify MLS
 - $485,0004 bd3 ba2.7k sqft138 Warren Lake Road, Aberdeen, NC 28315For SaleMLS ID #100547893, Christina Bowen, Keller Williams Pinehurst. Hive MLS
- $425,0004 bd3 ba2.4k sqft400 Gretchen Road, West End, NC 27376For SaleMLS ID #100587049, Morgan Stumpf, Keller Williams Pinehurst. Hive MLS
- $439,0004 bd3 ba2.4k sqft519 N Sycamore Street, Aberdeen, NC 28315New ConstructionMLS ID #100460651, The Mark Gentry Team, The Gentry Team. Hive MLS
- $425,0003 bd3 ba2k sqft16 Ridge Road, Jackson Springs, NC 27281For SaleMLS ID #100580549, DK Real Estate Group, Keller Williams Pinehurst. Hive MLS
- $469,9004 bd3 ba2.4k sqft221 Telluride Court, Aberdeen, NC 28315New ConstructionMLS ID #100542331, Justin Mace, Carolina Property Sales. Hive MLS
- $425,0003 bd3 ba1.7k sqft546 Rubicon Road, West End, NC 27376For SaleMLS ID #100551035, Kristina Webster, Pineland Property Group LLC. Hive MLS
- $389,0003 bd3 ba2k sqft127 Lark Drive, West End, NC 27376For SaleMLS ID #100586537, Kelly S Curran, Nexthome In The Pines. Hive MLS
- $429,5004 bd3 ba2.2k sqft161 Merle Road, Pinebluff, NC 28373New ConstructionMLS ID #100549998, Kat Tapia, Fathom Realty NC. Hive MLS
