Beautifully maintained home in the highly desirable Stockwell Place Estates subdivision in North Bossier with EXCELLENT schools not in a flood zone and no HOA . This large 3 bedroom, 2 bath home offers an inviting open floor plan with abundant natural light, tall ceilings, and a warm, welcoming feel throughout. The living area is perfect for entertaining and flows seamlessly into the kitchen and dining spaces. The kitchen has updated gas appliances with granite countertops. The remote primary suite provides a private retreat featuring a spa-like ensuite bath with double vanities, garden whirlpool tub, separate shower, and walk-in closet. You’ll love the many updates and features including fresh new paint, granite countertops in kitchen, generous storage, a large utility room with sink, and a spacious backyard complete with a privacy fence and mature shade trees. Enjoy relaxing mornings on the covered front porch or evenings on the covered back patio overlooking the peaceful yard. Additional highlights include an attached garage with epoxy floors, paved driveway, and excellent curb appeal with classic brick exterior styling, charming twin entry doors and wood accent shutters.
Conveniently located near I-20, I-220, shopping, dining, medical facilities, and Barksdale Air Force Base. Situated in the back of the neighborhood for limited traffic in the highly sought-after Bossier school district including Stockwell Place Elementary and Airline High School. This move-in ready home combines comfort, functionality, and location all in one package!
Under contract
$275,000
3016 Pleasant Grv, Bossier City, LA 71111
3beds
1,940sqft
Single Family Residence
Built in 2006
9,670 Square Feet Lot
$272,700 Zestimate®
$142/sqft
$-- HOA
What's special
Inviting open floor planCharming twin entry doorsSeparate showerPaved drivewayGranite countertops in kitchenExcellent curb appealCovered front porch
- 62 days |
- 136 |
- 2 |
Likely to sell faster than
Zillow last checked:
Listing updated:
Listed by:
Jackie Gibson 0995704857 318-233-1045,
Pinnacle Realty Advisors 318-233-1045
Source: NTREIS,MLS#: 21313241
Facts & features
Interior
Bedrooms & bathrooms
- Bedrooms: 3
- Bathrooms: 2
- Full bathrooms: 2
Primary bedroom
- Level: First
- Dimensions: 12 x 12
Living room
- Level: First
- Dimensions: 20 x 20
Appliances
- Included: Dishwasher, Gas Cooktop, Disposal, Gas Oven, Microwave
Features
- Granite Counters
- Has basement: No
- Number of fireplaces: 1
- Fireplace features: Gas
Interior area
- Total interior livable area: 1,940 sqft
Video & virtual tour
Property
Parking
- Total spaces: 2
- Parking features: Epoxy Flooring, Garage
- Attached garage spaces: 2
Features
- Levels: One
- Stories: 1
- Pool features: None
Lot
- Size: 9,670 Square Feet
Details
- Parcel number: 158747
Construction
Type & style
- Home type: SingleFamily
- Architectural style: Detached
- Property subtype: Single Family Residence
- Attached to another structure: Yes
Condition
- Year built: 2006
Utilities & green energy
- Sewer: Public Sewer
- Water: Public
- Utilities for property: Sewer Available, Water Available
Community & HOA
Community
- Subdivision: Stockwell Place Un 13
HOA
- Has HOA: No
Location
- Region: Bossier City
Financial & listing details
- Price per square foot: $142/sqft
- Tax assessed value: $249,508
- Annual tax amount: $1,721
- Date on market: 6/25/2026
- Cumulative days on market: 105 days
Estimated market value
$272,700
$259,000 - $286,000
$1,926/mo
Price history
| Date | Event | Price |
|---|---|---|
| 7/19/2026 | Contingent | $275,000$142/sqft |
Source: NTREIS #21313241 Report a problem | ||
| 6/25/2026 | Listed for sale | $275,000-3.5%$142/sqft |
Source: NTREIS #21313241 Report a problem | ||
| 6/23/2026 | Listing removed | $285,000$147/sqft |
Source: NTREIS #21266324 Report a problem | ||
| 5/15/2026 | Listed for sale | $285,000+18.8%$147/sqft |
Source: NTREIS #21266324 Report a problem | ||
| 4/15/2021 | Sold | -- |
Source: Public Record Report a problem | ||
| 3/3/2021 | Pending sale | $239,900+2.1%$124/sqft |
Source:  NWLAR #279840 Report a problem NWLAR #279840 Report a problem | ||
| 3/2/2021 | Listed for sale | $234,900$121/sqft |
Source: NWLAR #279840 Report a problem | ||
| 2/24/2021 | Pending sale | $234,900$121/sqft |
Source: NWLAR #279840 Report a problem | ||
| 2/15/2021 | Listed for sale | $234,900+17.5%$121/sqft |
Source: NWLAR #279840 Report a problem | ||
| 10/12/2018 | Sold | -- |
Source: Public Record Report a problem | ||
| 8/23/2018 | Price change | $199,900-2.5%$103/sqft |
Source: NextHome Connect #228730 Report a problem | ||
| 6/30/2018 | Price change | $205,000-10.9%$106/sqft |
Source: NextHome Connect #228730 Report a problem | ||
| 8/6/2017 | Price change | $230,000+8.5%$119/sqft |
Source: Century 21 Elite #210658 Report a problem | ||
| 3/12/2013 | Price change | $212,000-1.6%$109/sqft |
Source: Vflyer Homes #N143886 Report a problem | ||
| 1/25/2013 | Listed for sale | $215,500$111/sqft |
Source: Vflyer Homes #N143886 Report a problem | ||
Public tax history
| Year | Property taxes | Tax assessment |
|---|---|---|
| 2025 | $2,258 -1% | $24,951 |
| 2024 | $2,280 +15.5% | $24,951 +16.9% |
| 2023 | $1,974 +0.5% | $21,346 |
| 2022 | $1,965 | $21,346 |
| 2021 | $1,965 +20.2% | $21,346 +13.5% |
| 2020 | $1,634 -3.7% | $18,800 -1.2% |
| 2019 | $1,697 -32.5% | $19,020 |
| 2018 | $2,514 +465.9% | $19,020 |
| 2017 | $444 +1.9% | $19,020 |
| 2016 | $436 | $19,020 +0.7% |
| 2015 | $436 +1.4% | $18,890 |
| 2014 | $430 -80.7% | $18,890 |
| 2013 | $2,222 | $18,890 |
| 2012 | $2,222 +5.3% | $18,890 +4% |
| 2011 | $2,110 +1% | $18,160 |
| 2010 | $2,089 | $18,160 |
Find assessor info on the county website
Monthly payment
Est. payment
Payment breakdown
Explore the cost of this home by adjusting the details. Changes won't be saved.Climate risks
Neighborhood: 71111
Nearby schools
GreatSchools rating
- 10/10Stockwell Place Elementary SchoolGrades: K-5Distance: 1.3 mi
- 6/10Cope Middle SchoolGrades: 6-8Distance: 3 mi
- 8/10Airline High SchoolGrades: 8-12Distance: 4.8 mi
Schools provided by the listing agent
- District: Bossier PSB
Source: NTREIS. This data may not be complete. We recommend contacting the local school district to confirm school assignments for this home.
- $287,9004 bd2 ba1.9k sqft3014 Pleasant Grv, Bossier City, LA 71111Off Market
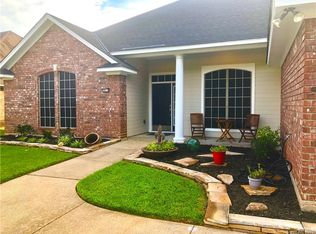
- $272,6004 bd2 ba1.7k sqft3018 Pleasant Grv, Bossier City, LA 71111Off Market
- $295,2003 bd2 ba2k sqft3012 Pleasant Grv, Bossier City, LA 71111Off Market

- $292,0004 bd2 ba2k sqft1047 Cressmont St, Bossier City, LA 71111Off Market
- $--4 bd2 ba2k sqft1045 Cressmont St, Bossier City, LA 71111Sold
- $294,0004 bd2 ba1.8k sqft1031 Cressmont St, Bossier City, LA 71111Off Market
- $292,6003 bd2 ba1.9k sqft1033 Cressmont St, Bossier City, LA 71111Off Market
- $289,2004 bd2 ba1.8k sqft3017 Pleasant Grv, Bossier City, LA 71111Off Market
A local agent can set up tours, give advice and negotiate with sellers.
A local lender can help you make sure your offer is ready when you are.
Similar homes
- $275,0003 bd2 ba1.9k sqft1025 Cressmont St, Bossier City, LA 71111For Sale
 MLS ID #21342592, Allyson Smith. NTREIS
 - $245,0003 bd2 ba1.6k sqft2522 Brookhaven Dr, Bossier City, LA 71111For Sale
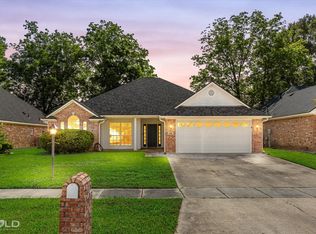 MLS ID #21267459, Shelly Torres-Llorens. NTREIS
 - $279,9003 bd2 ba1.6k sqft6004 Kateland Cir, Bossier City, LA 71111For Sale
 MLS ID #21338876, Dustin Cain. NTREIS
 - $282,0003 bd2 ba1.6k sqft6017 Kateland Cir, Bossier City, LA 71111For Sale
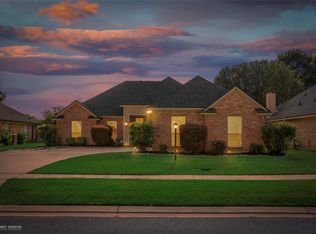 MLS ID #21318500, Tammi Montgomery. NTREIS
 - $237,5003 bd2 ba1.7k sqft2210 Stockwell Rd, Bossier City, LA 71111For SaleMLS ID #21194990, Misty Ingersoll. NTREIS
- $314,9003 bd2 ba1.7k sqft516 Brompton Ln, Bossier City, LA 71111For SaleMLS ID #21318162, Nancy Harner. NTREIS
- $269,0003 bd2 ba1.6k sqft2110 Sweet Bay Cir, Bossier City, LA 71111For SaleMLS ID #21262351, Stephanie Stuart. NTREIS
- $277,0003 bd2 ba1.5k sqft3709 Sabine Pass Dr, Bossier City, LA 71111For SaleMLS ID #21341391, Shelly Torres-Llorens. NTREIS
- $285,0004 bd2 ba1.8k sqft3301 Colonial Dr, Bossier City, LA 71111For SaleMLS ID #21337889, Shelly Torres-Llorens. NTREIS
- $269,9003 bd2 ba1.5k sqft4180 Grassy Lake Dr, Bossier City, LA 71111For SaleMLS ID #21303871, Nancy Harner. NTREIS
- $249,9003 bd2 ba1.6k sqft464 Mayfair Ct, Bossier City, LA 71111For SaleMLS ID #21256417, Desiree Davis. NTREIS
- $309,9003 bd2 ba1.9k sqft218 Barclay Blvd, Bossier City, LA 71111For SaleMLS ID #21343115, Adam Lytle. NTREIS
- $250,0003 bd2 ba1.2k sqft3469 Grand Cane Ln, Bossier City, LA 71111For SaleMLS ID #21348058, Paige Salas. NTREIS
- $299,9003 bd2 ba1.8k sqft457 Mangrove Ln, Bossier City, LA 71111For SaleMLS ID #21340422, Karen Hoell. NTREIS
- $380,0003 bd2 ba1.9k sqft354 Hunters Holw, Bossier City, LA 71111For SaleMLS ID #21358576, Donnette Koertge. NTREIS
- $350,0004 bd3 ba2.2k sqft946 Maize St, Bossier City, LA 71111For Sale By Owner
- $324,9004 bd2 ba1.8k sqft750 Hackberry Dr, Bossier City, LA 71111For SaleMLS ID #21314319, Laramie Guillot. NTREIS
- $275,0003 bd2 ba1.7k sqft323 Oakland Pl, Bossier City, LA 71112For SaleMLS ID #21310279, Shelly Wagner. NTREIS
- $375,0004 bd3 ba2.5k sqft6036 Braeburn Ct, Bossier City, LA 71111For SaleMLS ID #21355134, Tracy Glasgow. NTREIS
- $328,0004 bd3 ba2.3k sqft138 Downing Ct, Bossier City, LA 71111For SaleMLS ID #21348545, Chris Harmon. NTREIS
