Unlock the potential of this 1920s bungalow nestled in the vibrant and charming Carillon neighborhood of Byrd Park....just a short walk to Maymont Park. Whether you envision restoring this home to its former glory or see the potential for a rewarding investment, this property offers a unique opportunity to bring your vision to life. This home welcomes you with a charming enclosed front porch featuring French doors that open to a gracious parlor with a fireplace. The light-filled Dining Room showcases beautiful casement windows and two built-in corner cabinets adding timeless charm. The galley kitchen features wood cabinetry, Corian countertops, a distinctive backsplash, pantry and an open connection to a spacious Family Room addition. There is an original porch (currently being used as a pass-through) which features exposed brick and intriguing decorative masonry details also leading into the Family Room. The Family Room features built-in bookcases with storage cabinetry also with French doors overlooking what was once a magical garden setting, complete with a garden shed and two car garage w/storage above. An unfinished basement offers additional potential w/approx. 1244 SF subject to verification. Rich in character, history and possibilities the property is ready for its next chapter. Bring your imagination and explore all the possibilities. A MUST SEE!
For sale
$550,000
3016 Rugby Rd, Richmond, VA 23221
2beds
1,803sqft
Single Family Residence
Built in 1922
9,570 Square Feet Lot
$657,100 Zestimate®
$305/sqft
$-- HOA
What's special
- 3 days
- 1,888
- 171
Likely to sell faster than
Zillow last checked:
Listing updated:
Listed by:
Sue Vaught (804)350-4274,
Long & Foster REALTORS 804-288-8888
Source: CVRMLS,MLS#: 2629278 Originating MLS: Central Virginia Regional MLS
Facts & features
Interior
Bedrooms & bathrooms
- Bedrooms: 2
- Bathrooms: 2
- Full bathrooms: 2
Primary bedroom
- Description: Hdw fl, built-in dressers, 5 windows
- Level: First
- Dimensions: 12.0 x 11.10
Bedroom 2
- Description: Hdw. fl, closet, 4 windows
- Level: First
- Dimensions: 11.8 x 9.9
Dining room
- Description: Hdw. Fl, 2 built-in corner cabs. triple windows
- Level: First
- Dimensions: 12.0 x 12.0
Family room
- Description: Hdw. Fl, built-in bkcs, storage cab, french doors
- Level: First
- Dimensions: 27.0 x 13.0
Other
- Description: Tub & Shower
- Level: First
Kitchen
- Description: Hdw., Galley, wood cabinetry, corian countertops,
- Level: First
- Dimensions: 15.0 x 8.0
Living room
- Description: Hdw. Fl, French doors, closet, FP
- Level: First
- Dimensions: 12.0 x 18.0
Heating
- Oil, Radiant
Cooling
- Central Air
Appliances
- Included: Dryer, Electric Cooking, Electric Water Heater, Stove, Washer
Features
- Flooring: Ceramic Tile, Wood
- Basement: Partial
- Attic: Pull Down Stairs
- Number of fireplaces: 1
- Fireplace features: Electric
Interior area
- Total interior livable area: 1,803 sqft
- Finished area above ground: 1,803
- Finished area below ground: 0
Property
Parking
- Total spaces: 2
- Parking features: Detached, Garage
- Garage spaces: 2
Features
- Levels: One
- Stories: 1
- Pool features: None
- Fencing: Back Yard,Fenced
Lot
- Size: 9,570 Square Feet
Details
- Parcel number: W0001325029
- Zoning description: R-4
Construction
Type & style
- Home type: SingleFamily
- Architectural style: Bungalow,Cottage
- Property subtype: Single Family Residence
Materials
- Brick, Drywall, Plaster
- Roof: Composition
Condition
- Resale
- New construction: No
- Year built: 1922
Utilities & green energy
- Sewer: Public Sewer
- Water: Public
Community & HOA
Community
- Subdivision: William Byrd
Location
- Region: Richmond
Financial & listing details
- Price per square foot: $305/sqft
- Tax assessed value: $669,000
- Annual tax amount: $7,716
- Date on market: 11/4/2026
- Ownership: Individuals
- Ownership type: Sole Proprietor
Estimated market value
$657,100
$591,000 - $729,000
$2,595/mo
Price history
| Date | Event | Price |
|---|---|---|
| 11/5/2026 | Listed for sale | $550,000+313.5%$305/sqft |
Source:  CVRMLS #2629278 Report a problem | ||
| 12/15/1998 | Sold | $133,000$74/sqft |
Source: Agent Provided Report a problem | ||
Public tax history
| Year | Property taxes | Tax assessment |
|---|---|---|
| 2025 | $7,716 +6.1% | $643,000 +6.1% |
| 2024 | $7,272 | $606,000 |
| 2023 | $7,272 | $606,000 |
| 2022 | $7,272 +20.5% | $606,000 +20.5% |
| 2021 | $6,036 +43.7% | $503,000 +43.7% |
| 2020 | $4,200 +4.8% | $350,000 +4.8% |
| 2019 | $4,008 +5% | $334,000 +5% |
| 2018 | $3,816 +144.2% | $318,000 +5.3% |
| 2017 | $1,562 | $302,000 +3.4% |
| 2016 | $1,562 | $292,000 +5.8% |
| 2015 | $1,562 | $276,000 |
| 2014 | $1,562 | $276,000 |
| 2013 | -- | $276,000 |
| 2012 | -- | $276,000 |
| 2011 | -- | $276,000 |
| 2010 | -- | $276,000 |
| 2009 | -- | $276,000 |
| 2008 | -- | $276,000 |
| 2007 | -- | $276,000 +7.4% |
| 2006 | -- | $257,000 +0.8% |
| 2005 | -- | $254,900 +25.2% |
| 2003 | -- | $203,600 +15% |
| 2002 | -- | $177,000 +18% |
| 2001 | $2,145 | $150,000 |
Find assessor info on the county website
Monthly payment
Est. payment
Payment breakdown
Explore the cost of this home by adjusting the details. Changes won't be saved.Climate risks
Neighborhood: Carillon
Nearby schools
Schools provided by the listing agent
- Elementary: Lois-Harrison Jones
- Middle: Albert Hill
- High: Thomas Jefferson
Source: CVRMLS. This data may not be complete. We recommend contacting the local school district to confirm school assignments for this home.


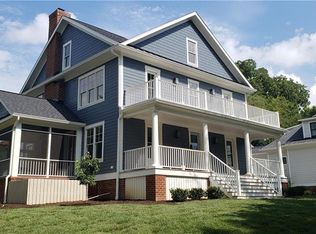
Similar homes
- $739,0003 bd2 ba1.9k sqft4402 S Willetta Dr, Richmond, VA 23221For Sale
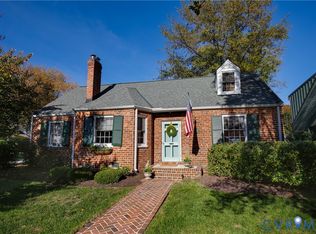 MLS ID #2628895, Kelly Blanchard, Nest Realty Group. CVRMLS
- $644,9003 bd2 ba1.9k sqft4806 Riverside Dr, Richmond, VA 23225For Sale
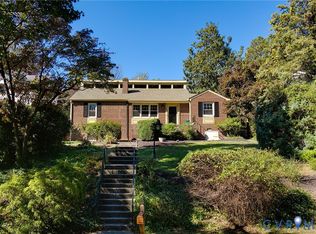 MLS ID #2629180, Mollie Benedict, Rashkind Saunders & Co.. CVRMLS
- $474,9503 bd2 ba1.1k sqft212 S Belmont Ave, Richmond, VA 23221For Sale
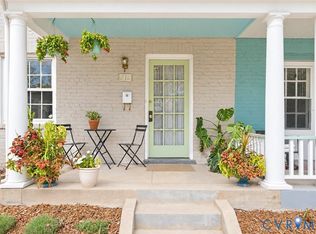 MLS ID #2622080, April Straus, Verve Realty. CVRMLS
- $540,0004 bd3 ba1.9k sqft10227 Acworth Dr, Glen Allen, VA 23060For Sale
 MLS ID #2629808, Michael Whitten, Virginia Capital Realty. CVRMLS
