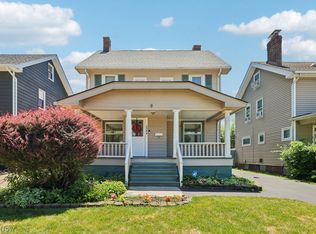
Some homes have a way of making you feel at home before you've even stepped inside. Maybe it's the welcoming front porch, the warmth of the original woodwork, or the unmistakable character of a classic Cleveland Heights Colonial. Whatever it is, this Cedar Lee charmer has it in abundance!
Step inside and discover a beautiful balance of historic craftsmanship and modern updates. Rich hardwood floors, natural woodwork, leaded glass windows, and charming architectural details create a warm, inviting atmosphere. The living room features a handsome stone fireplace and sun-filled bay window, while the spacious dining room, with its original built-ins, is made for memorable gatherings. The adjoining kitchen is open to the dining room and offers granite countertops, stainless steel appliances, a breakfast bar, and exposed brick. A convenient half bath with super-cool repurposed vintage door completes the first floor.
Upstairs, three bright bedrooms feature hardwood floors, while the beautifully updated bathroom combines vintage charm with modern luxury, including a clawfoot soaking tub, spacious tiled shower, and exposed brick plus private water closet with toilet and 2nd sink. The finished third floor offers a versatile retreat with vaulted ceilings and exposed beams, perfect for a home office, studio, or creative escape!
Bonus utility shower in unfinished basement.
Outside, enjoy morning coffee on the expansive covered front porch and evenings on the brick patio overlooking your beautiful backyard with mature trees and garden beds, and plenty of extra space for play and relaxation. A two-car garage adds convenience.
And the location? Just as special! Enjoy the restaurants, coffee shops, boutiques, library, and iconic Cedar Lee Theatre that make this walkable neighborhood so beloved. Plus you're a short drive to University Circle.
A little historic charm, a little modern convenience, and a lot of personality. This isn't just a house with a story. It's your next home.
Pending
$260,000
3017 Essex Rd, Cleveland Heights, OH 44118
3beds
1,791sqft
Single Family Residence
Built in 1920
8,363 Square Feet Lot
$-- Zestimate®
$145/sqft
$-- HOA
What's special
Modern updatesHistoric craftsmanshipOriginal built-insFinished third floorBrick patioCharming architectural detailsVersatile retreat
- 16 days
- 1,958
- 238
Zillow last checked:
Listing updated:
Listed by:
Geoffrey Hoffman 216-496-4212 geoffreyhoffman@howardhanna.com,
Howard Hanna
Source: MLS Now,MLS#: 5255064
Facts & features
Interior
Bedrooms & bathrooms
- Bedrooms: 3
- Bathrooms: 2
- Full bathrooms: 1
- 1/2 bathrooms: 1
- Main level bathrooms: 1
Bedroom
- Description: Flooring: Hardwood
- Level: Second
- Dimensions: 15 x 10
Bedroom
- Description: Flooring: Hardwood
- Level: Second
- Dimensions: 11 x 10
Bedroom
- Description: Flooring: Hardwood
- Level: Second
- Dimensions: 10 x 9
Bedroom
- Description: Flooring: Hardwood
- Level: Fourth
- Dimensions: 28 x 13
Bathroom
- Description: Half bath
- Level: First
- Dimensions: ND x ND
Bathroom
- Description: Spacious main bath with clawfoot tub, tiled shower. Separate water closet with toilet and 2nd sink.,Flooring: Tile
- Level: Second
- Dimensions: ND x ND
Bathroom
- Description: Unfinished basement has utility shower, no toilet.
- Level: Basement
- Dimensions: ND x ND
Dining room
- Description: Flooring: Hardwood
- Features: Built-in Features, High Ceilings, Natural Woodwork
- Level: First
- Dimensions: 13 x 12
Kitchen
- Features: Breakfast Bar, Built-in Features, Granite Counters, High Ceilings, Natural Woodwork
- Level: First
- Dimensions: 13 x 11
Living room
- Description: Flooring: Hardwood
- Features: Built-in Features, Fireplace, High Ceilings, Natural Woodwork
- Level: First
- Dimensions: 19 x 16
Heating
- Forced Air
Cooling
- Central Air
Appliances
- Included: Dishwasher, Range, Refrigerator
Features
- Breakfast Bar, Built-in Features, Ceiling Fan(s), Entrance Foyer, Eat-in Kitchen, Granite Counters, High Ceilings, Kitchen Island, See Remarks, Smart Thermostat, Natural Woodwork
- Windows: Insulated Windows
- Basement: Full,Unfinished
- Number of fireplaces: 1
- Fireplace features: Living Room, Wood Burning
Interior area
- Total structure area: 1,791
- Total interior livable area: 1,791 sqft
- Finished area above ground: 1,791
- Finished area below ground: 0
Video & virtual tour
Property
Parking
- Parking features: Garage
- Garage spaces: 2
Features
- Levels: Three Or More
- Patio & porch: Deck
- Exterior features: Other
- Fencing: Chain Link,Full,See Remarks,Wood
- Has view: Yes
- View description: Neighborhood, Trees/Woods
Lot
- Size: 8,363 Square Feet
- Dimensions: 50 x 167
Details
- Parcel number: 68611024
- Special conditions: Standard
Construction
Type & style
- Home type: SingleFamily
- Architectural style: Colonial
- Property subtype: Single Family Residence
Materials
- Frame
- Roof: Asphalt
Condition
- Year built: 1920
Utilities & green energy
- Sewer: Public Sewer
- Water: Public
Community & HOA
Community
- Subdivision: Coventry #2
HOA
- Has HOA: No
Location
- Region: Cleveland Heights
Financial & listing details
- Price per square foot: $145/sqft
- Tax assessed value: $246,200
- Annual tax amount: $7,138
- Date on market: 10/21/2026
- Cumulative days on market: 17 days
- Listing agreement: Exclusive Right To Sell
Estimated market value
Not available
Estimated sales range
Not available
Not available
Price history
| Date | Event | Price |
|---|---|---|
| 11/1/2026 | Pending sale | $260,000$145/sqft |
Source: MLS Now #5255064 Report a problem | ||
| 10/21/2026 | Listed for sale | $260,000+63.5%$145/sqft |
Source: MLS Now #5255064 Report a problem | ||
| 5/30/2013 | Sold | $159,000-6.4%$89/sqft |
Source: Public Record Report a problem | ||
| 3/23/2013 | Listed for sale | $169,900-2.9%$95/sqft |
Source: Howard Hanna - Pepper Pike #3392395 Report a problem | ||
| 7/20/2012 | Listing removed | $174,900$98/sqft |
Source: Howard Hanna - Pepper Pike #3314715 Report a problem | ||
| 5/1/2012 | Price change | $174,900-5.4%$98/sqft |
Source: Howard Hanna - Pepper Pike #3314715 Report a problem | ||
| 3/31/2012 | Listed for sale | $184,900-2.2%$103/sqft |
Source: Howard Hanna - Shaker Heights #3314715 Report a problem | ||
| 7/1/2011 | Listed for sale | $189,000-7.8%$106/sqft |
Source: Howard Hanna - Shaker Heights #3240768 Report a problem | ||
| 6/13/2006 | Sold | $205,000+15.2%$114/sqft |
Source: MLS Now #2280597 Report a problem | ||
| 10/31/2000 | Sold | $178,000+43.5%$99/sqft |
Source: Public Record Report a problem | ||
| 9/26/1997 | Sold | $124,000$69/sqft |
Source: Public Record Report a problem | ||
Public tax history
| Year | Property taxes | Tax assessment |
|---|---|---|
| 2025 | $7,037 -2.1% | $86,170 |
| 2024 | $7,190 +4.6% | $86,170 +33.9% |
| 2023 | $6,872 +0.5% | $64,370 |
| 2022 | $6,836 +2.1% | $64,370 |
| 2021 | $6,695 +1.3% | $64,370 +12% |
| 2020 | $6,611 +3.5% | $57,470 |
| 2019 | $6,386 +0.7% | $57,470 |
| 2018 | $6,343 -3.9% | $57,470 +3.3% |
| 2017 | $6,602 +5.7% | $55,660 |
| 2016 | $6,246 | $55,660 |
| 2015 | $6,246 +0.1% | $55,660 |
| 2014 | $6,241 -7.3% | $55,660 -11.3% |
| 2013 | $6,733 +8.3% | $62,760 |
| 2012 | $6,214 -4.8% | $62,760 -7.4% |
| 2011 | $6,525 +7.2% | $67,800 |
| 2010 | $6,087 +1.1% | $67,800 |
| 2009 | $6,023 +5.2% | $67,800 |
| 2008 | $5,724 +3% | $67,800 |
| 2007 | $5,556 +8.1% | $67,800 |
| 2006 | $5,137 +0.7% | $67,800 +8.8% |
| 2005 | $5,102 +0.6% | $62,300 |
| 2004 | $5,071 +11.3% | $62,300 |
| 2003 | $4,556 +32.7% | $62,300 +43.5% |
| 2002 | $3,434 -49.7% | $43,400 |
| 2001 | $6,822 +0.4% | $43,400 |
| 2000 | $6,796 | $43,400 |
Find assessor info on the county website
Monthly payment
Est. payment
Payment breakdown
Explore the cost of this home by adjusting the details. Changes won't be saved.Climate risks
Neighborhood: 44118
Nearby schools
Schools provided by the listing agent
- District: Cleveland Hts-Univer - 1810
Source: MLS Now. This data may not be complete. We recommend contacting the local school district to confirm school assignments for this home.
- $152,8003 bd1 ba1.4k sqft3011 Essex Rd, Cleveland Heights, OH 44118Off Market
- $316,3004 bd2 ba2.6k sqft3021 Essex Rd, Cleveland Heights, OH 44118Off Market

- $185,9003 bd1 ba1.3k sqft3005 Essex Rd, Cleveland Heights, OH 44118Off Market
- $236,7003 bd2 ba1.8k sqft3027 Essex Rd, Cleveland Heights, OH 44118Off Market

Similar homes
- $245,0004 bd3 ba2.5k sqft2236 Maplewood Rd, Cleveland Heights, OH 44118For Sale
 MLS ID #5236862, Mary Huber, Howard Hanna. MLS Now
- $284,9004 bd2 ba2k sqft3302 E Scarborough Rd, Cleveland Heights, OH 44118For Sale
 MLS ID #5247170, Allie Carr, Berkshire Hathaway HomeServices Professional Realty. MLS Now
- $282,5004 bd2 ba1.6k sqft3877 Faversham Rd, University Heights, OH 44118For Sale
 MLS ID #5259194, Terrance Williams, RE/MAX Transitions. MLS Now
- $244,9004 bd2 ba1.9k sqft3308 Kildare Rd, Cleveland Heights, OH 44118For Sale
 MLS ID #5224966, Nicole Della Vella, Howard Hanna. MLS Now
