This 2521 square foot single family home has 4 bedrooms and 2.0 bathrooms. This home is located at 3018 Shadid Dr, Colton, CA 92324.
Pre-foreclosure
Est. $712,700
3018 Shadid Dr, Colton, CA 92324
4beds
2,521sqft
SingleFamily
Built in 1994
0.46 Acres Lot
$712,700 Zestimate®
$283/sqft
$-- HOA
Overview
- 182 days
- 17
- 1
Facts & features
Interior
Bedrooms & bathrooms
- Bedrooms: 4
- Bathrooms: 2
- Full bathrooms: 2
Heating
- Forced air, Electric, Gas
Cooling
- Central
Appliances
- Included: Dishwasher, Range / Oven, Refrigerator
- Laundry: Gas Dryer Hookup, Washer Hookup, In Garage
Features
- Tile Counters, Copper Plumbing Full, Dry Bar, Phone System, Open Floorplan, Ceiling Fan(s), High Ceilings
- Flooring: Tile, Carpet, Linoleum / Vinyl
- Doors: Double Door Entry, Insulated Doors, Sliding Doors, Mirror Closet Door(s)
- Windows: Blinds, Screens, Bay Window(s), Drapes
- Has fireplace: Yes
- Fireplace features: Gas, Family Room, Raised Hearth, Blower Fan, Wood Burning
- Common walls with other units/homes: No Common Walls
Interior area
- Total interior livable area: 2,521 sqft
Property
Parking
- Total spaces: 2
- Parking features: Garage - Attached
Accessibility
- Accessibility features: 2+ Access Exits, 32 inch or more wide doors, 48 inch or more wide halls
Features
- Levels: One
- Patio & porch: Covered, Patio Open, Concrete, Patio
- Exterior features: Stucco
- Fencing: Chain Link, Vinyl
- Has view: Yes
- View description: Territorial, Mountain
Lot
- Size: 0.46 Acres
- Features: Walkstreet, Back Yard, Front Yard, Paved, Landscaped, Yard, Treed Lot, Horse Property, Lawn, Lot 20000-39999 Sqft, Sprinklers In Front, Sprinklers Timer, Garden, Sprinklers Drip System, Up Slope from Street, Rolling Slope, Percolate, Misting System, 2-5 Units/Acre, Rectangular Lot
Details
- Additional structures: Shed(s)
- Parcel number: 0284631020000
- Special conditions: Standard
Construction
Type & style
- Home type: SingleFamily
- Architectural style: Spanish, Ranch, Custom Built
Materials
- wood frame
- Roof: Tile
Condition
- Fixer, Repairs Cosmetic
- Year built: 1994
Utilities & green energy
- Electric: Electricity - On Property, 220 Volts For Spa
- Sewer: Public Sewer
- Water: Public
- Utilities for property: Underground Utilities, Cable Available, Natural Gas Available, Water Connected, Phone Available, Sewer Available, Water Available, Electricity Connected, Natural Gas Connected, Cable Connected, Electricity Available
Community & HOA
Location
- Region: Colton
Financial & listing details
- Price per square foot: $283/sqft
- Tax assessed value: $502,356
- Road surface type: Paved, Maintained
Foreclosure details
Estimated market value
$712,700
$677,000 - $748,000
$3,250/mo
Price history
| Date | Event | Price |
|---|---|---|
| 8/25/2020 | Sold | $455,000+0.9%$180/sqft |
Source:  CRMLS #IG20104414 Report a problem CRMLS #IG20104414 Report a problem | ||
| 7/21/2020 | Pending sale | $450,880$179/sqft |
Source: Provident Real Estate #IG20104414 Report a problem | ||
| 7/14/2020 | Listed for sale | $450,880$179/sqft |
Source: Provident Real Estate #IG20104414 Report a problem | ||
| 6/19/2020 | Pending sale | $450,880$179/sqft |
Source: Provident Real Estate #IG20104414 Report a problem | ||
| 6/2/2020 | Listed for sale | $450,880+140.5%$179/sqft |
Source: Provident Real Estate #IG20104414 Report a problem | ||
| 4/21/1999 | Sold | $187,500-5.8%$74/sqft |
Source: Public Record Report a problem | ||
| 10/29/1998 | Sold | $199,000$79/sqft |
Source: Public Record Report a problem | ||
| 5/5/1998 | Sold | $199,000-13.1%$79/sqft |
Source: Public Record Report a problem | ||
| 4/26/1995 | Sold | $229,000$91/sqft |
Source: Public Record Report a problem | ||
Public tax history
| Year | Property taxes | Tax assessment |
|---|---|---|
| 2026 | -- | $502,356 +2% |
| 2025 | $6,138 +4.8% | $492,506 +2% |
| 2024 | $5,855 -0.3% | $482,849 +2% |
| 2023 | $5,871 +1.4% | $473,382 +2% |
| 2022 | $5,788 -2% | $464,100 +2% |
| 2021 | $5,907 +28.9% | $455,000 +28.4% |
| 2020 | $4,584 +2.8% | $354,378 +2% |
| 2019 | $4,457 -3.2% | $347,430 +2% |
| 2018 | $4,604 +8.9% | $340,617 +2% |
| 2017 | $4,228 | $333,938 +2% |
| 2016 | $4,228 -2.4% | $327,390 +1.5% |
| 2015 | $4,333 +1.1% | $322,472 +13.1% |
| 2014 | $4,286 | $285,000 +14.5% |
| 2013 | -- | $249,000 -9.5% |
| 2012 | -- | $275,000 |
| 2011 | -- | $275,000 -8.4% |
| 2010 | -- | $300,245 +31.5% |
| 2009 | -- | $228,263 +2% |
| 2008 | -- | $223,787 +2% |
| 2007 | -- | $219,399 +2% |
| 2006 | -- | $215,098 +2% |
| 2005 | -- | $210,881 +2% |
| 2004 | -- | $206,746 +1.9% |
| 2003 | -- | $202,957 +2% |
| 2002 | -- | $198,977 +2% |
| 2001 | -- | $195,076 +2% |
| 2000 | -- | $191,251 |
Find assessor info on the county website
Monthly payment
Climate risks
Neighborhood: 92324
Nearby schools
Schools provided by the listing agent
- District: Colton Unified
Source: The MLS. This data may not be complete. We recommend contacting the local school district to confirm school assignments for this home.

Similar homes
- $749,9995 bd3 ba2.8k sqft3016 Shane Dr, Colton, CA 92324For Sale
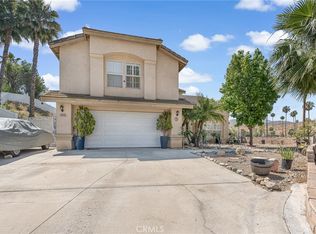 MLS ID #SW26103912, Sandra Ortega, ROA California Inc. CRMLS
 - $669,5004 bd3 ba2.3k sqft2584 Gunnison Way, Colton, CA 92324For Sale
 MLS ID #IG25267372, Sahat Nainggolan, Berkshire Hathaway Homeservices California Realty. CRMLS
 - $759,9005 bd3 ba2.2k sqft2110 S Glenwood Ave, Colton, CA 92324For Sale
 MLS ID #CV26179351, Martin Yankov, Fiv Realty Co. CRMLS
 - $730,0003 bd2 ba1.5k sqft24066 Prado Ln, Colton, CA 92324For Sale
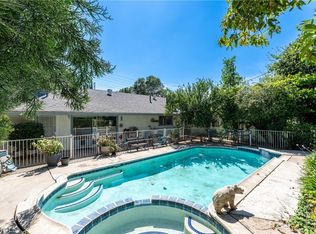 MLS ID #IG26067402, Joseph Ibrahim, Keller Williams Realty. CRMLS
