Tucked away in an intimate pocket neighborhood just minutes from downtown and the airport, this stunning property offers a perfect blend of modern aesthetics with traditional touches. Set on an exceptionally private quarter-acre lot on a private street, the property provides a treehouse feel with lush greenery and tranquil views from every room. This spacious residence boasts three bedrooms and two and a half bathrooms, plus a special upstairs flex space with a desirable wet bar area. This floor plan is ideal for sophisticated entertaining and low-maintenance living. Natural light pours in throughout the entire home, highlighting the high ceilings, gorgeous wood flooring, lush garden views, and the impressive finishes like the stunning natural stone kitchen counters and Cafe appliances in the large open kitchen. The main floor primary bedroom is a spacious retreat with high ceilings, expansive closet space, and a spa-like bathroom, all while overlooking the lush backyard. The living space features a bespoke, floor-to-ceiling marble fireplace surround that serves as a striking modern focal point. The outdoor oasis is a private retreat featuring a cowboy pool, a hot tub, and a meticulously landscaped yard with an impressive orchard of a dozen fruit trees. All of that while still featuring two chic bonus spaces currently being used as an additional guest room and a spacious workout room, which would also be excellent home office space. Whether you are seeking quiet mornings in nature, private space to work from home, or a space for lively gatherings, this property offers the perfect setting. This prime location provides convenient access to the very best of Austin. With a level of privacy rarely found so close to the city, this one-of-a-kind home seamlessly blends serenity, style, and accessibility.
Active
Price cut: $51K (7/16)
$1,099,000
3018 Sunridge Dr Unit 8, Austin, TX 78741
3beds
2,614sqft
:
Get pre-qualified$7,692/mo
Single Family Residence
Built in 2018
0.28 Acres Lot
$-- Zestimate®
$420/sqft
$250/mo HOA
What's special
Hot tubHigh ceilingsExcellent home office spaceMeticulously landscaped yardGorgeous wood flooringThree bedroomsTwo chic bonus spaces
- 117 days |
- 278 |
- 24 |
Zillow last checked:
Listing updated:
Listed by:
Christine White (512) 270-8586,
Christies Intl Real Estate Lone Star (512) 270-8586
Source: Unlock MLS,MLS#: 3476327
Facts & features
Interior
Bedrooms & bathrooms
- Bedrooms: 3
- Bathrooms: 3
- Full bathrooms: 2
- 1/2 bathrooms: 1
- Main level bedrooms: 1
Heating
- Central
Cooling
- Central Air
Appliances
- Included: Dishwasher, Exhaust Fan, Gas Range, Microwave, Free-Standing Gas Range
Features
- Breakfast Bar, Built-in Features, High Ceilings, Chandelier, Double Vanity, Electric Dryer Hookup, Interior Steps, Kitchen Island, Multiple Living Areas, Open Floorplan, Primary Bedroom on Main, Recessed Lighting, Soaking Tub, Study/Home Office, Washer Hookup, Wet Bar
- Flooring: Tile, Wood
- Windows: Blinds, Screens
- Number of fireplaces: 1
- Fireplace features: Family Room, Outside
Interior area
- Total interior livable area: 2,614 sqft
Video & virtual tour
Property
Parking
- Total spaces: 2
- Parking features: Covered, Driveway, Garage, Garage Faces Front
- Garage spaces: 2
Accessibility
- Accessibility features: None
Features
- Levels: Two
- Stories: 2
- Patio & porch: Covered, Front Porch, Porch, Rear Porch
- Exterior features: Exterior Steps, Gutters Full, Lighting, Private Yard
- Pool features: None
- Spa features: Above Ground, Heated, Hot Tub
- Fencing: Back Yard, Fenced, Wrought Iron
- Has view: Yes
- View description: Garden, Neighborhood, Trees/Woods
- Waterfront features: None
Lot
- Size: 0.28 Acres
- Features: Few Trees, Interior Lot, Public Maintained Road, Trees-Medium (20 Ft - 40 Ft)
Details
- Additional structures: See Remarks, Gazebo, Guest House
- Parcel number: 03120805310000
- Special conditions: Standard
Construction
Type & style
- Home type: SingleFamily
- Property subtype: Single Family Residence
Materials
- Foundation: Slab
- Roof: Composition, Shingle
Condition
- Resale
- New construction: No
- Year built: 2018
Utilities & green energy
- Sewer: Public Sewer
- Water: Public
- Utilities for property: Electricity Connected, Sewer Connected, Water Connected
Community & HOA
Community
- Features: Cluster Mailbox
- Subdivision: Sundridge Park Sec One
HOA
- Has HOA: Yes
- Services included: Common Area Maintenance
- HOA fee: $250 monthly
Location
- Region: Austin
Financial & listing details
- Price per square foot: $420/sqft
- Tax assessed value: $761,532
- Annual tax amount: $12,879
- Date on market: 4/9/2026
- Listing terms: Cash,Conventional,FHA,VA Loan
- Electric utility on property: Yes
Estimated market value
Not available
Estimated sales range
Not available
Not available
Price history
| Date | Event | Price |
|---|---|---|
| 7/16/2026 | Price change | $1,099,000-4.4%$420/sqft |
Source:  Unlock MLS #3476327 Report a problem Unlock MLS #3476327 Report a problem | ||
| 6/23/2026 | Price change | $1,150,000-2.1%$440/sqft |
Source: Unlock MLS #3476327 Report a problem | ||
| 4/9/2026 | Listed for sale | $1,175,000$450/sqft |
Source: Unlock MLS #3476327 Report a problem | ||
Public tax history
| Year | Property taxes | Tax assessment |
|---|---|---|
| 2025 | $12,879 -16.4% | $761,532 -14.5% |
| 2024 | $15,405 +14.8% | $890,838 +10% |
| 2023 | $13,423 -5.1% | $809,853 +10% |
| 2022 | $14,148 | $736,230 -13% |
| 2021 | -- | $846,203 +99.8% |
| 2020 | $10,082 +947.7% | $423,452 +926.6% |
| 2019 | $962 -6% | $41,250 |
| 2018 | $1,024 | $41,250 |
| 2017 | $1,024 | $41,250 |
Find assessor info on the county website
Monthly payment
Est. payment
Payment breakdown
Explore the cost of this home by adjusting the details. Changes won't be saved.Climate risks
Neighborhood: Parker Lane
Nearby schools
GreatSchools rating
- 7/10Smith Elementary SchoolGrades: PK-5Distance: 1.8 mi
- 3/10John P Ojeda Junior High SchoolGrades: 6-8Distance: 2.1 mi
- 2/10Del Valle High SchoolGrades: 9-12Distance: 7.4 mi
Schools provided by the listing agent
- Elementary: Smith
- Middle: Ojeda
- High: Del Valle
- District: Del Valle ISD
Source: Unlock MLS. This data may not be complete. We recommend contacting the local school district to confirm school assignments for this home.
- $187,5003.75 Acres3014 Sunridge Dr, Austin, TX 78741Off Market
- $855,3003 bd2 ba2.3k sqftSunridge Dr, Austin, TX 78741Off Market
- $827,2004 bd2 ba2.4k sqft3018 Sunridge Dr #6, Austin, TX 78741Off Market
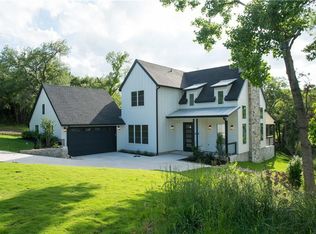
- $--3 bd2 ba1.9k sqft3018 Sunridge Dr BUILDING 1, Austin, TX 78741Off Market

- $482,3003 bd2 ba2.3k sqft3018 Sunridge Dr #7, Austin, TX 78741Off Market
- $739,5003 bd2 ba2.3k sqftSunridge Dr, Austin, TX 78741Off Market
- $833,7003 bd2 ba2.6k sqftSunridge Dr, Austin, TX 78741Off Market
- $821,3003 bd2 ba2.4k sqftSunridge Dr, Austin, TX 78741Off Market
A local agent can set up tours, give advice and negotiate with sellers.
Similar homes
- $1,099,0004 bd4 ba3.2k sqft2707 Salek Vw, Austin, TX 78741Active

 Unlock MLS
 - $939,0003 bd2 ba1.7k sqft2404 Comburg Castle Way, Austin, TX 78748Active
 MLS ID #2824081, Melinda Suggs, eXp Realty, LLC. Unlock MLS
 - $1,050,0003 bd3 ba2.6k sqft12135 Fitzhugh Rd, Austin, TX 78736Active
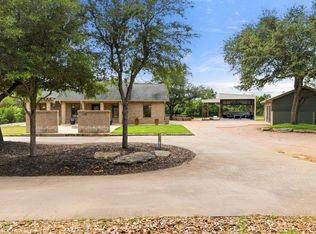 MLS ID #2814106, Gavin Graham, MODUS Real Estate. Unlock MLS
 - $1,295,0004 bd3 ba2.2k sqft1300 Haskell St, Austin, TX 78702Active
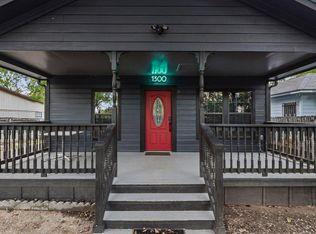 MLS ID #8874163, Macy Riley, Engel & Volkers Austin. Unlock MLS
 - $1,000,0003 bd4 ba2.1k sqft2003 Wilson St Unit 3, Austin, TX 78704ActiveMLS ID #4362921, Crystal Olenbush, AustinRealEstate.com. Unlock MLS
- $749,9003 bd4 ba2.2k sqft4903 Stella Link Path, Austin, TX 78741ActiveUnlock MLS
- $830,0003 bd2 ba1.8k sqft6303 Cannes Cir, Austin, TX 78745ActiveMLS ID #2095415, Karin Howard, EXP REALTY. Unlock MLS
- $845,0004 bd3 ba2.7k sqft11108 Christensen Cv, Austin, TX 78739ActiveMLS ID #2353271, Michelle Kopp, Compass RE Texas, LLC. Unlock MLS
- $1,099,0005 bd4 ba2.9k sqft5203 Cueva Dr, Bee Cave, TX 78738ActiveMLS ID #8949997, Karen Rivera, Compass RE Texas, LLC. Unlock MLS
- $1,050,0004 bd3 ba3.2k sqft350 Jacksdaw Dr, Austin, TX 78737ActiveMLS ID #6432395, Dana Leslie, Christies Intl Real Estate Lone Star. Unlock MLS
- $749,9003 bd4 ba2.3k sqft4905 Stella Link Path, Austin, TX 78741New ConstructionInTown Homes
- $850,0003 bd3 ba1.5k sqft2016 Jesse E Segovia St Unit B, Austin, TX 78702ActiveMLS ID #2091819, Molly Parks, Bramlett Partners. Unlock MLS
- $1,025,0003 bd2 ba2k sqft8805 Point West Dr, Austin, TX 78759ActiveMLS ID #8700445, Joe Keenan, Compass RE Texas, LLC. Unlock MLS
- $1,575,0004 bd3 ba3.1k sqft9218 Leaning Rock Cir, Austin, TX 78730ActiveMLS ID #3119753, Christine Moore, Compass RE Texas, LLC. Unlock MLS
- $1,189,0004 bd3 ba3.2k sqft6806 Winterberry Dr, Austin, TX 78750ActiveMLS ID #9935923, Keely Morgan, eXp Realty, LLC. Unlock MLS
- $675,0004 bd3 ba2.7k sqft11106 Golf Cv, Austin, TX 78747ActiveMLS ID #1586832, Kyle Baird, Christies Intl Real Estate Lone Star. Unlock MLS
- $1,300,0004 bd3 ba3.1k sqft9004 Tara Ln, Austin, TX 78737ActiveMLS ID #6823912, Talitha Newman, Allure Real Estate. Unlock MLS
- $749,0003 bd3 ba2.1k sqft8305 Williamson Creek Dr, Austin, TX 78736ActiveMLS ID #1539179, Wendy Jansky-Serra, Compass RE Texas, LLC. Unlock MLS
- $1,250,0003 bd3 ba2.2k sqft1615 Spyglass Dr APT 4, Austin, TX 78746ActiveMLS ID #4806834, Jonny Rodgers, DEN Property Group. Unlock MLS
- $1,545,0005 bd3 ba2.5k sqft1006 Avondale Rd, Austin, TX 78704ActiveMLS ID #5743773, Carl Shurr, Kuper Sotheby's Int'l Realty. Unlock MLS
