Explore the potential of this 12,000 sq. ft. R10 zoned lot located at 3019 N Tuckahoe, situated in a desirable area near the border of Falls Church and Arlington. This spacious lot (see attached plat for details) offers an opportunity for buyers or developers to create a custom home in a well-established neighborhood. Key Features: Lot Size: 12,000 sq. ft., zoned R10, suitable for residential development (subject to local zoning regulations). Location: Conveniently located near major commuter routes, providing easy access to the greater Washington, D.C. area. Nearby Amenities: Close to local shopping, dining, and recreational options. Neighborhood: Offers a balance of suburban tranquility and proximity to urban conveniences. This lot presents a unique opportunity to design and build a home tailored to your preferences, subject to local permitting and zoning requirements. Please contact listing agent to walk the lot.
Under contract
$1,199,000
3019 N Tuckahoe St, Arlington, VA 22213
3beds
1,376sqft
:
Get pre-qualified$7,419/mo
Single Family Residence
Built in 1951
0.28 Acres Lot
$999,200 Zestimate®
$871/sqft
$-- HOA
What's special
Spacious lot
- 367 days |
- 39 |
- 1 |
Likely to sell faster than
Zillow last checked:
Listing updated:
Listed by:
James Corry 561-389-3111,
KW Metro Center 7032246000
Source: Bright MLS,MLS#: VAAR2061372
Facts & features
Interior
Bedrooms & bathrooms
- Bedrooms: 3
- Bathrooms: 2
- Full bathrooms: 1
- 1/2 bathrooms: 1
- Main level bathrooms: 2
- Main level bedrooms: 3
Basement
- Area: 0
Heating
- Central, Electric
Cooling
- Central Air, Electric
Appliances
- Included: Electric Water Heater
Features
- Basement: Finished
- Number of fireplaces: 1
Interior area
- Total structure area: 1,376
- Total interior livable area: 1,376 sqft
- Finished area above ground: 1,376
- Finished area below ground: 0
Property
Parking
- Parking features: Driveway
- Has uncovered spaces: Yes
Accessibility
- Accessibility features: None
Features
- Levels: One
- Stories: 1
- Pool features: None
Lot
- Size: 0.28 Acres
Details
- Additional structures: Above Grade, Below Grade
- Parcel number: 01005012
- Zoning: R-10
- Special conditions: Standard
Construction
Type & style
- Home type: SingleFamily
- Architectural style: Ranch/Rambler
- Property subtype: Single Family Residence
Materials
- Brick Veneer
- Foundation: Concrete Perimeter
Condition
- New construction: No
- Year built: 1951
Utilities & green energy
- Sewer: Public Sewer
- Water: Public
Community & HOA
Community
- Subdivision: Berkshire Oakwood
HOA
- Has HOA: No
Location
- Region: Arlington
Financial & listing details
- Price per square foot: $871/sqft
- Tax assessed value: $957,400
- Annual tax amount: $9,890
- Date on market: 7/22/2025
- Listing agreement: Exclusive Right To Sell
- Ownership: Fee Simple
Estimated market value
$999,200
$919,000 - $1.08M
$3,853/mo
Price history
| Date | Event | Price |
|---|---|---|
| 8/20/2025 | Listed for sale | $1,199,000$871/sqft |
Source:  WMLS #BMTVAAR2061372 Report a problem WMLS #BMTVAAR2061372 Report a problem | ||
| 8/7/2025 | Contingent | $1,199,000$871/sqft |
Source:  Bright MLS #VAAR2061372 Report a problem Bright MLS #VAAR2061372 Report a problem | ||
| 7/22/2025 | Listed for sale | $1,199,000$871/sqft |
Source: Bright MLS #VAAR2061372 Report a problem | ||
Public tax history
| Year | Property taxes | Tax assessment |
|---|---|---|
| 2025 | $10,405 +5.2% | $1,007,300 +5.2% |
| 2024 | $9,890 +2.1% | $957,400 +1.8% |
| 2023 | $9,690 +4.9% | $940,800 +4.9% |
| 2022 | $9,241 +5% | $897,200 +5% |
| 2021 | $8,797 +4.8% | $854,100 +4.4% |
| 2020 | $8,392 +3.4% | $817,900 +3.4% |
| 2019 | $8,114 +5.8% | $790,800 +3.7% |
| 2018 | $7,672 +1.7% | $762,600 +1.7% |
| 2017 | $7,540 +9% | $749,500 +7.3% |
| 2016 | $6,919 +4.9% | $698,200 +5.4% |
| 2015 | $6,596 +6.2% | $662,300 +6.2% |
| 2014 | $6,210 +3.9% | $623,500 +4.9% |
| 2013 | $5,977 +3.6% | $594,100 |
| 2012 | $5,769 +3.6% | -- |
| 2011 | $5,568 | -- |
| 2009 | -- | -- |
| 2008 | -- | -- |
| 2007 | -- | -- |
| 2006 | -- | -- |
| 2005 | -- | -- |
| 2004 | -- | -- |
| 2003 | -- | -- |
| 2002 | -- | -- |
| 2001 | -- | $242,400 |
Find assessor info on the county website
Monthly payment
Est. payment
Payment breakdown
Explore the cost of this home by adjusting the details. Changes won't be saved.Climate risks
Neighborhood: Arlington-East Falls
Nearby schools
GreatSchools rating
- 10/10Nottingham Elementary SchoolGrades: PK-5Distance: 0.7 mi
- 10/10Williamsburg Middle SchoolGrades: 6-8Distance: 1.2 mi
- 8/10Yorktown High SchoolGrades: 9-12Distance: 1.3 mi
Schools provided by the listing agent
- Elementary: Nottingham
- Middle: Williamsburg
- High: Yorktown
- District: Arlington County Public Schools
Source: Bright MLS. This data may not be complete. We recommend contacting the local school district to confirm school assignments for this home.
- $1,245,0003 bd3 ba1.8k sqft3013 N Tuckahoe St, Arlington, VA 22213Off Market
- $1,012,7006 bd2 ba1.2k sqft3025 N Tuckahoe St, Arlington, VA 22213Off Market
- $1,527,0003 bd2 ba1.2k sqft6606 31st St N, Arlington, VA 22213Off Market
- $1,111,9003 bd2 ba1.2k sqft3007 N Tuckahoe St, Arlington, VA 22213Off Market
- $1,005,1003 bd1 ba1.5k sqft3018 N Tuckahoe St, Arlington, VA 22213Off Market
- $2,383,6006 bd5 ba6.1k sqft3012 N Trinidad St, Arlington, VA 22213Off Market
- $983,400-- bd1 ba1.2k sqft3024 N Tuckahoe St, Arlington, VA 22213Off Market
- $1,670,5006 bd4 ba3.1k sqft3012 N Tuckahoe St, Arlington, VA 22213Off Market
A local agent can set up tours, give advice and negotiate with sellers.
Similar homes
- $1,219,9004 bd3 ba1.4k sqft1917 Great Falls St, Mc Lean, VA 22101For Sale
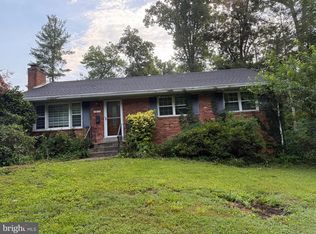
 MLS ID #VAFX2327490, Tim Nguyen, Proplocate Realty, LLC. Bright MLS
 - $899,9004 bd2 ba1.1k sqft3548 Military Rd, Arlington, VA 22207For Sale
 MLS ID #VAAR2076652, Roberto Roncales, Keller Williams Realty. Bright MLS
 - $--3 bd2 ba864 sqft3320 Hemlock Dr, Falls Church, VA 22042Auction
 ServiceLink Auction
 - $--3 bd4 ba1.7k sqft2872 Yarn Ct, Falls Church, VA 22042Auction
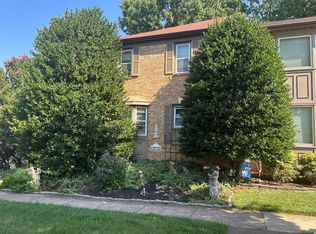 Auction.com 2
 - $1,199,0005 bd3 ba1.2k sqft1301 N Kirkwood Rd, Arlington, VA 22201For SaleMLS ID #VAAR2072100, Elizabeth Cossette, ERA Oakcrest Realty, Inc.. Bright MLS
- $980,0003 bd2 ba1.4k sqft4827 16th Rd N, Arlington, VA 22207For SaleMLS ID #VAAR2075864, Natalie Roy, KW Metro Center. Bright MLS
- $1,350,0004 bd3 ba1.3k sqft7100 Tyndale St, Mc Lean, VA 22101For SaleMLS ID #VAFX2303468, Kolleen Kennedy, Corcoran McEnearney. Bright MLS
- $1,299,0003 bd3 ba1.7k sqft806 N Overlook Dr, Alexandria, VA 22305For SaleMLS ID #VAAX2062476, Shefali Ryan, Keller Williams Capital Properties. Bright MLS
- $855,0003 bd2 ba968 sqft5213 5th St N, Arlington, VA 22203For SaleMLS ID #VAAR2075740, Natalie Roy, KW Metro Center. Bright MLS
- $985,0004 bd3 ba2k sqft900 Carole Ct SE, Vienna, VA 22180For SaleMLS ID #VAFX2306330, Patrick Ohlhorst, Solutions Realty Group LLC. Bright MLS
- $989,0006 bd3 ba1.5k sqft3913 Oak Hill Dr, Annandale, VA 22003For SaleMLS ID #VAFX2318652, Erick Portillo, Metro Elite Homes, LLC. Bright MLS
- $854,9003 bd4 ba1.6k sqft2100 Glenn Spring Ct, Falls Church, VA 22043For SaleMLS ID #VAFX2329500, Larry Lessin, Homes By Owner, Inc.. Bright MLS
- $1,350,0005 bd3 ba1.6k sqft7923 Lewinsville Rd, Mc Lean, VA 22102For SaleMLS ID #VAFX2296568, Debbie Kent, Cottage Street Realty LLC. Bright MLS
- $--4 bd3 ba1.7k sqft9214 Three Oaks Dr, Silver Spring, MD 20901AuctionAuction.com 2
- $1,200,0003 bd3 ba1.8k sqft32 E Linden St, Alexandria, VA 22301For SaleMLS ID #VAAX2062900, Elizabeth Lucchesi, Long & Foster Real Estate, Inc.. Bright MLS
- $710,0003 bd2 ba1.3k sqft7425 Marc Dr, Falls Church, VA 22042For SaleMLS ID #VAFX2326240, Lorraine Deavers, Wilkinson PM INC. Bright MLS
- $745,0003 bd2 ba1.3k sqft7222 Wayne Dr, Annandale, VA 22003For SaleMLS ID #VAFX2318268, Pam Martin, Conley Real Estate, LLC.. Bright MLS
- $1,390,0004 bd3 ba1.8k sqft504 N Quaker Ln, Alexandria, VA 22304For Sale By Owner
- $869,0004 bd3 ba1.6k sqft3715 Moss Dr, Annandale, VA 22003For SaleMLS ID #VAFX2301046, Richard Zelaya, Spring Hill Real Estate, LLC.. Bright MLS
- $1,175,0003 bd2 ba1.6k sqft4443 Greenwich Pkwy NW, Washington, DC 20007For SaleMLS ID #DCDC2267906, Karen O'Shaughnessy, Long & Foster Real Estate, Inc.. Bright MLS
