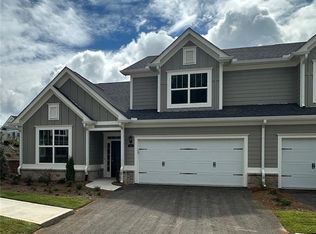
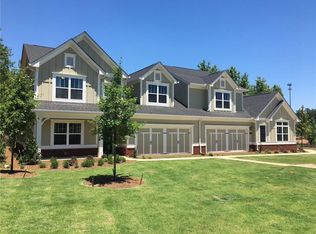
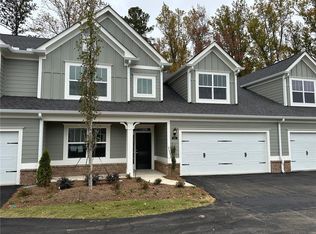
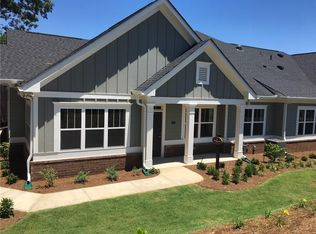
PHASE TWO NOW SELLING--ORCHARDS OF SOUTH FORSYTH!! Convenient location in a wonderful 55+ neighborhood for Active adults. Low Maintenance in CUMMING!! Gorgeous and popular MODEL Dogwood plan is a 3 bedroom/ 3 bath home with Screen Porch, and so many lovely features including hardwood floors on main level, Kitchen Aid stainless steel appliances, quartz counters, and vaulted ceilings with skylights. Grand Clubhouse features salt water pool, work out facility, and elegant finishes. Extraordinary Tax breaks available for qualified seniors.
Active
Price cut: $4.1K (9/24)
$579,900
302 Calypso Way #302, Cumming, GA 30040
3beds
2,470sqft
Condominium, Residential
Built in 2024
-- sqft lot
$571,700 Zestimate®
$235/sqft
$-- HOA
What's special
Elegant finishesVaulted ceilings with skylightsQuartz countersScreen porchSalt water pool
- 6 days
- 45
- 3
Likely to sell faster than
Zillow last checked:
Listing updated:
Listed by:
Deborah Reahm,
Orchards Development, LLC. 678-795-0200,
CRAIG W SMITH,
Orchards Development, LLC.
Source: FMLS GA,MLS#: 7840764
Facts & features
Interior
Bedrooms & bathrooms
- Bedrooms: 3
- Bathrooms: 3
- Full bathrooms: 3
- Main level bathrooms: 2
- Main level bedrooms: 2
Rooms
- Room types: Great Room, Kitchen, Laundry, Loft, Master Bathroom, Master Bedroom, Office
Primary bedroom
- Features: Master on Main, Split Bedroom Plan
- Level: Master on Main, Split Bedroom Plan
Bedroom
- Features: Master on Main, Split Bedroom Plan
Primary bathroom
- Features: Double Vanity, Separate His/Hers, Shower Only
Dining room
- Features: Great Room, Open Concept
Kitchen
- Features: Breakfast Bar, Breakfast Room, Cabinets White, Kitchen Island, Pantry, Solid Surface Counters, View to Family Room
Heating
- Central, Forced Air, Natural Gas
Cooling
- Ceiling Fan(s), Central Air, Zoned
Appliances
- Included: Dishwasher, Disposal, Electric Water Heater, Gas Range, Microwave, Self Cleaning Oven
- Laundry: Laundry Room, Main Level
Features
- Crown Molding, Double Vanity, Entrance Foyer, Entrance Foyer 2 Story, High Speed Internet, His and Hers Closets, Tray Ceiling(s), Vaulted Ceiling(s), Walk-In Closet(s)
- Flooring: Carpet, Ceramic Tile, Hardwood
- Windows: Insulated Windows, Skylight(s)
- Basement: None
- Number of fireplaces: 1
- Fireplace features: Factory Built, Gas Log, Glass Doors
- Common walls with other units/homes: 2+ Common Walls,No One Above
Interior area
- Total structure area: 2,470
- Total interior livable area: 2,470 sqft
Video & virtual tour
Property
Parking
- Total spaces: 2
- Parking features: Attached, Driveway, Garage, Garage Door Opener, Level Driveway
- Attached garage spaces: 2
- Has uncovered spaces: Yes
Accessibility
- Accessibility features: Accessible Doors, Accessible Entrance, Accessible Full Bath, Accessible Hallway(s), Grip-Accessible Features
Features
- Levels: One and One Half
- Stories: 1
- Patio & porch: Front Porch, Screened
- Exterior features: Private Yard, No Dock
- Pool features: None
- Spa features: None
- Fencing: None
- Has view: Yes
- View description: Trees/Woods
- Waterfront features: None
- Body of water: None
Lot
- Features: Front Yard, Landscaped, Level
Details
- Additional structures: None
- Parcel number: 107 154
- Other equipment: Irrigation Equipment
- Horse amenities: None
Construction
Type & style
- Home type: Condo
- Architectural style: Traditional
- Property subtype: Condominium, Residential
- Attached to another structure: Yes
Materials
- Brick Front, Cement Siding
- Foundation: Brick/Mortar, Concrete Perimeter, Slab
- Roof: Composition,Ridge Vents
Condition
- New Construction
- New construction: Yes
- Year built: 2024
Details
- Warranty included: Yes
Utilities & green energy
- Electric: 110 Volts
- Sewer: Public Sewer
- Water: Public
- Utilities for property: Cable Available, Electricity Available, Natural Gas Available, Underground Utilities
Green energy
- Energy efficient items: HVAC, Thermostat, Windows
- Energy generation: None
Community & HOA
Community
- Features: Clubhouse, Fitness Center, Homeowners Assoc, Meeting Room, Near Shopping, Park, Pool, Street Lights
- Security: Fire Alarm, Open Access, Smoke Detector(s)
- Senior community: Yes
- Subdivision: Orchards Of South Forsyth
HOA
- Has HOA: Yes
- Services included: Insurance, Maintenance Grounds, Maintenance Structure, Reserve Fund, Swim, Termite, Trash
- HOA phone: 770-213-7490
Location
- Region: Cumming
Financial & listing details
- Price per square foot: $235/sqft
- Date on market: 9/19/2026
- Cumulative days on market: 217 days
- Ownership: Condominium
- Electric utility on property: Yes
- Road surface type: Asphalt
Estimated market value
$571,700
$543,000 - $600,000
$2,765/mo
Price history
| Date | Event | Price |
|---|---|---|
| 9/24/2026 | Price change | $579,900-0.7%$235/sqft |
Source:  FMLS GA #7840764 Report a problem FMLS GA #7840764 Report a problem | ||
| 9/19/2026 | Listed for sale | $583,950$236/sqft |
Source: FMLS GA #7840764 Report a problem | ||
| 9/4/2026 | Listing removed | $583,950$236/sqft |
Source: FMLS GA #7763859 Report a problem | ||
| 5/2/2026 | Listed for sale | $583,950$236/sqft |
Source: FMLS GA #7763859 Report a problem | ||
| 5/1/2026 | Listing removed | $583,950$236/sqft |
Source: FMLS GA #7713008 Report a problem | ||
| 4/6/2026 | Price change | $583,950-4.7%$236/sqft |
Source: FMLS GA #7713008 Report a problem | ||
| 2/2/2026 | Listed for sale | $612,950$248/sqft |
Source: FMLS GA #7713008 Report a problem | ||
Public tax history
Tax history is unavailable.
Monthly payment
Est. payment
Payment breakdown
Explore the cost of this home by adjusting the details. Changes won't be saved.Climate risks
Neighborhood: 30040
Nearby schools
Schools provided by the listing agent
- Elementary: Shiloh Point
- Middle: Piney Grove
- High: Denmark
Source: FMLS GA. This data may not be complete. We recommend contacting the local school district to confirm school assignments for this home.
Similar homes
- $609,7503 bd3 ba2.7k sqft1601 Bonica Xing #1601, Cumming, GA 30040New Construction

 MLS ID #7840757, Deborah Reahm, Orchards Development, LLC.. FMLS GA
 - $554,8003 bd3 ba2.3k sqft1104 Calypso Way #1104, Cumming, GA 30040New Construction
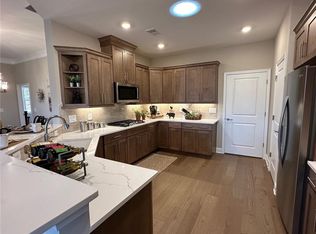 MLS ID #7840765, Deborah Reahm, Orchards Development, LLC.. FMLS GA
 - $569,2253 bd3 ba2.3k sqft1101 Calypso Way #1101, Cumming, GA 30040New Construction
 MLS ID #7800036, Deborah Reahm, Orchards Development, LLC.. FMLS GA
 - $550,0004 bd4 ba2.8k sqft2070 Birmingham Ct, Cumming, GA 30040For Sale
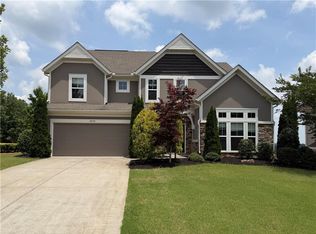 MLS ID #7771371, Hairong Ke, Metro Realty and Properties, Inc.. FMLS GA
 - $405,0003 bd3 ba1.8k sqft3504 Castleberry Village Cir #36, Cumming, GA 30040Active
 MLS ID #10848014, John Heath, Keller Williams Community Partners. GAMLS
 - $560,0003 bd3 ba2.3k sqft4555 Nobel Pass, Cumming, GA 30041For SaleMLS ID #7797864, Romany Haynes, LoKation Real Estate, LLC. FMLS GA
- $544,0005 bd3 ba3.2k sqft4365 Sunflower Cir, Cumming, GA 30040ActiveMLS ID #10827844, Thea Marcacci, Keller Williams Realty Atl. Partners. GAMLS
- $695,0004 bd3 ba2.6k sqft3020 Steinbeck St, Cumming, GA 30041ActiveMLS ID #10816257, MAKS HERNANDEZ, Harry Norman Realtors. GAMLS
- $559,0005 bd4 ba3.3k sqft2860 Evan Manor Ln, Cumming, GA 30041For SaleMLS ID #7832603, Eric Huang, Great Brokers Realty, LLC.. FMLS GA
- $437,0003 bd3 ba1.8k sqft5925 Shiloh Woods Dr, Cumming, GA 30040For SaleMLS ID #7809768, Brian Chang, King Star Realty. FMLS GA
- $566,9503 bd3 ba2.3k sqft3725 Baguette Ct #201, Cumming, GA 30028New ConstructionMLS ID #7818028, Deborah Reahm, Orchards Development, LLC.. FMLS GA
- $699,9904 bd4 ba2.8k sqft4070 Mayhill Cir, Cumming, GA 30040For SaleMLS ID #7749202, Nicole Ramsey, Park Place Brokers. FMLS GA
- $559,9453 bd3 ba2.3k sqft3750 Baguette Ct #1202, Cumming, GA 30028New ConstructionMLS ID #7817306, Deborah Reahm, Orchards Development, LLC.. FMLS GA
- $629,0004 bd3 ba2.3k sqft115 Croftwood Ct, Johns Creek, GA 30097For SaleMLS ID #7837110, Crystal Barnowske, Skyland Realty, LLC. FMLS GA
- $549,0004 bd3 ba3k sqft1115 Grey Rock Way, Suwanee, GA 30024For SaleMLS ID #7830732, Ling Chen, JL Realty Atlanta, LLC. FMLS GA
- $499,9003 bd3 ba1.8k sqft4855 Waterbrooke Xing, Alpharetta, GA 30004ActiveMLS ID #10826252, Helen Loiacono, Harry Norman Realtors. GAMLS
- $635,0004 bd3 ba2.4k sqft6985 Concord Mountain Trl, Cumming, GA 30028ActiveMLS ID #10785974, Susan Bryja, Harry Norman Realtors. GAMLS
- $635,0004 bd3 ba2.6k sqft6271 Mountain Ridge Cir, Sugar Hill, GA 30518For SaleMLS ID #7803303, Lijun Grubbs, Vistaray USA, Inc.. FMLS GA
- $509,9005 bd3 ba3.2k sqft4020 Raccoon Ln, Cumming, GA 30028For SaleMLS ID #7832115, Adam Sobel, Keller Williams Rlty Consultants. FMLS GA
- $550,0004 bd3 ba2.9k sqft5922 Ash Hill Pl, Hoschton, GA 30548ActiveMLS ID #10847688, Lance Real Estate Group, Bolst. GAMLS
