Don't miss this well-maintained 3-bedroom, 2-bath ranch-style manufactured home featuring extensive updates completed in 2024, including a new metal roof, new windows, new doors, new central air unit, new gutters, new water heater, and new sinks and toilets. Situated on a spacious double lot, the property offers a fully fenced backyard and two storage sheds, providing additional outdoor space and storage. With low property taxes and priced below its recent appraised value, this home offers exceptional value. Schedule your showing today! Call/txt Julie @ 765-993-2947.
For sale
Price cut: $9.9K (10/12)
$135,000
302 E Sycamore St, Liberty, IN 47353
3beds
1,188sqft
Single Family Residence, Residential, Manufactured Home
Built in 2007
-- sqft lot
$136,300 Zestimate®
$114/sqft
$-- HOA
What's special
New guttersTwo storage shedsNew sinks and toiletsNew windowsSpacious double lotNew central air unitNew doors
- 72 days
- 95
- 5
Zillow last checked:
Listing updated:
Listed by:
Julie Coffman,
Parkside Realty, LLC
Source: RLMS,MLS#: 10053996
Facts & features
Interior
Bedrooms & bathrooms
- Bedrooms: 3
- Bathrooms: 2
- Full bathrooms: 2
Bedroom 1
- Level: Main
- Area: 147.85
- Dimensions: 12.58 x 11.75
Bedroom 2
- Level: Main
- Area: 98.23
- Dimensions: 10.25 x 9.58
Bedroom 3
- Level: Main
- Area: 102.5
- Dimensions: 10.25 x 10
Dining room
- Level: Main
Kitchen
- Description: Appliances Stay
- Level: Main
- Area: 213.92
- Dimensions: 17 x 12.58
Living room
- Level: Main
- Area: 230.69
- Dimensions: 18.33 x 12.58
Heating
- Natural Gas, Forced Air
Cooling
- Central Air
Appliances
- Included: Gas Range, Refrigerator, Electric Water Heater
- Laundry: Washer/Dryer Hookup
Features
- Windows: Window Treatments
- Basement: None
- Has fireplace: No
Interior area
- Total structure area: 1,188
- Total interior livable area: 1,188 sqft
Property
Parking
- Parking features: No Garage
- Has uncovered spaces: Yes
- Details: Driveway(Gravel)
Features
- Levels: One
- Patio & porch: Covered, Porch
- Fencing: Wood,Full,Back Yard
Details
- Parcel number: 810807202051.012003
Construction
Type & style
- Home type: MobileManufactured
- Architectural style: Ranch
- Property subtype: Single Family Residence, Residential, Manufactured Home
Materials
- Vinyl Siding
- Foundation: Crawl
- Roof: Metal
Condition
- Year built: 2007
Utilities & green energy
- Electric: Duke Energy
- Gas: Ohio Valley Gas Company
- Sewer: Public Sewer
- Water: Public
Community & HOA
Community
- Subdivision: No Subdivision
Location
- Region: Liberty
Financial & listing details
- Price per square foot: $114/sqft
- Tax assessed value: $78,400
- Annual tax amount: $585
- Date on market: 8/3/2026
Estimated market value
$136,300
$129,000 - $143,000
Not available
Price history
| Date | Event | Price |
|---|---|---|
| 10/12/2026 | Price change | $135,000-6.8%$114/sqft |
Source:  RLMS #10053996 Report a problem RLMS #10053996 Report a problem | ||
| 10/9/2026 | Listed for sale | $144,900$122/sqft |
Source: RLMS #10053996 Report a problem | ||
| 8/30/2026 | Pending sale | $144,900$122/sqft |
Source: RLMS #10053996 Report a problem | ||
| 8/7/2026 | Price change | $144,900-3.3%$122/sqft |
Source: RLMS #10053996 Report a problem | ||
| 8/3/2026 | Listed for sale | $149,900$126/sqft |
Source: RLMS #10053996 Report a problem | ||
| 7/24/2026 | Listing removed | $149,900$126/sqft |
Source: RLMS #10053996 Report a problem | ||
| 7/18/2026 | Listed for sale | $149,900+233.9%$126/sqft |
Source: RLMS #10053996 Report a problem | ||
| 9/12/2014 | Listing removed | $44,900$38/sqft |
Source: Better Homes and Gardens Real Estate Big Hill #10023357 Report a problem | ||
| 8/14/2014 | Listed for sale | $44,900$38/sqft |
Source: Better Homes and Gardens Real Estate Big Hill #10023357 Report a problem | ||
Public tax history
| Year | Property taxes | Tax assessment |
|---|---|---|
| 2025 | $772 +7.5% | $78,400 +9.2% |
| 2024 | $718 +28% | $71,800 +11.7% |
| 2023 | $561 +9.8% | $64,300 +19.1% |
| 2022 | $511 +13.5% | $54,000 +8.7% |
| 2021 | $450 +8% | $49,700 +12.4% |
| 2020 | $417 +1.3% | $44,200 +7.5% |
| 2019 | $412 +22.7% | $41,100 +1% |
| 2018 | $335 +4.5% | $40,700 +0.5% |
| 2017 | $321 -65.5% | $40,500 +2% |
| 2016 | $930 +246.5% | $39,700 -3.4% |
| 2014 | $268 -67.3% | $41,100 +0.2% |
| 2013 | $820 -1.2% | $41,000 -1.2% |
| 2012 | $830 -28.6% | $41,500 -28.6% |
| 2011 | $1,162 -16.5% | $58,100 -16.5% |
| 2010 | $1,392 +99% | $69,600 |
| 2009 | $700 +7.8% | $69,600 +202.6% |
| 2007 | $649 | $23,000 |
Find assessor info on the county website
Monthly payment
Climate risks
Neighborhood: 47353
Nearby schools
Schools provided by the listing agent
- Elementary: Union County
- Middle: Union County
- High: Union County
Source: RLMS. This data may not be complete. We recommend contacting the local school district to confirm school assignments for this home.
Similar homes
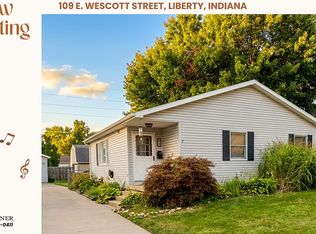
- $185,6003 bd2 ba1.2k sqft109 E Wescott St, Liberty, IN 47353For Sale By Owner
- $79,1003 bd1 ba1.3k sqft2446 W Old Brownsville Rd, Liberty, IN 47353Auction
 MLS ID #208468, Jonathan White. MLS of Southeastern Indiana
 - $139,9003 bd2 ba1.4k sqft5730 E State St, Connersville, IN 47331For Sale
 MLS ID #202641477, Lisa Vlk, Realty of America LLC. IRMLS
 - $--3 bd2 ba1.3k sqft135 Ocean Dr, Eaton, OH 45320Auction
 Xome
Xome - $139,9003 bd2 ba1k sqft153 Finland Dr, Eaton, OH 45320For Sale
 MLS ID #969814, Rachel Gannon, Local Roots Realty. DABR MLS
 - $149,9002 bd1 ba1.2k sqft2538 E State Road 44, Connersville, IN 47331For Sale
 MLS ID #14702, Joyce Rogers, Tudor Square Realty Inc. East Central Indiana AOR
