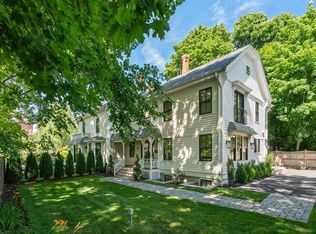
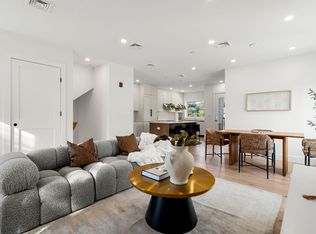
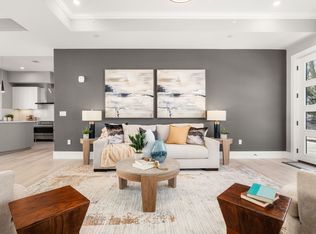
Now Offered at $1,225,000 One of the final opportunities at The Elliot Estate. This beautifully crafted Carriage House residence blends timeless Victorian character with sophisticated modern design. Featuring 3 bedrooms, 2 full baths and over 1,400 square feet of thoughtfully designed living space, Residence 302 offers an exceptional combination of luxury, craftsmanship, and value. The open-concept living area is anchored by a striking three-sided fireplace, floating staircase and designer kitchen featuring waterfall stone countertops, premium appliances, double ovens, wine refrigeration and a beverage station. The private primary suite offers cathedral ceilings, a walk-in closet and a spa-inspired bath with radiant heated floors, soaking tub & luxury shower. With private entry, outdoor terrace, smart-home features and a deeded parking spot, this home delivers the ease of modern living in one of Newton's most distinctive new developments.
For sale
Price cut: $74.9K (7/31)
$1,225,000
302 Elliot St #3, Newton Upper Falls, MA 02464
3beds
1,413sqft
Condominium, Townhouse
Built in 2025
-- sqft lot
$-- Zestimate®
$867/sqft
$186/mo HOA
What's special
Striking three-sided fireplaceLuxury showerRadiant heated floorsPrivate entryCathedral ceilingsBeverage stationOutdoor terrace
- 192 days
- 535
- 36
Likely to sell faster than
Zillow last checked:
Listing updated:
Listed by:
Sheila Travi 617-291-2100,
S&A Luxury Properties LLC 617-291-2100
Source: MLS PIN,MLS#: 73482299
Facts & features
Interior
Bedrooms & bathrooms
- Bedrooms: 3
- Bathrooms: 2
- Full bathrooms: 2
Primary bedroom
- Features: Bathroom - Full, Cathedral Ceiling(s), Walk-In Closet(s), Flooring - Hardwood, Flooring - Stone/Ceramic Tile
- Level: Second
- Area: 129.41
- Dimensions: 10.11 x 12.8
Bedroom 2
- Features: Closet
- Area: 98.39
- Dimensions: 10.8 x 9.11
Bedroom 3
- Features: Closet
- Area: 108
- Dimensions: 10.8 x 10
Primary bathroom
- Features: Yes
Bathroom 1
- Features: Bathroom - Full, Bathroom - With Shower Stall, Flooring - Stone/Ceramic Tile, Bidet, Soaking Tub
- Level: Second
Bathroom 2
- Features: Bathroom - Full
- Level: Basement
Dining room
- Features: Open Floorplan
- Level: Main,First
- Area: 64.68
- Dimensions: 7.1 x 9.11
Kitchen
- Features: Dining Area, Countertops - Stone/Granite/Solid, Open Floorplan, Wine Chiller
- Level: Main,First
- Area: 103.85
- Dimensions: 11.4 x 9.11
Living room
- Features: Open Floorplan
- Level: Main,First
- Area: 203.18
- Dimensions: 14.11 x 14.4
Heating
- Central, Heat Pump, Unit Control
Cooling
- Central Air, Heat Pump, Unit Control
Appliances
- Included: Oven, Dishwasher, Microwave, Range, Refrigerator, Wine Refrigerator, Range Hood
- Laundry: Electric Dryer Hookup, Washer Hookup, Second Floor, In Unit
Features
- Flooring: Tile, Marble, Hardwood, Stone / Slate, Flooring - Hardwood
- Doors: Insulated Doors
- Windows: Insulated Windows
- Has basement: No
- Number of fireplaces: 1
- Fireplace features: Dining Room, Kitchen, Living Room
Interior area
- Total structure area: 1,413
- Total interior livable area: 1,413 sqft
- Finished area above ground: 1,413
Property
Parking
- Total spaces: 1
- Parking features: Off Street, Deeded, Paved
- Uncovered spaces: 1
Accessibility
- Accessibility features: No
Features
- Entry location: Unit Placement(Ground)
- Patio & porch: Patio
- Exterior features: Patio
Details
- Zoning: 0
Construction
Type & style
- Home type: Townhouse
- Property subtype: Condominium, Townhouse
- Attached to another structure: Yes
Materials
- Roof: Asphalt/Composition Shingles
Condition
- Year built: 2025
Utilities & green energy
- Electric: Circuit Breakers
- Sewer: Public Sewer
- Water: Public, Individual Meter
- Utilities for property: for Electric Dryer, Washer Hookup
Green energy
- Energy efficient items: Thermostat
Community & HOA
Community
- Features: Public Transportation, Shopping, Tennis Court(s), Park, Walk/Jog Trails, Golf, Medical Facility, Laundromat, Highway Access, House of Worship, Private School, Public School, T-Station, University
HOA
- Services included: Insurance, Maintenance Grounds, Snow Removal, Reserve Funds
- HOA fee: $186 monthly
Location
- Region: Newton Upper Falls
Financial & listing details
- Price per square foot: $867/sqft
- Date on market: 3/29/2026
Estimated market value
Not available
Estimated sales range
Not available
Not available
Price history
| Date | Event | Price |
|---|---|---|
| 7/31/2026 | Price change | $1,225,000-5.8%$867/sqft |
Source: MLS PIN #73482299 Report a problem | ||
| 6/1/2026 | Price change | $1,299,850-4.4%$920/sqft |
Source: MLS PIN #73482299 Report a problem | ||
| 3/4/2026 | Listed for sale | $1,359,500$962/sqft |
Source: MLS PIN #73482299 Report a problem | ||
| 12/1/2025 | Listing removed | $1,359,500$962/sqft |
Source: MLS PIN #73427523 Report a problem | ||
| 9/8/2025 | Listed for sale | $1,359,500+5%$962/sqft |
Source: MLS PIN #73427523 Report a problem | ||
| 8/2/2025 | Listing removed | $1,295,000$916/sqft |
Source: MLS PIN #73332292 Report a problem | ||
| 2/4/2025 | Listed for sale | $1,295,000$916/sqft |
Source: MLS PIN #73332292 Report a problem | ||
Public tax history
Tax history is unavailable.
Monthly payment
Est. payment
Payment breakdown
Explore the cost of this home by adjusting the details. Changes won't be saved.Climate risks
Neighborhood: Newton Upper Falls
Similar homes
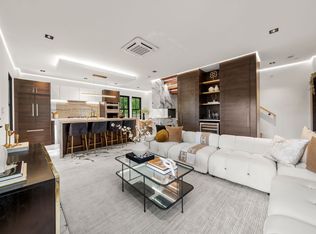
- $1,625,0004 bd2 ba2k sqftThe Elliot Estate, Newton Upper Falls, MA 02464For Sale
 MLS ID #73482301, Sheila Travi, S&A Luxury Properties LLC. MLS PIN
 - $1,114,8003 bd2 ba1.3k sqft68 Los Angeles St #Penthouse 5, Newton, MA 02458For Sale
 MLS ID #73573892, Gundersheim Group Real Estate, Commonwealth Standard Realty Advisors. MLS PIN
 - $1,000,0002 bd3 ba1.6k sqftElm Street Condominium, West Newton, MA 02465For Sale
 MLS ID #73570346, Esin Susol Team, William Raveis R. E. & Home Services. MLS PIN
 - $1,595,0003 bd3 ba2.1k sqftIndigo Estates, Newton Highlands, MA 02461For Sale
 MLS ID #73574201, The Jeff Groper Group, Coldwell Banker Realty - Newton. MLS PIN
