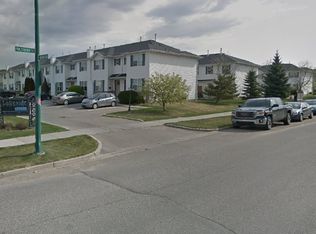
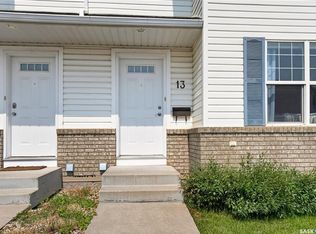
Welcome to #23 - 302 Herold Road, a bright and spacious end-unit townhouse in a convenient Lakewood location. With only one adjoining neighbour, an attached garage and an additional parking space beside the home, this well-maintained property offers extra privacy and plenty of room to settle in. The ground level features direct access to the private garage, generous storage and a freshly painted den. This flexible space would be ideal for a home office, hobby room or additional storage. The entrance has also been refreshed with new carpeting and freshly painted stairway walls. The second level offers a bright white kitchen and dining area, a two-piece bathroom and a spacious living room with plenty of room for comfortable seating. A deck off the kitchen overlooks one of the quieter areas of the complex and provides a peaceful spot to enjoy the surrounding greenery. Recent improvements include fresh kitchen paint, a new kitchen faucet, LED lighting and a newer dishwasher. Upstairs, you’ll find two large bedrooms, each with its own walk-in closet, along with a beautifully renovated bathroom. The spacious primary bedroom can easily accommodate a king-size bed. Convenient third-floor laundry means no carrying baskets up and down the stairs. Additional features include central air conditioning, central vacuum and renovations to both bathrooms completed in 2024, including new sinks, faucets, toilets, flooring, lighting and heated LED mirrors. The location puts everyday conveniences within easy reach. A nearby bus stop offers direct service to the University of Saskatchewan, 8th Street and Centre Mall, while groceries, restaurants, shopping, professional services and other amenities are just minutes away. Hyde Park and Trounce Pond are also close by for walking, recreation and time outdoors. With 1,176 sq. ft., a flexible den, excellent storage, thoughtful upgrades and a highly convenient location, this move-in-ready end unit is ready to welcome its next owners.
Active
C$275,000
UNIT 23-302 Herold ROAD, Saskatoon, SK S7V 1J3
2beds
2baths
1,176sqft
Townhouse
Built in 2004
-- sqft lot
$-- Zestimate®
C$234/sqft
C$313/mo HOA
What's special
Only one adjoining neighbourAttached garageGenerous storageFreshly painted denFresh kitchen paintNew kitchen faucetLed lighting
- 1 day
- 19
- 0
Zillow last checked:
Listing updated:
Listed by:
Derrick Brucks,
Royal LePage Saskatoon Real Estate
Source: Saskatchewan REALTORS® Association,MLS®#: SK049100Originating MLS®#: Saskatchewan REALTORS® Association
Facts & features
Interior
Bedrooms & bathrooms
- Bedrooms: 2
- Bathrooms: 2
Bedroom
- Features: Room Floor: Carpet
- Level: Third
- Area: 139.69 Square Feet
- Dimensions: 11.3x12.5
Bedroom
- Features: Room Floor: Carpet
- Level: Third
- Area: 108.75 Square Feet
- Dimensions: 9.8x11.3
Other
- Features: Room Floor: Linoleum
- Level: Second
Other
- Features: Room Floor: Linoleum
- Level: Third
Den
- Level: Main
- Area: 94 Square Feet
- Dimensions: 8x11.9
Kitchen
- Features: Room Floor: Laminate
- Level: Second
- Area: 172.5 Square Feet
- Dimensions: 11.6x15
Laundry
- Level: Third
Living room
- Features: Room Floor: Laminate
- Level: Second
- Area: 143.94 Square Feet
- Dimensions: 11.9x12.3
Heating
- Natural Gas
Cooling
- Central Air
Appliances
- Included: Water Heater, Dishwasher Built In, Dryer, Refrigerator, Microwave Hood Fan, Stove, Washer
Features
- Central Vac Attached, Central Vac Attachments
- Windows: Window Treatments
- Has fireplace: No
Interior area
- Total structure area: 1,176
- Total interior livable area: 1,176 sqft
Property
Parking
- Total spaces: 1
- Parking features: 1 Car Attached, Garage Door Opnr/Control(S), Asphalt
- Attached garage spaces: 1
- Details: Parking Size: 19.3x11.7
Features
- Exterior features: Balcony, Lawn Back
Construction
Type & style
- Home type: Townhouse
- Property subtype: Townhouse
- Attached to another structure: Yes
Materials
- Siding
- Foundation: Slab
- Roof: Asphalt
Condition
- Year built: 2004
Community & HOA
Community
- Subdivision: Lakewood S.C.
HOA
- Has HOA: Yes
- Services included: Maintenance Structure, Trash, Insurance (Common), Maintenance Grounds, Reserve Fund, Sewer, Snow Removal, Water
- HOA fee: C$313 monthly
Location
- Region: Saskatoon
Financial & listing details
- Price per square foot: C$234/sqft
- Annual tax amount: C$2,069
- Date on market: 9/21/2026
- Ownership: Condominium
Price history
| Date | Event | Price |
|---|---|---|
| 9/21/2026 | Listed for sale | C$275,000C$234/sqft |
Source: Saskatchewan REALTORS® Association #SK049100 Report a problem | ||
Public tax history
Tax history is unavailable.
Climate risks
Neighborhood: Lakewood Suburban Centre
Nearby schools
GreatSchools rating
No schools nearby
We couldn't find any schools near this home.
Similar homes
- C$275,0002 bd2 ba1.1k sqftBrookville, Saskatoon, SK S7V 1J5For Sale
 MLS ID #SK048749, Danielle Siemens, Century 21 Fusion. Saskatchewan REALTORS® Association
 - C$279,9002 bd2 ba1.1k sqftAspen Villa, Saskatoon, SK S7V 1K2For Sale
 MLS ID #SK048145, Evan Dunlop, Boyes Group Realty Inc.. Saskatchewan REALTORS® Association
 - C$275,0002 bd2 ba1.1k sqftBrookville, Saskatoon, SK S7T 0K9For Sale
 MLS ID #SK042837, Evan Dunlop, Boyes Group Realty Inc.. Saskatchewan REALTORS® Association
 - C$275,0002 bd2 ba1.1k sqftUNIT 82-203 Herold TERRACE, Saskatoon, SK S7V 1H5For Sale
 MLS ID #SK042629, Grant LaMarsh, 2 Percent Realty Platinum Inc.. Saskatchewan REALTORS® Association
