Gorgeous renovated 1923 bungalow in one of downtown Asheville’s most desirable neighborhoods. Enter this urban oasis through the garden gate and enjoy living in one of the most charming bungalows in the heart of downtown Asheville, complete with the convenience of having been modernized. Well-established, mature landscaping in a fully fenced yard provides a private feel. Enjoy the outdoors on the charming covered porch, inviting gazebo or side deck. Tons of vintage charm includes unique original windows that add abundant natural light throughout the day, heart pine floors, and a cedar shake exterior. This updated and beautifully maintained home features fresh exterior and interior paint, a modernized spa-like bathroom, and an open kitchen perfect for dinner parties. In the lower level, there are three spacious bedrooms and access to the backyard through a storage room. There is plenty of on-street parking and the potential to add a driveway in the back, as a curb cut already exists. Can’t beat this amazing location— it’s a short walk to Charlotte Street restaurants and bakeries, one mile to downtown, and only about half a mile to Trader Joe’s, Harris Teeter and Whole Foods. One block from the JCC pool. First time on the market in ten years. Won’t last long; come see it today!
Active
$710,000
302 Hillside St, Asheville, NC 28801
3beds
1,616sqft
:
Get pre-qualified$4,127/mo
Single Family Residence
Built in 1923
0.09 Acres Lot
$693,000 Zestimate®
$439/sqft
$-- HOA
What's special
Fully fenced yardSide deckCharming covered porchHeart pine floorsCedar shake exteriorThree spacious bedroomsWell-established mature landscaping
- 10 days |
- 1,636 |
- 151 |
Likely to sell faster than
Zillow last checked:
Listing updated:
Listed by:
Vanessa Byrd vanessa@mymosaicrealty.com,
Mosaic Community Lifestyle Realty
Source: Canopy MLS as distributed by MLS GRID,MLS#: 4367631
Facts & features
Interior
Bedrooms & bathrooms
- Bedrooms: 3
- Bathrooms: 2
- Full bathrooms: 2
Primary bedroom
- Level: Basement
Bedroom s
- Level: Basement
Bedroom s
- Level: Basement
Bathroom full
- Level: Basement
Bathroom full
- Level: Main
Dining area
- Level: Main
Kitchen
- Level: Main
Living room
- Level: Main
Heating
- Central, Electric, Forced Air, Heat Pump
Cooling
- Central Air
Appliances
- Included: Electric Oven, Electric Range, Refrigerator, Refrigerator with Ice Maker, Self Cleaning Oven, Washer, Washer/Dryer
- Laundry: In Hall, Lower Level
Features
- Breakfast Bar, Built-in Features
- Flooring: Carpet, Tile, Wood
- Basement: Daylight,Finished
- Fireplace features: Gas, Insert, Living Room
Interior area
- Total structure area: 773
- Total interior livable area: 1,616 sqft
- Finished area above ground: 773
- Finished area below ground: 843
Property
Parking
- Parking features: On Street
- Has uncovered spaces: Yes
Features
- Levels: One
- Stories: 1
- Patio & porch: Covered, Deck, Front Porch
- Fencing: Fenced,Full,Wood
Lot
- Size: 0.09 Acres
- Features: Corner Lot
Details
- Parcel number: 964954385400000
- Zoning: RES
- Special conditions: Standard
Construction
Type & style
- Home type: SingleFamily
- Architectural style: Bungalow,Cottage
- Property subtype: Single Family Residence
Materials
- Cedar Shake, Wood
- Foundation: Crawl Space
Condition
- New construction: No
- Year built: 1923
Utilities & green energy
- Sewer: Public Sewer
- Water: City
- Utilities for property: Cable Available
Community & HOA
Community
- Subdivision: Annandale
Location
- Region: Asheville
- Elevation: 2000 Feet
Financial & listing details
- Price per square foot: $439/sqft
- Tax assessed value: $678,600
- Annual tax amount: $4,602
- Date on market: 7/17/2026
- Cumulative days on market: 10 days
- Listing terms: Cash,Conventional
- Road surface type: None, Paved
Estimated market value
$693,000
$658,000 - $728,000
$2,693/mo
Price history
| Date | Event | Price |
|---|---|---|
| 7/17/2026 | Listed for sale | $710,000+84.9%$439/sqft |
Source:  Canopy MLS as distributed by MLS GRID #4367631 Report a problem Canopy MLS as distributed by MLS GRID #4367631 Report a problem | ||
| 6/10/2015 | Sold | $384,000-0.2%$238/sqft |
Source: Canopy MLS as distributed by MLS GRID #NCM582614 Report a problem | ||
| 4/25/2015 | Listed for sale | $384,900+63.8%$238/sqft |
Source: The Real Estate Center #582614 Report a problem | ||
| 10/18/2011 | Sold | $235,000-2.9%$145/sqft |
Source: Public Record Report a problem | ||
| 8/27/2011 | Listed for sale | $242,000+245.7%$150/sqft |
Source: Trillium Properties #505458 Report a problem | ||
| 4/8/2011 | Sold | $70,000-41.7%$43/sqft |
Source: Public Record Report a problem | ||
| 10/12/2005 | Sold | $120,000$74/sqft |
Source: Public Record Report a problem | ||
Public tax history
| Year | Property taxes | Tax assessment |
|---|---|---|
| 2025 | $4,602 +6.3% | $418,900 |
| 2024 | $4,328 +2.6% | $418,900 |
| 2023 | $4,219 +1% | $418,900 |
| 2022 | $4,177 | $418,900 |
| 2021 | $4,177 +9.2% | $418,900 +18% |
| 2020 | $3,825 | $354,900 |
| 2019 | $3,825 | $354,900 |
| 2018 | $3,825 | $354,900 +73.4% |
| 2017 | $3,825 -0.9% | $204,700 |
| 2016 | $3,861 +53.5% | $204,700 +10.9% |
| 2015 | $2,516 +12.3% | $184,500 |
| 2014 | $2,240 | $184,500 |
| 2013 | -- | $184,500 +2.2% |
| 2012 | -- | $180,600 +46% |
| 2011 | -- | $123,700 |
| 2010 | -- | $123,700 |
| 2009 | -- | $123,700 |
Find assessor info on the county website
Monthly payment
Est. payment
Payment breakdown
Explore the cost of this home by adjusting the details. Changes won't be saved.Climate risks
Neighborhood: 28801
Nearby schools
GreatSchools rating
- 6/10Claxton ElementaryGrades: K-5Distance: 0.2 mi
- 7/10Asheville MiddleGrades: 6-8Distance: 1.6 mi
- 6/10Asheville HighGrades: PK,9-12Distance: 2.4 mi
Schools provided by the listing agent
- Middle: Asheville
- High: Asheville
Source: Canopy MLS as distributed by MLS GRID. This data may not be complete. We recommend contacting the local school district to confirm school assignments for this home.
- $470,9004 bd2 ba736 sqft304 Hillside St, Asheville, NC 28801Off Market
- $3,400-- bd-- ba-- sqft304 Hillside St, Asheville, NC 28801Off Market
- $689,9003 bd2 ba1.3k sqft7 Cornelia St, Asheville, NC 28801Off Market

- $407,9001 bd1 ba800 sqft15 Cornelia St, Asheville, NC 28801Off Market
- $670,1004 bd2 ba1.2k sqft298 Hillside St, Asheville, NC 28801Off Market
- $490,9002 bd2 ba1.8k sqft305 Hillside St, Asheville, NC 28801Off Market
- $562,8004 bd2 ba1.8k sqft299 Hillside St, Asheville, NC 28801Off Market
- $700,0005 bd4 ba2.5k sqft330 Hillside St #328, Asheville, NC 28801Sold
A local agent can set up tours, give advice and negotiate with sellers.
Similar homes
- $699,0003 bd2 ba1.5k sqft131 Woodrow Ave, Asheville, NC 28801For Sale
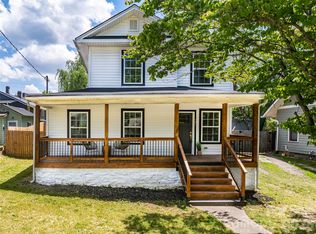
 MLS ID #4374888, Leah Miller, Town and Mountain Realty. Canopy MLS as distributed by MLS GRID
 - $715,0003 bd2 ba1.5k sqft38 Austin Ave, Asheville, NC 28801For Sale
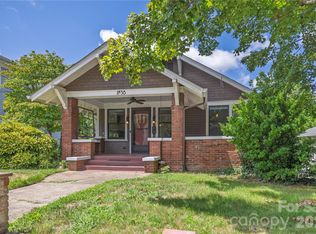 MLS ID #4364938, Justin Mitchell, Mosaic Community Lifestyle Realty. Canopy MLS as distributed by MLS GRID
 - $665,0004 bd2 ba1.7k sqft11 Von Ruck Ct, Asheville, NC 28801For Sale
 MLS ID #4397059, Alan Wray, Heartwood Realty LLC. Canopy MLS as distributed by MLS GRID
 - $729,0004 bd2 ba1.6k sqft46 Mount Clare Ave, Asheville, NC 28801For Sale
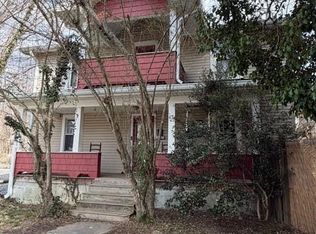 MLS ID #4369977, Anthony Dufrene, Anthony Dufrene. Canopy MLS as distributed by MLS GRID
 - $594,0003 bd2 ba1.5k sqft86 Annandale Ave, Asheville, NC 28801For SaleMLS ID #4384599, Craig Tribus, Beycome Brokerage Realty LLC. Canopy MLS as distributed by MLS GRID
- $695,0002 bd1 ba1.4k sqft7 Montford Park Pl, Asheville, NC 28801For SaleMLS ID #4400469, Neely Neu, Unique: A Real Estate Collective. Canopy MLS as distributed by MLS GRID
- $549,0003 bd2 ba1.5k sqft96 Woodrow Ave, Asheville, NC 28801For SaleMLS ID #4398741, Ken Rudolph, Blue Ridge Properties Group. Canopy MLS as distributed by MLS GRID
- $745,0003 bd2 ba1.9k sqft385 Chunns Cove Rd, Asheville, NC 28805For SaleMLS ID #4397492, Heather Adcock, Patton Allen Real Estate LLC. Canopy MLS as distributed by MLS GRID
- $725,0003 bd2 ba1.6k sqft403 Cherokee Rd, Asheville, NC 28804For SaleMLS ID #4367190, Stephen Duncan, Howard Hanna Beverly-Hanks Asheville-Downtown. Canopy MLS as distributed by MLS GRID
- $595,0002 bd2 ba1.1k sqftnone, Asheville, NC 28801For SaleMLS ID #4377356, Ron Basile, AVL Realty Group. Canopy MLS as distributed by MLS GRID
- $629,0003 bd4 ba2.2k sqft23 Tuskeegee St, Asheville, NC 28801For SaleMLS ID #4398040, Buck Schall, DRG Homes & Land. Canopy MLS as distributed by MLS GRID
- $620,0003 bd3 ba1.9k sqft15 Sylvan Ave, Asheville, NC 28801For SaleMLS ID #4388168, Christina Panteliodis, Coldwell Banker Advantage. Canopy MLS as distributed by MLS GRID
- $799,0002 bd1 ba1.4k sqft2 Hillside Walk, Asheville, NC 28801For SaleMLS ID #4359990, Aviva Pitt, Town and Mountain Realty. Canopy MLS as distributed by MLS GRID
- $699,0004 bd2 ba1.5k sqft355 Sunset Dr, Asheville, NC 28804For SaleMLS ID #4361101, Carter Sowers, Elevate Asheville Realty Group. Canopy MLS as distributed by MLS GRID
- $635,0003 bd3 ba1.6k sqft101 Westover Dr, Asheville, NC 28801For SaleMLS ID #4357877, Cate Scales, COMPASS. Canopy MLS as distributed by MLS GRID
- $579,0003 bd2 ba1.3k sqft22 Fenner Ave, Asheville, NC 28804For SaleMLS ID #4403317, Athena Cermak, Keller Williams Professionals. Canopy MLS as distributed by MLS GRID
- $810,0003 bd3 ba1.9k sqft25 Mineral Springs Rd, Asheville, NC 28805For SaleMLS ID #4401275, Oby Morgan, Ivester Jackson Blackstream. Canopy MLS as distributed by MLS GRID
- $535,0002 bd1 ba1.1k sqft60 Annandale Ave, Asheville, NC 28801For SaleMLS ID #4397096, Carter Sowers, Elevate Asheville Realty Group. Canopy MLS as distributed by MLS GRID
- $749,0004 bd4 ba2.4k sqft100 Hibriten Dr, Asheville, NC 28801For SaleMLS ID #4379502, John Ellis, Walnut Cove Realty/Allen Tate/Beverly-Hanks. Canopy MLS as distributed by MLS GRID
- $829,0003 bd3 ba1.9k sqft61 Hibriten Dr, Asheville, NC 28801For SaleMLS ID #4356030, Rachel Brown, BHGRE Integrity Partners. Canopy MLS as distributed by MLS GRID
