Welcome to this stately custom center-hall Colonial, situated on more than an acre in South Ridge--a desirable neighborhood with no HOA dues. The spacious interior features hardwood flooring in the living and dining rooms, along with a stone propane fireplace that creates a warm and inviting gathering space. The upgraded kitchen offers custom cherry cabinetry, a large center island, full appliance package, propane cooktop and generous pantry storage. A half bath and convenient laundry area complete the first floor. Upstairs, the spacious primary suite features a walk-in closet and private bath with a whirlpool tub. Two additional generously sized bedrooms and a full main bath provide plenty of room for family or guests. Additional highlights include central air conditioning, propane forced-air heat with an owned propane tank, a whole-house generator, rear deck and full walk-out basement offering excellent future potential. Conveniently located near major Pocono attractions, this home combines space, comfort and convenience in a peaceful setting.
Pending
$419,900
302 Lees Run Cir, East Stroudsburg, PA 18302
3beds
2,105sqft
Single Family Residence
Built in 2012
1.05 Acres Lot
$-- Zestimate®
$199/sqft
$-- HOA
What's special
Stone propane fireplaceHalf bathFull walk-out basementCustom cherry cabinetryLarge center islandGenerous pantry storageRear deck
- 52 days
- 175
- 16
Zillow last checked:
Listing updated:
Listed by:
John Keely 570-350-1675,
Keller Williams Real Estate 570-992-1010
Source: GLVR,MLS#: 784542 Originating MLS: Lehigh Valley MLS
Facts & features
Interior
Bedrooms & bathrooms
- Bedrooms: 3
- Bathrooms: 3
- Full bathrooms: 2
- 1/2 bathrooms: 1
Primary bedroom
- Description: Carpet, WIC
- Level: Second
- Dimensions: 16.00 x 14.00
Bedroom
- Description: Bedroom #2, Carpet
- Level: Second
- Dimensions: 14.00 x 13.00
Bedroom
- Description: Bedroom #3, Carpet
- Level: Second
- Dimensions: 14.00 x 13.00
Primary bathroom
- Description: Whirlpool tub, glass shower, ceramic tile
- Level: Second
- Dimensions: 10.00 x 10.00
Dining room
- Description: Hardwood floors, slider to deck
- Level: First
- Dimensions: 14.00 x 14.00
Foyer
- Description: Hardwood, Cathedral Ceiling
- Level: First
- Dimensions: 10.00 x 6.00
Other
- Description: Main Bathroom
- Level: Second
- Dimensions: 10.00 x 6.00
Half bath
- Description: Powder Room
- Level: First
- Dimensions: 7.00 x 8.00
Kitchen
- Description: Stainless appliances, granite counters
- Level: First
- Dimensions: 13.00 x 13.00
Laundry
- Level: First
- Dimensions: 8.00 x 7.00
Living room
- Description: Stone fireplace, hardwood floors
- Level: First
- Dimensions: 26.00 x 16.00
Other
- Description: Unfinished
- Level: Basement
- Dimensions: 42.00 x 26.00
Heating
- Forced Air, Propane
Cooling
- Central Air
Appliances
- Included: Dishwasher, Electric Water Heater, Gas Oven, Gas Range, Microwave, Refrigerator
- Laundry: Washer Hookup, Dryer Hookup, Main Level
Features
- Cathedral Ceiling(s), Dining Area, Separate/Formal Dining Room, Entrance Foyer, High Ceilings, Jetted Tub, Traditional Floorplan, Vaulted Ceiling(s)
- Flooring: Carpet, Hardwood, Tile, Vinyl
- Basement: Daylight,Exterior Entry,Walk-Out Access
- Has fireplace: Yes
- Fireplace features: Living Room
Interior area
- Total interior livable area: 2,105 sqft
- Finished area above ground: 2,105
- Finished area below ground: 0
Video & virtual tour
Property
Parking
- Total spaces: 2
- Parking features: Built In, Driveway, Garage, Off Street
- Garage spaces: 2
- Has uncovered spaces: Yes
Features
- Stories: 2
- Patio & porch: Deck
- Exterior features: Deck, Propane Tank - Owned
- Has spa: Yes
Lot
- Size: 1.05 Acres
Details
- Parcel number: 14/98437
- Zoning: R1
- Special conditions: None
Construction
Type & style
- Home type: SingleFamily
- Architectural style: Colonial
- Property subtype: Single Family Residence
Materials
- Vinyl Siding
- Foundation: Block
- Roof: Asphalt,Fiberglass
Condition
- Year built: 2012
Utilities & green energy
- Electric: 200+ Amp Service, Circuit Breakers
- Sewer: Septic Tank
- Water: Well
- Utilities for property: Cable Available
Community & HOA
Community
- Subdivision: Not in Development
Location
- Region: East Stroudsburg
Financial & listing details
- Price per square foot: $199/sqft
- Tax assessed value: $219,220
- Annual tax amount: $8,293
- Date on market: 9/22/2026
- Ownership type: Fee Simple
Estimated market value
Not available
Estimated sales range
Not available
Not available
Price history
| Date | Event | Price |
|---|---|---|
| 10/16/2026 | Pending sale | $419,900$199/sqft |
Source: PMAR #PM-144918 Report a problem | ||
| 9/21/2026 | Listed for sale | $419,900+21.7%$199/sqft |
Source: PMAR #PM-144918 Report a problem | ||
| 3/11/2022 | Sold | $345,000+7.8%$164/sqft |
Source: PMAR #PM-94191 Report a problem | ||
| 1/27/2022 | Listed for sale | $319,900+64.1%$152/sqft |
Source: PMAR #PM-94191 Report a problem | ||
| 4/30/2015 | Sold | $195,000-23.5%$93/sqft |
Source: PMAR #PM-21281 Report a problem | ||
| 3/11/2014 | Sold | $255,000+562.3%$121/sqft |
Source: Public Record Report a problem | ||
| 11/3/2011 | Sold | $38,500$18/sqft |
Source: Public Record Report a problem | ||
Public tax history
| Year | Property taxes | Tax assessment |
|---|---|---|
| 2026 | $8,343 +1.7% | $219,220 |
| 2025 | $8,207 +4.9% | $219,220 |
| 2024 | $7,821 +2.9% | $219,220 |
| 2023 | $7,604 -1.4% | $219,220 |
| 2022 | $7,709 | $219,220 |
| 2021 | $7,709 +1.6% | $219,220 |
| 2020 | $7,589 -3.1% | $219,220 +468.7% |
| 2019 | $7,834 | $38,550 |
| 2018 | $7,834 | $38,550 |
| 2017 | $7,834 +5.8% | $38,550 |
| 2016 | $7,407 | $38,550 +0.8% |
| 2015 | -- | $38,230 +446.1% |
| 2014 | -- | $7,000 |
Find assessor info on the county website
Monthly payment
Est. payment
Payment breakdown
Explore the cost of this home by adjusting the details. Changes won't be saved.Climate risks
Neighborhood: 18302
Nearby schools
Schools provided by the listing agent
- District: East Stroudsburg
Source: GLVR. This data may not be complete. We recommend contacting the local school district to confirm school assignments for this home.
- $471,5004 bd3 ba2.2k sqft206 Buck Rd, East Stroudsburg, PA 18302Off Market
- $471,6004 bd2 ba2.2k sqft306 Lees Run Cir, East Stroudsburg, PA 18302Off Market
- $400,5004 bd2 ba1.8k sqft314 Lees Run Cir, East Stroudsburg, PA 18302Off Market
- $438,8004 bd2 ba2k sqft202 Buck Rd, East Stroudsburg, PA 18302Off Market
Similar homes
- $375,0003 bd3 ba2k sqft2125 Vista Cir, East Stroudsburg, PA 18302For Sale
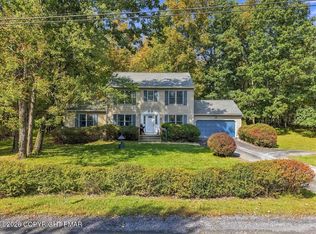 MLS ID #PM-145356, Jennifer Rodgers, Valor Realty, LLC. PMAR
- $315,0004 bd2 ba2.3k sqft433 Indian Way, East Stroudsburg, PA 18302For Sale
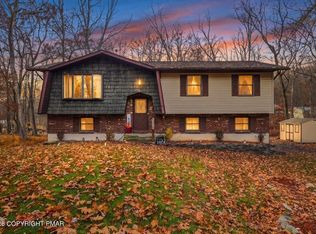 MLS ID #PM-146248, Rosalie A Bueti, Keller Williams Real Estate - Stroudsburg. PMAR
- $399,0004 bd3 ba2.2k sqft225 Swan Ct, East Stroudsburg, PA 18302For Sale
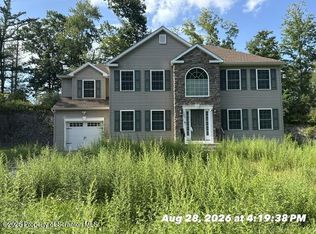
 MLS ID #SC265367, Colleen A Weissman, Berkshire Hathaway Home Services Preferred Properties. GSBR as distributed by MLS GRID
- $430,0003 bd3 ba2.6k sqft706 Franklin Ct, East Stroudsburg, PA 18302For Sale
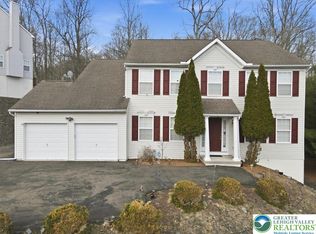 MLS ID #774366, Stephanie Troiani, RE/MAX of the Poconos. GLVR
- $469,9003 bd3 ba2.8k sqft6164 Starlight Ct, Swiftwater, PA 18370For Sale
 MLS ID #PAMR2007350, Michelle Cappabianca, Weichert Realtors Acclaim. Bright MLS
- $484,9004 bd3 ba2.6k sqft106 Daffodil Dr, East Stroudsburg, PA 18301For SaleMLS ID #PAMR2005772, John Spognardi, RE/MAX Signature. Bright MLS
