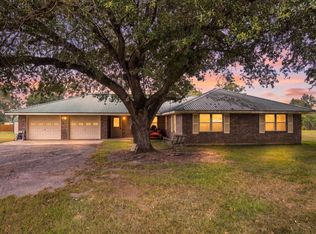
Some homes make their grandest impression from the road. Others save their most unforgettable features for those fortunate enough to step beyond the front door. This one is just that and the pride of ownership of these downsizing sellers is obvious the second you step foot on the driveway. 302 South Pine Drive in the rapidly growing southern portion of Beauregard parish is a beautifully understated property with over 3000 square feet of living space and a backyard that is nothing short of paradise. The footprint for this 4 bedroom/3 full bath home includes an office and an extra-large den/sunroom, is open and spacious, functional and practical and has no wasted space. It provides comfort, coziness and flexibility while retaining a sense of southern charm and timelessness for everyday living, entertaining, overnight guests, or creating private spaces tailored to your lifestyle. The thoughtfully arranged floor plan as well as the massive sunroom/den addition on the back allows this home to be the gathering spot for holiday functions while maintaining a sense of privacy. Bedrooms 2 and 3 feature a Jack and Jill bathroom, a feature not found in many homes today but ideal for the littles who may tend to not be timely picking up the dirty laundry while Bedroom 4 sits on the primary suite side of the home and would make a wonderful nursery. Located in the rapidly growing and highly desirable South Beauregard school district and south of the Highway 190/12 overpass, this property does not require flood insurance and is in mint condition. But we're only getting started...the back yard is a true oasis and haven for both the gardening and fishing lovers. It's the perfect place to sit and sip on your morning coffee, host swimming parties in both the pool and the pond and enjoy the lanai while the sun sets in the evenings. Lush landscaping, a fish cleaning station, RV hookup in the back yard, shade trees and a tree-lined buffer give this property a way off the beaten path privacy feel being just over a short distance from the busy beaten path of Highway 171. There's just too many amenities to list here but the workshop and storage sheds are not to be forgotten. Brick walkways, surround sound, exterior lighting, and that pond fountain all give the wow factor. It's a lot of bang for the buck and cannot be recreated anywhere near the list price being offered. Don't wait too long to schedule your tour for this beautiful package. Quality construction, thoughtful design and attention to detail are evident at this location and it is a true must see to appreciate and take in. Sellers are reserving the sugar kettles in the landscaping as well as some plants/potted plants. Call today for additional information.
For sale
$585,000
302 S Pine Dr, Ragley, LA 70657
4beds
3,048sqft
Single Family Residence, Residential
Built in 2018
0.99 Acres Lot
$569,000 Zestimate®
$192/sqft
$-- HOA
What's special
Lush landscapingFish cleaning stationExterior lightingWorkshop and storage shedsSurround soundBrick walkways
- 59 days
- 392
- 30
Zillow last checked:
Listing updated:
Listed by:
Lydia L Holland 337-794-7848,
RE/MAX ONE 337-725-4663
Source: SWLAR,MLS#: SWL26003980
Facts & features
Interior
Bedrooms & bathrooms
- Bedrooms: 4
- Bathrooms: 3
- Full bathrooms: 3
- Main level bathrooms: 3
- Main level bedrooms: 4
Primary bedroom
- Level: Lower
- Dimensions: 20x19
Bedroom
- Level: Lower
- Dimensions: 12x13
Bedroom
- Level: Lower
- Dimensions: 12x12
Bedroom
- Level: Lower
- Dimensions: 12x12
Breakfast
- Level: Lower
- Dimensions: 12x9
Kitchen
- Level: Lower
- Dimensions: 14x18
Laundry
- Level: Lower
- Dimensions: 8x10
Living room
- Level: Lower
- Dimensions: 25x19
Office
- Level: Lower
- Dimensions: 12x11
Heating
- Central, High Efficiency
Cooling
- Multi Units, Central Air, Ceiling Fan(s)
Appliances
- Included: Built-In Range, Dishwasher, Range/Oven
- Laundry: Inside, Laundry Room, Washer Hookup
Features
- Built-in Features, Bathtub, Ceiling Fan(s), Crown Molding, Kitchen Island, Open Floorplan, Recessed Lighting, Shower in Tub, Storage, Wired for Sound, Tray Ceiling(s), Breakfast Counter / Bar, Eating Area In Family Room, Eat-in Kitchen
- Has basement: No
- Attic: Pull Down Stairs
- Has fireplace: Yes
- Fireplace features: Den, Wood Burning
- Common walls with other units/homes: No Common Walls
Interior area
- Total structure area: 3,668
- Total interior livable area: 3,048 sqft
Property
Parking
- Total spaces: 2
- Parking features: Garage - Attached
- Attached garage spaces: 2
Features
- Levels: One
- Stories: 1
- Patio & porch: Covered, Concrete, Deck, Lanai, Rear Porch
- Exterior features: Lighting, Rain Gutters
- Pool features: Above Ground
- Fencing: None
- Has view: Yes
- View description: Neighborhood, Pool, Pond, Trees/Woods, Water
- Has water view: Yes
- Water view: Pond,Water
- Waterfront features: Pond
Lot
- Size: 0.99 Acres
- Dimensions: 194.23 x 221.25
- Features: Back Yard, 0-1 Unit/Acre, Landscaped, Rectangular Lot, Regular Lot
Details
- Additional structures: Cabana, Outbuilding, Shed(s), Workshop
- Parcel number: 0604511350
- Special conditions: Standard
Construction
Type & style
- Home type: SingleFamily
- Architectural style: Traditional
- Property subtype: Single Family Residence, Residential
Materials
- Brick, Concrete, Drywall Walls, Frame, Glass
- Foundation: Slab
- Roof: Shingle
Condition
- Turnkey
- New construction: No
- Year built: 2018
Utilities & green energy
- Sewer: Mechanical
- Water: Public
- Utilities for property: Electricity Connected, Sewer Connected, Water Connected
Community & HOA
Community
- Features: Gutters, Street Lights
- Subdivision: GAYTINE PINES SUBD
HOA
- Has HOA: No
Location
- Region: Ragley
Financial & listing details
- Price per square foot: $192/sqft
- Tax assessed value: $32,192
- Annual tax amount: $3,167
- Date on market: 8/24/2026
- Cumulative days on market: 59 days
- Exclusions: Sugar kettles in landscaping, some plants, potted plants and landscaping features will be reserved by the seller.
- Electric utility on property: Yes
- Road surface type: Maintained, Paved
Estimated market value
$569,000
$541,000 - $597,000
$2,581/mo
Price history
| Date | Event | Price |
|---|---|---|
| 8/24/2026 | Listed for sale | $585,000$192/sqft |
Source: SWLAR #SWL26003980 Report a problem | ||
| 12/19/2018 | Sold | -- |
Source: SWLAR #156245 Report a problem | ||
Public tax history
| Year | Property taxes | Tax assessment |
|---|---|---|
| 2025 | $3,167 +1.8% | $32,192 |
| 2024 | $3,110 -24.4% | $32,192 -17.3% |
| 2023 | $4,113 -0.1% | $38,920 |
| 2022 | $4,115 +0% | $38,920 |
| 2021 | $4,115 | $38,920 |
| 2020 | $4,115 +53.5% | $38,920 +40.4% |
| 2019 | $2,681 +2427.6% | $27,720 +3365% |
| 2018 | $106 | $800 |
| 2017 | $106 +0.1% | $800 |
| 2016 | $106 -31.3% | $800 -33.3% |
| 2015 | $154 | $1,200 |
| 2014 | $154 -1% | $1,200 |
| 2013 | $156 -0.6% | $1,200 |
| 2012 | $156 +1.6% | $1,200 |
| 2011 | $154 +3.3% | $1,200 |
| 2010 | $149 | $1,200 |
Find assessor info on the county website
Monthly payment
Est. payment
Payment breakdown
Explore the cost of this home by adjusting the details. Changes won't be saved.Climate risks
Neighborhood: 70657
Nearby schools
Schools provided by the listing agent
- Elementary: South Beauregard
- Middle: South Beauregard
- High: South Beauregard
Source: SWLAR. This data may not be complete. We recommend contacting the local school district to confirm school assignments for this home.
Similar homes
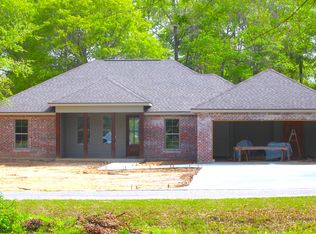
- $518,5004 bd2 ba2.7k sqft171 Domingue Rd, Ragley, LA 70657For Sale
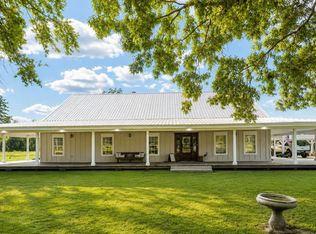 MLS ID #SWL26003909, Haylie Owens. SWLAR
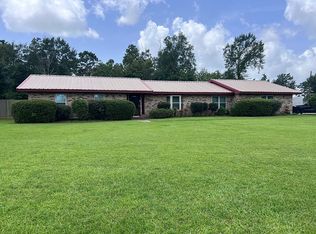
- $--3 bd2 ba1.9k sqft317 Magnolia Church Rd, Ragley, LA 70657Auction
 Auction.com 2
- $345,0004 bd3 ba2.1k sqft164 Landry Dr, Ragley, LA 70657For Sale
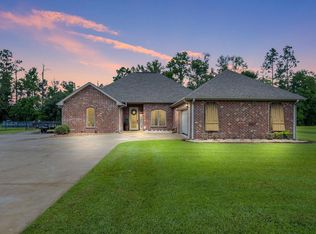 MLS ID #SWL26004867, Jo Ann Fisette. SWLAR
- $335,0003 bd2 ba2.2k sqft255 Steven Rd, Ragley, LA 70657For Sale
 MLS ID #SWL26004586, Lydia L Holland. SWLAR
