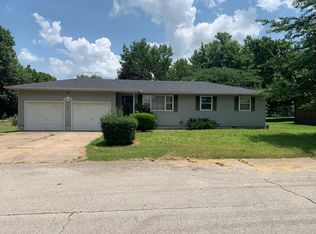
Welcome to this charming 3-bedroom, 2-bath home situated on 1.24 acres in Fairview! The inviting open layout features vaulted ceilings, abundant natural light, and attractive flooring throughout the main living areas. The spacious kitchen offers generous cabinet and counter space, a large island with seating, and an easy flow into the dining and living spaces. Two bedrooms are conveniently located on the main level, while the third bedroom upstairs provides additional privacy and flexibility. Outside, enjoy the open yard, covered entry, and plenty of room for outdoor activities. A storage shed is also included with the property. Full of character and comfortable living space, this property offers a peaceful setting with room to make it your own.
Active
$171,900
302 W Garber St, Fairview, MO 64842
3beds
1,302sqft
:
Get pre-qualified$1,173/mo
Single Family Residence
Built in 1965
1.24 Acres Lot
$192,800 Zestimate®
$132/sqft
$-- HOA
What's special
Open yardCovered entrySpacious kitchenInviting open layoutLarge island with seatingVaulted ceilingsAbundant natural light
- 1 day |
- 116 |
- 9 |
Zillow last checked:
Listing updated:
Listed by:
The Lundy Group 417-439-7721,
KELLER WILLIAMS REALTY ELEVATE
Source: Ozark Gateway AOR,MLS#: 264041
Facts & features
Interior
Bedrooms & bathrooms
- Bedrooms: 3
- Bathrooms: 2
- Full bathrooms: 2
Primary bedroom
- Dimensions: 13.58 x 13.17
Bedroom 2
- Dimensions: 11.5 x 12.42
Bedroom 3
- Dimensions: 11 x 12.08
Dining room
- Dimensions: 10.17 x 8.17
Kitchen
- Dimensions: 15.83 x 12.5
Laundry
- Dimensions: 11.67 x 7.5
Living room
- Dimensions: 18.58 x 15.08
Heating
- Has Heating (Unspecified Type)
Cooling
- Window Unit(s)
Features
- Ceiling Fan(s), Eat-in Kitchen, Kitchen Island
- Flooring: Carpet, Vinyl
- Basement: Crawl Space
- Has fireplace: No
- Fireplace features: None
Interior area
- Total structure area: 1,302
- Total interior livable area: 1,302 sqft
- Finished area above ground: 1,302
- Finished area below ground: 0
Property
Parking
- Parking features: None
- Has uncovered spaces: Yes
- Details: Driveway
Features
- Patio & porch: Covered, Porch
Lot
- Size: 1.24 Acres
- Dimensions: 1.24 Acres
- Features: Cleared, Rural
- Topography: Level
Details
- Parcel number: 243008002016004001
Construction
Type & style
- Home type: SingleFamily
- Architectural style: Traditional
- Property subtype: Single Family Residence
Materials
- Vinyl
- Foundation: Concrete Perimeter
- Roof: Metal
Condition
- Year built: 1965
Utilities & green energy
- Sewer: Public Sewer
Community & HOA
Location
- Region: Fairview
Financial & listing details
- Price per square foot: $132/sqft
- Tax assessed value: $68,300
- Annual tax amount: $746
- Date on market: 7/22/2026
- Listing terms: Cash,Conventional,FHA
Estimated market value
$192,800
$177,000 - $208,000
$1,185/mo
Price history
| Date | Event | Price |
|---|---|---|
| 7/22/2026 | Listed for sale | $171,900+18.6%$132/sqft |
Source:  Ozark Gateway AOR #264041 Report a problem Ozark Gateway AOR #264041 Report a problem | ||
| 2/26/2022 | Listing removed | -- |
Source:  ReeceNichols Real Estate Report a problem ReeceNichols Real Estate Report a problem | ||
| 12/10/2021 | Pending sale | $145,000$111/sqft |
Source:  SOMOMLS as distributed by MLS GRID #60201052 Report a problem SOMOMLS as distributed by MLS GRID #60201052 Report a problem | ||
| 11/22/2021 | Listed for sale | $145,000$111/sqft |
Source: SOMOMLS as distributed by MLS GRID #60201052 Report a problem | ||
| 10/4/2021 | Pending sale | $145,000$111/sqft |
Source: SOMOMLS as distributed by MLS GRID #60201052 Report a problem | ||
| 10/1/2021 | Listed for sale | $145,000$111/sqft |
Source: SOMOMLS as distributed by MLS GRID #60201052 Report a problem | ||
| 9/21/2021 | Pending sale | $145,000$111/sqft |
Source: SOMOMLS as distributed by MLS GRID #60201052 Report a problem | ||
| 9/15/2021 | Listed for sale | $145,000$111/sqft |
Source: SOMOMLS as distributed by MLS GRID #60201052 Report a problem | ||
Public tax history
| Year | Property taxes | Tax assessment |
|---|---|---|
| 2025 | $746 +0.8% | $12,980 |
| 2024 | $740 +0.1% | $12,980 |
| 2023 | $739 +3.7% | $12,980 +3.5% |
| 2021 | $713 +35.7% | $12,540 +7.1% |
| 2020 | $526 -5.6% | $11,710 +33.7% |
| 2018 | $557 | $8,760 |
| 2017 | -- | $8,760 +3.5% |
| 2016 | -- | $8,460 |
| 2015 | -- | $8,460 +2.8% |
| 2014 | -- | $8,230 |
| 2013 | -- | $8,230 |
| 2012 | -- | $8,230 +2.6% |
| 2011 | -- | $8,020 |
Find assessor info on the county website
Monthly payment
Est. payment
Payment breakdown
Explore the cost of this home by adjusting the details. Changes won't be saved.Climate risks
Neighborhood: 64842
Nearby schools
GreatSchools rating
- 7/10Triway CampusGrades: PK-8Distance: 6.8 mi
- 4/10East Newton High SchoolGrades: 9-12Distance: 8.8 mi
Schools provided by the listing agent
- Elementary: East Newton
- Middle: East Newton
Source: Ozark Gateway AOR. This data may not be complete. We recommend contacting the local school district to confirm school assignments for this home.
- $272,8004 bd3 ba2.4k sqft305 W Main St, Fairview, MO 64842Off Market

- $11,700-- bd-- ba1.2k sqft311 W Garber St, Fairview, MO 64842Off Market
- $--4 bd1 ba1.5k sqft100 N Linebarger St, Fairview, MO 64842Sold

- $42,3003 bd2 ba1.4k sqft202 N Linebarger St, Fairview, MO 64842Off Market
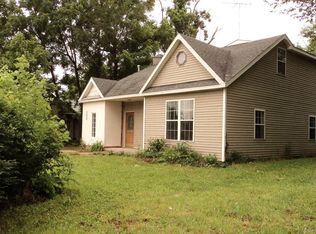
- $17,2002 bd-- ba1.1k sqft402 W Embrey St, Fairview, MO 64842Off Market
- $27,6002 bd-- ba160 sqft204 N Linebarger St, Fairview, MO 64842Off Market
- $--3 bd2 ba1.9k sqft101 N Linebarger St, Fairview, MO 64842Sold
- $--3 bd1 ba1.3k sqft201 W Garber St, Fairview, MO 64842Off Market
A local agent can set up tours, give advice and negotiate with sellers.
Similar homes
- $169,9004 bd3 ba1.7k sqft108 E Montgomery St, Fairview, MO 64842For Sale
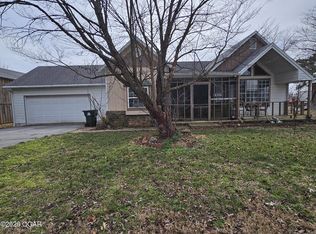 MLS ID #263371, Liz Summitt, SHOW-ME REAL ESTATE. Ozark Gateway AOR
 - $185,0003 bd2 ba1.3k sqft214 E Wilson Street, Wheaton, MO 64874Active

 MLS ID #60329475, Jason Komm, Keller Williams Local. SOMOMLS as distributed by MLS GRID
 - $170,0003 bd2 ba1.1k sqft699 S Main St, Granby, MO 64844For Sale
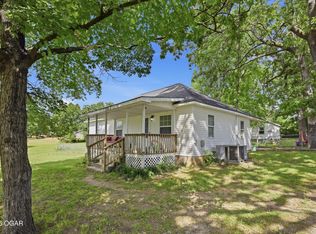 MLS ID #263998, Cody Casady, The REal Estate Co.. Ozark Gateway AOR
 - $185,0003 bd2 ba1.1k sqft207 Kay Avenue, Purdy, MO 65734Active
 MLS ID #60328828, Rodney Roller, Crown Double K Realty. SOMOMLS as distributed by MLS GRID
 - $143,0003 bd1 ba1.1k sqft422 S Center St, Granby, MO 64844For SaleMLS ID #263987, Jordyn Kirby, Fathom Realty. Ozark Gateway AOR
- $179,9003 bd2 ba1.7k sqft300 S Holmes Ave, Wheaton, MO 64874For SaleMLS ID #1341419, Ronald Dunaway, Charles Burt Inc., Realtors. ArkansasOne MLS
- $149,9003 bd2 ba1.5k sqft22076 Hawkins Ln, Granby, MO 64844For SaleMLS ID #263873, Elizabeth "Rosie" Hurn, The REal Estate Co.. Ozark Gateway AOR
- $219,9003 bd3 ba1.3k sqft515 Grand Street, Monett, MO 65708ActiveMLS ID #60329416, Elsa Porras, Dream Casa LLC. SOMOMLS as distributed by MLS GRID
- $--3 bd1 ba1.4k sqft605 Ponderosa Dr, Wheaton, MO 64874AuctionServiceLink Auction
- $189,9004 bd2 ba1.5k sqft1843 County Farm Road, Cassville, MO 65625ActiveMLS ID #60328939, Robin Kramer, Alpha Realty MO, LLC. SOMOMLS as distributed by MLS GRID
- $219,0003 bd2 ba1.5k sqft1003 Hickory St, Cassville, MO 65625For SaleMLS ID #264054, Jay Triplett, Century 21 Properties Unlimited. Ozark Gateway AOR
- $175,0003 bd2 ba1.2k sqft214 E Church St, Granby, MO 64844For SaleMLS ID #263863, Ortiz Real Estate, JJ Ortiz, KELLER WILLIAMS REALTY ELEVATE. Ozark Gateway AOR
- $--3 bd-- ba1.1k sqft717 Gary Ct, Neosho, MO 64850AuctionServiceLink Auction
- $149,9003 bd2 ba1.3k sqft425 N Center St, Granby, MO 64844For SaleMLS ID #262794, Melissa Gibbens, The REal Estate Co.. Ozark Gateway AOR
- $199,9003 bd2 ba1.2k sqft22304 E Highway 86, Granby, MO 64844For SaleMLS ID #261444, West-Cobb Alliance, ReeceNichols - Neosho. Ozark Gateway AOR
- $219,9003 bd2 ba1.3k sqft1127 Woodland Rdg, Monett, MO 65708For SaleMLS ID #264014, Jennifer Rodriguez, Dream Casa, LLC. Ozark Gateway AOR
- $169,9003 bd1 ba1.2k sqft517 Myrtle Street, Monett, MO 65708ActiveMLS ID #60327698, Mary K Dutton, Re/Max Properties. SOMOMLS as distributed by MLS GRID
- $248,9003 bd1 ba1.1k sqft8794 State Highway U, Purdy, MO 65734ActiveMLS ID #60329244, McKenzie Bartkoski, A-List Properties Premier, LLC. SOMOMLS as distributed by MLS GRID
- $--2 bd-- ba1.8k sqft2016 Oak Ridge Dr, Neosho, MO 64850AuctionServiceLink Auction
- $179,9003 bd1 ba1k sqft111 Amber St, Cassville, MO 65625For SaleMLS ID #1355373, Samantha Lotti, EXP Realty LLC - MO. ArkansasOne MLS
