Bank owned. Unique 1/2 acre parcel in downtown Algonquin which features a 4 bedroom brick Cape Cod & large heated out-building which can park 6 cars & has 2 efficiency apartments above. Possible future development or great find for someone needing a large garage. This is a one of a kind property. Sold as is where is. Taxes pro rated at 100% Seller does not pay for a survey.
Contingent
$370,000
302 Washington St, Algonquin, IL 60102
4beds
--sqft
Single Family Residence
Built in 1941
0.54 Acres Lot
$-- Zestimate®
$--/sqft
$-- HOA
What's special
Large heated out-building
- 23 days
- 2,213
- 145
Zillow last checked:
Listing updated:
Listed by:
Frank Richier 847-909-0332,
Brokerocity Inc
Source: MRED as distributed by MLS GRID,MLS#: 12772210
Facts & features
Interior
Bedrooms & bathrooms
- Bedrooms: 4
- Bathrooms: 3
- Full bathrooms: 1
- 1/2 bathrooms: 2
Rooms
- Room types: Foyer, Sun Room
Primary bedroom
- Features: Flooring (Carpet), Window Treatments (Curtains/Drapes)
- Level: Main
- Area: 221 Square Feet
- Dimensions: 17X13
Bedroom 2
- Features: Flooring (Vinyl), Window Treatments (Curtains/Drapes)
- Level: Main
- Area: 90 Square Feet
- Dimensions: 10X09
Bedroom 3
- Features: Flooring (Carpet), Window Treatments (Curtains/Drapes)
- Level: Second
- Area: 216 Square Feet
- Dimensions: 18X12
Bedroom 4
- Features: Flooring (Carpet), Window Treatments (Curtains/Drapes)
- Level: Second
- Area: 216 Square Feet
- Dimensions: 18X12
Dining room
- Features: Flooring (Carpet), Window Treatments (Curtains/Drapes)
- Level: Main
- Area: 168 Square Feet
- Dimensions: 14X12
Foyer
- Features: Flooring (Vinyl)
- Level: Main
- Area: 16 Square Feet
- Dimensions: 04X04
Kitchen
- Features: Kitchen (Eating Area-Table Space, Pantry-Closet), Flooring (Vinyl), Window Treatments (Curtains/Drapes)
- Level: Main
- Area: 132 Square Feet
- Dimensions: 12X11
Laundry
- Features: Flooring (Travertine), Window Treatments (Curtains/Drapes)
- Level: Basement
- Area: 1 Square Feet
- Dimensions: 01X01
Living room
- Features: Flooring (Carpet), Window Treatments (Curtains/Drapes)
- Level: Main
- Area: 252 Square Feet
- Dimensions: 18X14
Sun room
- Features: Flooring (Carpet)
- Level: Main
- Area: 117 Square Feet
- Dimensions: 13X09
Heating
- Natural Gas, Steam
Cooling
- None
Appliances
- Included: Range, Refrigerator, Washer, Dryer
Features
- 1st Floor Bedroom
- Windows: Screens
- Basement: Unfinished,Full,Walk-Out Access
- Attic: Dormer
- Number of fireplaces: 1
- Fireplace features: Wood Burning, Includes Accessories, Living Room
Interior area
- Total structure area: 0
Property
Parking
- Total spaces: 6
- Parking features: Concrete, Gravel, Garage Door Opener, Yes, Garage Owned, Detached, Garage
- Garage spaces: 6
- Has uncovered spaces: Yes
Accessibility
- Accessibility features: No Disability Access
Features
- Stories: 2
- Patio & porch: Roof Deck, Porch, Deck
Lot
- Size: 0.54 Acres
- Dimensions: 132X179
- Features: Corner Lot
Details
- Additional structures: Shed(s)
- Parcel number: 1934105010
- Special conditions: None
Construction
Type & style
- Home type: SingleFamily
- Architectural style: Cape Cod
- Property subtype: Single Family Residence
Materials
- Brick
- Foundation: Concrete Perimeter
- Roof: Asphalt
Condition
- New construction: No
- Year built: 1941
Utilities & green energy
- Electric: Service - 60 Amp
- Sewer: Public Sewer, Storm Sewer
- Water: Public
Community & HOA
Community
- Features: Park, Sidewalks, Street Lights, Street Paved
HOA
- Services included: None
Location
- Region: Algonquin
Financial & listing details
- Tax assessed value: $400,149
- Annual tax amount: $9,652
- Date on market: 9/29/2026
- Ownership: Fee Simple
Estimated market value
Not available
Estimated sales range
Not available
$3,153/mo
Price history
| Date | Event | Price |
|---|---|---|
| 10/8/2026 | Contingent | $370,000 |
Source:  MRED as distributed by MLS GRID #12772210 Report a problem | ||
| 9/29/2026 | Listed for sale | $370,000+77.9% |
Source: MRED as distributed by MLS GRID #12772210 Report a problem | ||
| 10/30/2018 | Sold | $208,000+129.6% |
Source: Public Record Report a problem | ||
| 5/6/2015 | Sold | $90,600-59.7% |
Source: Public Record Report a problem | ||
| 8/24/2013 | Listing removed | $225,000 |
Source: Baird & Warner Real Estate #08144998 Report a problem | ||
| 8/25/2012 | Price change | $225,000-5.9% |
Source: Baird & Warner Real Estate #08144998 Report a problem | ||
| 5/22/2012 | Listed for sale | $239,000-9.8% |
Source: RE/MAX of Barrington #07975436 Report a problem | ||
| 8/18/2011 | Price change | $265,000-3.6% |
Source: RE/MAX of Barrington #07882449 Report a problem | ||
| 6/1/2011 | Price change | $275,000-4.8% |
Source: RE/MAX of Barrington #07129931 Report a problem | ||
| 3/28/2011 | Price change | $289,000-3.3% |
Source: RE/MAX of Barrington #07129931 Report a problem | ||
| 1/9/2011 | Listed for sale | $299,000-8% |
Source: RE/MAX of Barrington #07129931 Report a problem | ||
| 2/17/2010 | Price change | $325,000-7.1% |
Source: RE/MAX of Barrington #07129931 Report a problem | ||
| 2/2/2010 | Listed for sale | $349,999-12.3% |
Source: RE/MAX of Barrington #07129931 Report a problem | ||
| 7/19/2009 | Listing removed | $399,000 |
Source: RE/MAX TRADITIONS #182284 Report a problem | ||
| 5/13/2009 | Price change | $399,000-7.2% |
Source: RE/MAX TRADITIONS #182284 Report a problem | ||
| 2/14/2009 | Listed for sale | $430,000 |
Source: Listhub #182284 Report a problem | ||
Public tax history
| Year | Property taxes | Tax assessment |
|---|---|---|
| 2025 | $9,652 +6.9% | $133,383 +8.1% |
| 2024 | $9,026 +5.3% | $123,377 +11.8% |
| 2023 | $8,567 +12.3% | $110,345 +16.2% |
| 2022 | $7,628 +4.3% | $94,948 +7.3% |
| 2021 | $7,317 +2.7% | $88,456 +3.7% |
| 2020 | $7,123 | $85,325 +4.5% |
| 2019 | -- | $81,667 +8.2% |
| 2018 | $7,191 +1.6% | $75,443 +6.2% |
| 2017 | $7,077 +1% | $71,072 +6.6% |
| 2016 | $7,010 | $66,659 -4.8% |
| 2013 | $7,010 | $70,000 -46.1% |
| 2011 | -- | $129,828 -6.4% |
| 2010 | -- | $138,750 -9.4% |
| 2009 | -- | $153,078 |
| 2008 | -- | $153,078 +8.2% |
| 2006 | -- | $141,439 +4.9% |
| 2005 | $8,772 +12.6% | $134,858 +7% |
| 2004 | $7,788 +3.4% | $126,083 +7.5% |
| 2003 | $7,529 +5% | $117,341 +7% |
| 2002 | $7,172 +2.4% | $109,664 +5.7% |
| 2001 | $7,007 +5.7% | $103,711 +3.7% |
| 2000 | $6,627 | $100,010 |
Find assessor info on the county website
Monthly payment
Est. payment
Payment breakdown
Explore the cost of this home by adjusting the details. Changes won't be saved.Climate risks
Neighborhood: 60102
Nearby schools
Schools provided by the listing agent
- District: 300
Source: MRED as distributed by MLS GRID. This data may not be complete. We recommend contacting the local school district to confirm school assignments for this home.

Similar homes
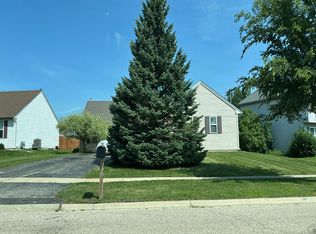
- $--4 bd3 ba2.2k sqft35 Circle Dr, Algonquin, IL 60102Auction
 ServiceLink Auction
- $--3 bd2 ba1.9k sqft666 Anderson Dr, Lake In The Hills, IL 60156Auction
 Auction.com 2
- $--4 bd1 ba1.5k sqft7510 Hemlock St, Crystal Lake, IL 60014Auction
 Auction.com 2
- $--3 bd2 ba-- sqft1639 Ravine Ln, Carpentersville, IL 60110Auction
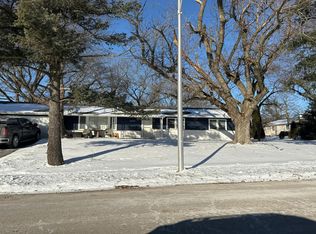 Auction.com 2
