Nestled away on a cul-de-sac in the tranquil vacation-like setting of Wildwood Valley, this home boasts a unique architectural style and is waiting for its next owner to bring fresh ideas to make it their own! With 4 bedrooms, 2.5 baths, spacious living and dining rooms, as well as a family room, this home offers abundant space and opportunity. The screened porch and rooftop deck overlooking the yard extend the options for enjoyment and relaxation in this natural setting. The basement provides additional storage space or potential for additional living space. Lake rights and a private wooded setting make this a one-of-a-kind serene retreat to call home. Furnace, A/C, water heater - 2021. Great location near Randall Road, Route 20, I-90, Metra Station, shopping, restaurants, and more!
Active
$389,000
13N200 Wedgewood Dr, Elgin, IL 60124
4beds
4,298sqft
Single Family Residence
Built in 1976
0.42 Acres Lot
$-- Zestimate®
$91/sqft
$33/mo HOA
What's special
Unique architectural styleFamily roomPrivate wooded settingScreened porch
- --
- 7,062
- views
- 445
- saves
Likely to sell faster than
Zillow last checked:
Listing updated:
Listed by:
Diane Mizera-Blackburn, CSC 630-638-1999,
Baird & Warner
Source: MRED as distributed by MLS GRID,MLS#: 12802164
Facts & features
Interior
Bedrooms & bathrooms
- Bedrooms: 4
- Bathrooms: 3
- Full bathrooms: 2
- 1/2 bathrooms: 1
Rooms
- Room types: Screened Porch, Balcony/Porch/Lanai, Breakfast Room
Primary bedroom
- Features: Flooring (Carpet), Window Treatments (Curtains/Drapes), Bathroom (Full)
- Level: Second
- Area: 255 Square Feet
- Dimensions: 15X17
Bedroom 2
- Features: Flooring (Carpet)
- Level: Second
- Area: 156 Square Feet
- Dimensions: 12X13
Bedroom 3
- Features: Flooring (Carpet)
- Level: Second
- Area: 130 Square Feet
- Dimensions: 10X13
Bedroom 4
- Features: Flooring (Carpet)
- Level: Second
- Area: 165 Square Feet
- Dimensions: 11X15
Balcony porch lanai
- Level: Second
- Area: 552 Square Feet
- Dimensions: 23X24
Breakfast room
- Level: Main
- Area: 60 Square Feet
- Dimensions: 6X10
Dining room
- Features: Flooring (Carpet), Window Treatments (Curtains/Drapes)
- Level: Main
- Area: 168 Square Feet
- Dimensions: 12X14
Family room
- Features: Flooring (Carpet)
- Level: Main
- Area: 351 Square Feet
- Dimensions: 13X27
Kitchen
- Features: Kitchen (Eating Area-Table Space, Breakfast Room)
- Level: Main
- Area: 108 Square Feet
- Dimensions: 9X12
Laundry
- Level: Main
- Area: 56 Square Feet
- Dimensions: 7X8
Living room
- Features: Flooring (Carpet), Window Treatments (Curtains/Drapes)
- Level: Main
- Area: 266 Square Feet
- Dimensions: 14X19
Screened porch
- Level: Main
- Area: 120 Square Feet
- Dimensions: 10X12
Heating
- Has Heating (Unspecified Type)
Cooling
- Central Air
Appliances
- Included: Double Oven, Dishwasher, Refrigerator, Washer, Dryer, Cooktop, Gas Cooktop, Range Hood
Features
- Vaulted Ceiling(s), Built-in Features, Walk-In Closet(s)
- Basement: Unfinished,Partial
- Number of fireplaces: 1
- Fireplace features: Gas Starter, Family Room
Interior area
- Total structure area: 3,389
- Total interior livable area: 4,298 sqft
Video & virtual tour
Property
Parking
- Total spaces: 2
- Parking features: Concrete, Yes, Garage Owned, Attached, Garage
- Attached garage spaces: 2
Accessibility
- Accessibility features: No Disability Access
Features
- Stories: 2
- Patio & porch: Roof Deck, Deck, Screened
- Exterior features: Dock
Lot
- Size: 0.42 Acres
- Dimensions: 73x177x70x101x160
- Features: Water Rights, Wooded, Mature Trees
Details
- Parcel number: 0606327013
- Special conditions: None
Construction
Type & style
- Home type: SingleFamily
- Property subtype: Single Family Residence
Materials
- Brick, Cedar
- Roof: Asphalt
Condition
- New construction: No
- Year built: 1976
Utilities & green energy
- Sewer: Septic Tank
- Water: Well
Community & HOA
Community
- Features: Lake, Water Rights, Street Paved
- Subdivision: Wildwood Valley
HOA
- Has HOA: Yes
- Services included: Lake Rights, Other
- HOA fee: $400 annually
Location
- Region: Elgin
Financial & listing details
- Price per square foot: $91/sqft
- Tax assessed value: $524,040
- Annual tax amount: $10,677
- Date on market: 11/6/2026
- Ownership: Fee Simple
- Has irrigation water rights: Yes
Estimated market value
Not available
Estimated sales range
Not available
Not available
Price history
| Date | Event | Price |
|---|---|---|
| 11/6/2026 | Listing removed | $409,000$95/sqft |
Source: MRED as distributed by MLS GRID #12751267 Report a problem | ||
| 10/16/2026 | Listed for sale | $409,000$95/sqft |
Source: MRED as distributed by MLS GRID #12751267 Report a problem | ||
Public tax history
| Year | Property taxes | Tax assessment |
|---|---|---|
| 2025 | $10,677 +2.6% | $174,680 +8.6% |
| 2024 | $10,407 +5.6% | $160,892 +10.7% |
| 2023 | $9,853 +3.8% | $145,353 +9.7% |
| 2022 | $9,490 +6.3% | $132,537 +7% |
| 2021 | $8,928 +3.4% | $123,913 +4.8% |
| 2020 | $8,638 +4.1% | $118,294 +5% |
| 2019 | $8,299 +1.8% | $112,682 +6.1% |
| 2018 | $8,156 +3.1% | $106,154 +5.8% |
| 2017 | $7,913 -7.3% | $100,353 +7.8% |
| 2016 | $8,536 | $93,101 +9.1% |
| 2015 | -- | $85,336 +1.2% |
| 2014 | -- | $84,283 -2.6% |
| 2013 | -- | $86,506 -7.4% |
| 2012 | -- | $93,439 -10.7% |
| 2011 | -- | $104,599 -9.7% |
| 2010 | -- | $115,771 -6.7% |
| 2009 | -- | $124,111 -6.7% |
| 2008 | -- | $133,044 +3.3% |
| 2007 | -- | $128,769 +4.2% |
| 2006 | -- | $123,591 +6.5% |
| 2005 | -- | $116,058 +6.8% |
| 2004 | -- | $108,710 +7.8% |
| 2003 | -- | $100,853 +8% |
| 2002 | -- | $93,383 +7.5% |
| 2001 | -- | $86,908 +5.1% |
| 2000 | -- | $82,707 |
Find assessor info on the county website
Monthly payment
Est. payment
Payment breakdown
Explore the cost of this home by adjusting the details. Changes won't be saved.Climate risks
Neighborhood: 60124
Nearby schools
Schools provided by the listing agent
- Elementary: Creekside Elementary School
- Middle: Kimball Middle School
- High: Larkin High School
- District: U46
Source: MRED as distributed by MLS GRID. This data may not be complete. We recommend contacting the local school district to confirm school assignments for this home.

Similar homes
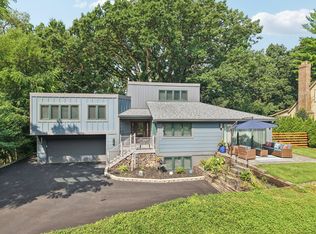
- $275,0004 bd3 ba4.4k sqft(Undisclosed Address), Elgin, IL 60120New
 MLS ID #12621208, Michael John Ferry, ABR,BPOR,SFR, @properties Christie's International Real Estate. MRED as distributed by MLS GRID
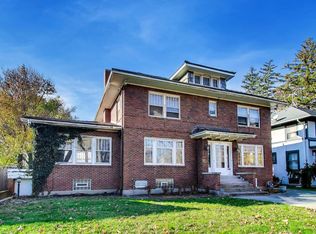
- $409,9003 bd3 ba3.1k sqft218 Wing Park Blvd, Elgin, IL 60123Active
 MLS ID #12784864, Ana Morado, HomeSmart Connect LLC. MRED as distributed by MLS GRID
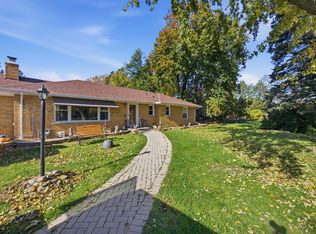
- $375,0003 bd2 ba2.4k sqft1223 Larkin Ave, Elgin, IL 60123Active
 MLS ID #12799569, Ana Morado, HomeSmart Connect LLC. MRED as distributed by MLS GRID
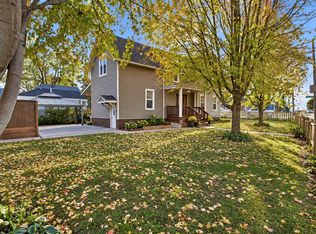
- $399,9994 bd3 ba2.8k sqft2 Summit Ave, Dundee, IL 60118Active
 MLS ID #12804817, Elizabeth Oine, Compass. MRED as distributed by MLS GRID
