Welcome to this beautifully updated colonial nestled on a quiet cul de sac in the highly sought after Shipleys Choice community. Perfectly positioned on over one third of an acre and backing to mature woods, this home offers the ideal combination of privacy, modern updates, and exceptional indoor and outdoor living. From the moment you arrive, you'll appreciate the pride of ownership and meticulous attention to detail found throughout. Inside, stunning hardwood flooring extends throughout the home, creating a warm and timeless feel. The thoughtfully renovated kitchen serves as the heart of the home, featuring quality cabinetry, generous workspace on the center island, and an ideal layout for both everyday living and entertaining. The spacious living and dining rooms flow seamlessly into the kitchen, creating an open yet functional floor plan perfect for gatherings. Just off the kitchen, the inviting family room offers a wood burning fireplace, custom built in cabinetry, and an oversized French door that fills the space with natural light while providing direct access to the rear deck. The upper level features an open landing that leads to the spacious primary suite, complete with a beautifully renovated en suite bathroom featuring a double vanity, walk in closet, and an additional second closet for exceptional storage. Three additional generously sized bedrooms, each offering ample closet space, share an updated hall bathroom, providing comfortable accommodations for family and guests alike. Designed for both relaxation and entertaining, the outdoor living spaces are just as impressive as the interior. Enjoy your morning coffee or unwind at the end of the day in the spacious screened porch, or host family and friends on the expansive rear deck overlooking the beautifully landscaped backyard and peaceful wooded backdrop. The private setting creates a true extension of the home's living space and offers a rare sense of tranquility. This home also embraces modern convenience with smart home features including a Nest wireless thermostat and smart garage door opener, allowing you to easily manage your home from anywhere. Additional improvements include a newer HVAC system, insulated siding, replacement windows, and upgraded gutters, providing efficiency, comfort, and peace of mind for years to come. Living in Shipleys Choice means more than just owning a beautiful home. Residents enjoy an outstanding lifestyle with scenic walking paths, tennis courts, playgrounds, and beautifully maintained common areas. An optional community pool membership offers the perfect place to spend summer afternoons, while the neighborhood's convenient location provides easy access to top rated Severna Park schools, shopping, dining, commuter routes, and everything the area has to offer. Offering the perfect balance of timeless design, thoughtful updates, a premium private lot, and one of Severna Park's most desirable neighborhoods, this move in ready home presents a rare opportunity. Schedule your private showing today and experience everything this exceptional property has to offer.
Pending
$865,000
302 Wood Shadows Ct, Millersville, MD 21108
4beds
2,121sqft
:
Get pre-qualified$5,799/mo
Single Family Residence
Built in 1981
0.34 Acres Lot
$874,100 Zestimate®
$408/sqft
$13/mo HOA
What's special
Wood burning fireplaceQuiet cul de sacPeaceful wooded backdropBacking to mature woodsWalk in closetReplacement windowsBeautifully landscaped backyard
- 29 days |
- 974 |
- 30 |
Likely to sell faster than
Zillow last checked:
Listing updated:
Listed by:
Jody Buck 410-804-9597,
Cummings & Co. Realtors 4108230033
Source: Bright MLS,MLS#: MDAA2149328
Facts & features
Interior
Bedrooms & bathrooms
- Bedrooms: 4
- Bathrooms: 3
- Full bathrooms: 2
- 1/2 bathrooms: 1
- Main level bathrooms: 1
Basement
- Area: 1113
Heating
- Central, Natural Gas
Cooling
- Central Air, Electric
Appliances
- Included: Microwave, Dishwasher, Disposal, Oven/Range - Gas, Stainless Steel Appliance(s), Refrigerator, Washer, Dryer, Water Heater, Gas Water Heater
- Laundry: Main Level
Features
- Bathroom - Walk-In Shower, Bathroom - Tub Shower, Built-in Features, Ceiling Fan(s), Combination Kitchen/Dining, Dining Area, Family Room Off Kitchen, Formal/Separate Dining Room, Kitchen Island, Primary Bath(s), Upgraded Countertops, Walk-In Closet(s), Dry Wall
- Flooring: Engineered Wood
- Windows: Double Pane Windows
- Basement: Unfinished
- Number of fireplaces: 1
- Fireplace features: Wood Burning
Interior area
- Total structure area: 3,234
- Total interior livable area: 2,121 sqft
- Finished area above ground: 2,121
- Finished area below ground: 0
Property
Parking
- Total spaces: 6
- Parking features: Garage Door Opener, Garage Faces Front, Asphalt, Attached, Driveway
- Attached garage spaces: 2
- Uncovered spaces: 4
Accessibility
- Accessibility features: None
Features
- Levels: Three
- Stories: 3
- Patio & porch: Deck, Patio, Porch, Screened
- Exterior features: Sidewalks, Street Lights
- Pool features: Community
- Has view: Yes
- View description: Trees/Woods
Lot
- Size: 0.34 Acres
- Features: Backs to Trees, Cul-De-Sac, Rear Yard
Details
- Additional structures: Above Grade, Below Grade
- Parcel number: 020372790013229
- Zoning: R2
- Special conditions: Standard
Construction
Type & style
- Home type: SingleFamily
- Architectural style: Colonial
- Property subtype: Single Family Residence
Materials
- Brick Veneer, Vinyl Siding
- Foundation: Slab
- Roof: Architectural Shingle
Condition
- Excellent
- New construction: No
- Year built: 1981
Utilities & green energy
- Sewer: Public Sewer
- Water: Public
Community & HOA
Community
- Features: Pool
- Subdivision: Shipleys Choice
HOA
- Has HOA: Yes
- Amenities included: Common Grounds, Tot Lots/Playground
- Services included: Common Area Maintenance
- HOA fee: $160 annually
- HOA name: SHIPLEY'S CHOICE
Location
- Region: Millersville
Financial & listing details
- Price per square foot: $408/sqft
- Tax assessed value: $714,800
- Annual tax amount: $7,704
- Date on market: 7/14/2026
- Listing agreement: Exclusive Right To Sell
- Ownership: Fee Simple
Estimated market value
$874,100
$830,000 - $918,000
$3,906/mo
Price history
| Date | Event | Price |
|---|---|---|
| 8/5/2026 | Pending sale | $865,000$408/sqft |
Source:  Bright MLS #MDAA2149328 Report a problem Bright MLS #MDAA2149328 Report a problem | ||
| 7/20/2026 | Contingent | $865,000$408/sqft |
Source: Bright MLS #MDAA2149328 Report a problem | ||
| 7/14/2026 | Listed for sale | $865,000+1.6%$408/sqft |
Source: Bright MLS #MDAA2149328 Report a problem | ||
| 8/2/2024 | Sold | $851,000+6.5%$401/sqft |
Source: Bright MLS #MDAA2087706 Report a problem | ||
| 6/26/2024 | Pending sale | $799,000$377/sqft |
Source: Bright MLS #MDAA2087706 Report a problem | ||
| 6/21/2024 | Listed for sale | $799,000+33.2%$377/sqft |
Source: Bright MLS #MDAA2087706 Report a problem | ||
| 3/18/2020 | Sold | $600,006+0.2%$283/sqft |
Source: Public Record Report a problem | ||
| 2/12/2020 | Pending sale | $599,000$282/sqft |
Source: Long & Foster Real Estate, Inc. #MDAA423942 Report a problem | ||
| 2/6/2020 | Listed for sale | $599,000+13%$282/sqft |
Source: Long & Foster Real Estate, Inc. #MDAA423942 Report a problem | ||
| 12/31/2014 | Sold | $530,000-0.9%$250/sqft |
Source: Public Record Report a problem | ||
| 10/21/2014 | Price change | $534,900-2.7%$252/sqft |
Source: Coldwell Banker Residential Brokerage - Severna Park #AA8436427 Report a problem | ||
| 9/14/2014 | Price change | $549,900-1.8%$259/sqft |
Source: Coldwell Banker Residential Brokerage - Severna Park #AA8436427 Report a problem | ||
| 8/21/2014 | Listed for sale | $559,900$264/sqft |
Source: Coldwell Banker Residential Brokerage - Severna Park #AA8436427 Report a problem | ||
Public tax history
| Year | Property taxes | Tax assessment |
|---|---|---|
| 2025 | $524 -92.3% | $668,300 +7.5% |
| 2024 | $6,809 +4.3% | $621,800 +4% |
| 2023 | $6,529 +8.9% | $597,867 +4.2% |
| 2022 | $5,998 +4.4% | $573,933 +4.4% |
| 2021 | $5,748 +1.4% | $550,000 +1.5% |
| 2020 | $5,669 +1.4% | $542,000 -1.5% |
| 2019 | $5,591 +4.8% | $550,000 +4.6% |
| 2018 | $5,334 +1.1% | $526,000 +1.6% |
| 2017 | $5,278 | $517,800 +1.6% |
| 2016 | -- | $509,600 +1.6% |
| 2015 | -- | $501,400 +0.5% |
| 2014 | -- | $498,700 +0.5% |
| 2013 | -- | $496,000 +0.5% |
| 2012 | -- | $493,300 |
| 2011 | -- | $493,300 |
| 2010 | -- | $493,300 -19.3% |
| 2009 | -- | $611,450 +11.9% |
| 2008 | -- | $546,480 +13.5% |
| 2007 | -- | $481,510 +15.6% |
| 2006 | -- | $416,540 +11.7% |
| 2005 | -- | $372,806 +13.3% |
| 2004 | -- | $329,073 +15.3% |
| 2003 | -- | $285,340 +6.4% |
| 2002 | -- | $268,220 +6.8% |
| 2001 | -- | $251,100 |
Find assessor info on the county website
Monthly payment
Est. payment
Payment breakdown
Explore the cost of this home by adjusting the details. Changes won't be saved.Climate risks
Neighborhood: 21108
Nearby schools
GreatSchools rating
- 8/10Shipley's Choice Elementary SchoolGrades: PK-5Distance: 0.6 mi
- 10/10Severna Park Middle SchoolGrades: 6-8Distance: 1.3 mi
- 9/10Severna Park High SchoolGrades: 9-12Distance: 2.9 mi
Schools provided by the listing agent
- Middle: Severna Park
- High: Severna Park
- District: Anne Arundel County Public Schools
Source: Bright MLS. This data may not be complete. We recommend contacting the local school district to confirm school assignments for this home.
- $855,700-- bd2 ba2.2k sqft304 Wood Shadows Ct, Millersville, MD 21108Off Market
- $955,4005 bd4 ba2.8k sqft300 Wood Shadows Ct, Millersville, MD 21108Off Market
- $1,013,0005 bd4 ba3.3k sqft301 Galena Ct, Millersville, MD 21108Off Market
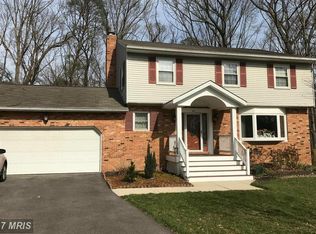
- $748,500-- bd2 ba2.2k sqft306 Wood Shadows Ct, Millersville, MD 21108Off Market
- $877,8004 bd3 ba2.4k sqft300 Galena Ct, Millersville, MD 21108Off Market
- $915,8004 bd3 ba2.2k sqft301 Candlewood Ct, Millersville, MD 21108Off Market
- $895,700-- bd2 ba2.2k sqft301 Wood Shadows Ct, Millersville, MD 21108Off Market
- $765,6004 bd2 ba2.2k sqft303 Wood Shadows Ct, Millersville, MD 21108Off Market
A local agent can set up tours, give advice and negotiate with sellers.
Similar homes
- $899,9005 bd4 ba2.3k sqft1189 Harbor Oak Dr, Crownsville, MD 21032For Sale
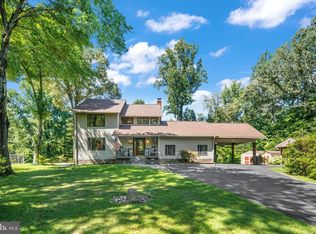
 MLS ID #MDAA2153612, Kristi Krankowski, RE/MAX One. Bright MLS
 - $749,9004 bd3 ba2.7k sqft840 Valentine Vw, Crownsville, MD 21032For Sale
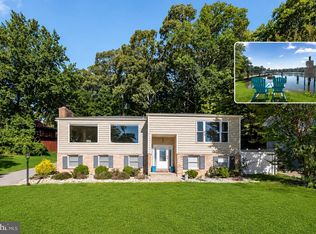 MLS ID #MDAA2142320, Missy Aldave, Northrop Realty. Bright MLS
 - $659,9004 bd4 ba2.4k sqft1023 Tudor Dr, Crownsville, MD 21032For Sale
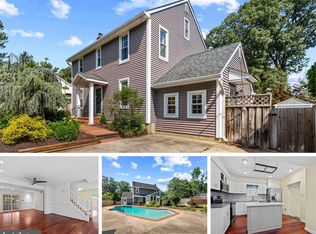 MLS ID #MDAA2145964, Krissy Curtis, Coldwell Banker Realty. Bright MLS
 - $799,0004 bd3 ba2.4k sqft222 Bar Harbor Rd, Pasadena, MD 21122For Sale
 MLS ID #MDAA2148342, Melissa Cheetham, LPT Realty, LLC. Bright MLS
 - $799,7554 bd2 ba2.4k sqft40 Johnson Rd, Pasadena, MD 21122For SaleMLS ID #MDAA2146728, Daniel Chanteloup, Long & Foster Real Estate, Inc.. Bright MLS
- $525,0004 bd3 ba1.7k sqft819 Danza Rd, Severn, MD 21144For SaleMLS ID #MDAA2153282, Michele Hagan, CENTURY 21 New Millennium. Bright MLS
- $874,9005 bd4 ba3.1k sqft934 Shore Acres Rd, Arnold, MD 21012For SaleMLS ID #MDAA2148000, Jeremy McDonough, Mr. Lister Realty. Bright MLS
- $959,0004 bd3 ba3k sqft1724 Robinhood Rd, Annapolis, MD 21401For SaleMLS ID #MDAA2150174, David Crider, Berkshire Hathaway HomeServices PenFed Realty. Bright MLS
- $800,0003 bd3 ba1.6k sqft7720 W Shore Rd, Pasadena, MD 21122For SaleMLS ID #MDAA2144302, Theresa Boeckmann, Northrop Realty. Bright MLS
- $750,0004 bd3 ba2.2k sqft92 Clifford Blvd, Annapolis, MD 21401For SaleMLS ID #MDAA2139188, Chad Robertson, Compass. Bright MLS
- $699,9004 bd3 ba3k sqft8327 Sail Ct, Pasadena, MD 21122For SaleMLS ID #MDAA2151324, Linda Antonini, Blackwell Real Estate, LLC. Bright MLS
- $460,0004 bd2 ba2k sqft802 207th St, Pasadena, MD 21122For SaleMLS ID #MDAA2152486, Catherine Hamel, Long & Foster Real Estate, Inc.. Bright MLS
- $590,0003 bd2 ba1.5k sqft8250 Railroad Ave, Pasadena, MD 21122For SaleMLS ID #MDAA2146696, David Orso, Berkshire Hathaway HomeServices PenFed Realty. Bright MLS
- $699,0004 bd4 ba3.1k sqft8111 Sagamore Way, Pasadena, MD 21122For SaleMLS ID #MDAA2143138, Barry Hess, Keller Williams Flagship. Bright MLS
- $509,9004 bd2 ba2.4k sqft252 Magothy Bridge Rd, Pasadena, MD 21122For SaleMLS ID #MDAA2149452, Randy Fazio, Fathom Realty MD, LLC. Bright MLS
- $819,0003 bd2 ba2.1k sqft3303 Pocahontas Dr, Edgewater, MD 21037For SaleMLS ID #MDAA2152914, Rachel Gontkovic, EXP Realty, LLC. Bright MLS
- $765,0005 bd4 ba2.4k sqft5324 Nightshade Ct, Columbia, MD 21045For SaleMLS ID #MDHW2069078, Chris Russ, The KW Collective. Bright MLS
- $699,9003 bd3 ba2.8k sqft289 Whistling Pine Rd, Severna Park, MD 21146For SaleMLS ID #MDAA2147324, Betty Batty, Compass. Bright MLS
- $699,9004 bd2 ba2.1k sqft601 Riverside Dr, Pasadena, MD 21122For SaleMLS ID #MDAA2147254, David Yungmann, The KW Collective. Bright MLS
- $830,0004 bd4 ba2.5k sqft2691 Claibourne Rd, Annapolis, MD 21403For SaleMLS ID #MDAA2150580, Debra Gasch, Redfin Corp. Bright MLS
