Welcome to this sleek, contemporary 3-story townhome in the gated community of The Boulevard on Grand, just minutes from the Texas Medical Center. Built in 2019, this freestanding 3-bedroom, 3.5-bath home offers 1,945 sq ft of thoughtfully designed living space plus an attached 2-car garage. The second-floor main living area features rich hardwood flooring, abundant natural light, a covered balcony, and an open layout connecting the living, dining, and kitchen spaces. The kitchen impresses with quartz countertops, an oversized island, stainless steel appliances, subway tile backsplash, and generous cabinetry. A first-floor bedroom with en-suite bath provides flexibility for guests or a home office, while the third-floor primary retreat features a tray ceiling and spacious bath with dual sinks, soaking tub, and separate shower. Enjoy a fenced yard, guest parking, community dog park, and walkability to Brays Bayou Park and Hermann Park, with easy access to 288 and 610.
For sale
Price cut: $15.1K (10/21)
$389,900
3020 Charline Ave, Houston, TX 77054
3beds
1,945sqft
Single Family Residence
Built in 2019
1,398 Square Feet Lot
$381,100 Zestimate®
$200/sqft
$116/mo HOA
What's special
Covered balconyFenced yardRich hardwood flooringAbundant natural lightStainless steel appliancesQuartz countertopsTray ceiling
- 33 days
- 110
- 9
Zillow last checked:
Listing updated:
Listed by:
Sandra Paul TREC #0688106 713-377-4565,
Truss Real Estate | SERHANT.
Source: HAR,MLS#: 57613215
Facts & features
Interior
Bedrooms & bathrooms
- Bedrooms: 3
- Bathrooms: 4
- Full bathrooms: 3
- 1/2 bathrooms: 1
Primary bedroom
- Level: Third
- Area: 204
- Dimensions: 17x12
Bedroom
- Level: Third
- Area: 132
- Dimensions: 11x12
Bedroom
- Level: First
- Area: 121
- Dimensions: 11x11
Other
- Level: First
Other
- Level: Third
Other
- Level: Second
Dining room
- Level: Second
- Area: 189
- Dimensions: 21x9
Kitchen
- Level: Second
- Area: 170
- Dimensions: 17x10
Living room
- Level: Second
- Area: 240
- Dimensions: 15x16
Primary bath
- Level: Third
Utility room
- Level: Third
Heating
- Natural Gas, Zoned
Cooling
- Electric, Zoned
Appliances
- Included: ENERGY STAR Qualified Appliances, Water Heater, Disposal, Electric Oven, Oven, Microwave, Gas Range, Dishwasher
- Laundry: Gas Dryer Hookup, Washer Hookup
Features
- High Ceilings, Prewired for Alarm System, 1 Bedroom Down - Not Primary BR, 2 Bedrooms Up, En-Suite Bath, Primary Bed - 3rd Floor, Walk-In Closet(s)
- Flooring: Carpet, Tile, Wood
- Windows: Insulated/Low-E windows
Interior area
- Total structure area: 1,945
- Total interior livable area: 1,945 sqft
Property
Parking
- Total spaces: 2
- Parking features: Electric Gate, Attached, Additional Parking, Garage Door Opener
- Attached garage spaces: 2
Features
- Stories: 3
- Exterior features: Balcony
Lot
- Size: 1,398 Square Feet
- Features: Back Yard, Cleared, Other, 0 Up To 1/4 Acre
Details
- Parcel number: 1403700010013
Construction
Type & style
- Home type: SingleFamily
- Architectural style: Contemporary
- Property subtype: Single Family Residence
Materials
- Batts Insulation, Vinyl Siding
- Foundation: Slab
- Roof: Composition
Condition
- New construction: No
- Year built: 2019
Details
- Builder name: Cityside Homes
Utilities & green energy
- Sewer: Public Sewer
- Water: Public
Green energy
- Energy efficient items: Attic Vents, Thermostat, HVAC
Community & HOA
Community
- Security: Prewired for Alarm System
- Subdivision: Boulevard/Grand
HOA
- Has HOA: Yes
- Amenities included: Dog Park
- HOA fee: $1,395 annually
Location
- Region: Houston
Financial & listing details
- Price per square foot: $200/sqft
- Tax assessed value: $389,294
- Annual tax amount: $8,721
- Date on market: 9/18/2026
- Listing terms: Cash,Conventional,FHA,VA Loan
- Ownership: Full Ownership
Estimated market value
$381,100
$362,000 - $400,000
$3,131/mo
Price history
| Date | Event | Price |
|---|---|---|
| 10/21/2026 | Price change | $389,900-3.7%$200/sqft |
Source:  HAR #57613215 Report a problem HAR #57613215 Report a problem | ||
| 9/18/2026 | Listed for sale | $405,000$208/sqft |
Source: HAR #57613215 Report a problem | ||
| 6/5/2020 | Sold | -- |
Source: Agent Provided Report a problem | ||
Public tax history
| Year | Property taxes | Tax assessment |
|---|---|---|
| 2025 | $8,273 +6.4% | $389,294 +4.7% |
| 2024 | $7,776 +3.8% | $371,648 -4.1% |
| 2023 | $7,488 +22.7% | $387,396 +5% |
| 2022 | $6,103 | $369,000 +4.7% |
| 2021 | -- | $352,574 +249.8% |
| 2020 | $2,418 +308.5% | $100,793 +312.3% |
| 2019 | $592 | $24,448 |
Find assessor info on the county website
Monthly payment
Est. payment
Payment breakdown
Explore the cost of this home by adjusting the details. Changes won't be saved.Climate risks
Neighborhood: Astrodome Area
Nearby schools
Schools provided by the listing agent
- Elementary: Thompson Elementary School (Houston)
- Middle: Cullen Middle School (Houston)
- High: Yates High School
Source: HAR. This data may not be complete. We recommend contacting the local school district to confirm school assignments for this home.

Similar homes
- $380,0003 bd4 ba1.8k sqft3407 Yellowstone Blvd, Houston, TX 77021For Sale
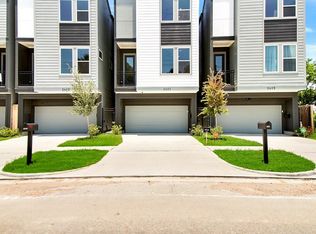 MLS ID #40833970, Carlos Ruiz, Southern Trust Realty. HAR
 - $360,0003 bd4 ba1.8k sqft8225 Cambridge St, Houston, TX 77054For Sale
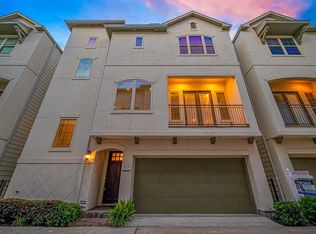 MLS ID #79182933, Megan McFarland, Lion Drive Realty. HAR
 - $385,0003 bd4 ba2k sqft2609 Riverside Dr Unit E, Houston, TX 77004For Sale
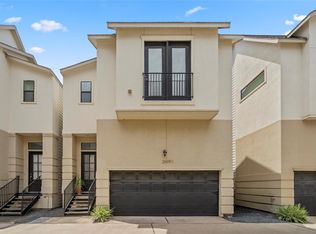 MLS ID #34136142, Kristina Metoyer, Martha Turner Sotheby's International Realty. HAR
 - $398,0003 bd3 ba2.2k sqft3241 Ozark St, Houston, TX 77021For Sale
 MLS ID #97484145, Natasha Martinez, ReFind Realty Inc.. HAR
