Move-in ready October 2026, an Apex masterpiece like no other. Approx. 7,100 Sqft; 1/3rd acre; large private yard; elevator access to three levels; unbelievable rear outdoor entertaining area and large, private yard. Custom precast exterior; 12’ ceilings on main level; bespoke custom finishes. Contact agent for full list of features.
Coming soon 10/23
$4,995,000
3020 N Edison St, Arlington, VA 22207
6beds
7,052sqft
Single Family Residence
Built in 2026
0.3 Acres Lot
$-- Zestimate®
$708/sqft
$-- HOA
What's special
- 106 days
- 305
- 10
Zillow last checked:
Listing updated:
Listed by:
Hannah Prendergast 703-447-0581,
TTR Sotheby's International Realty 7037149030
Source: Bright MLS,MLS#: VAAR2074120
Facts & features
Interior
Bedrooms & bathrooms
- Bedrooms: 6
- Bathrooms: 8
- Full bathrooms: 6
- 1/2 bathrooms: 2
- Main level bathrooms: 2
- Main level bedrooms: 1
Basement
- Area: 0
Heating
- Forced Air, Natural Gas
Cooling
- Central Air, Electric
Appliances
- Included: Electric Water Heater
Features
- Wine Storage, Bar, Walk-In Closet(s), Upgraded Countertops, Recessed Lighting, Pantry, Kitchen - Gourmet, Kitchen Island, Formal/Separate Dining Room, Entry Level Bedroom, Elevator, Built-in Features, Butlers Pantry, Crown Molding, Family Room Off Kitchen, 2 Story Ceilings, 9'+ Ceilings
- Flooring: Marble, Hardwood, Wood
- Windows: Window Treatments
- Basement: Other,Walk-Out Access,Exterior Entry,Interior Entry,Finished,Front Entrance,Partial
- Number of fireplaces: 1
Interior area
- Total structure area: 7,052
- Total interior livable area: 7,052 sqft
- Finished area above ground: 7,052
- Finished area below ground: 0
Property
Parking
- Total spaces: 2
- Parking features: Garage Door Opener, Inside Entrance, Private, Driveway, Attached
- Attached garage spaces: 2
- Has uncovered spaces: Yes
Accessibility
- Accessibility features: Accessible Elevator Installed
Features
- Levels: Three
- Stories: 3
- Patio & porch: Patio
- Exterior features: Play Area
- Pool features: None
Lot
- Size: 0.3 Acres
- Features: Landscaped, Rear Yard
Details
- Additional structures: Above Grade, Below Grade
- Parcel number: 02040006
- Zoning: R-10
- Special conditions: Standard
Construction
Type & style
- Home type: SingleFamily
- Architectural style: French,Traditional
- Property subtype: Single Family Residence
Materials
- Masonry
- Foundation: Concrete Perimeter
- Roof: Metal
Condition
- Excellent
- New construction: Yes
- Year built: 2026
Details
- Builder model: Custom Edison
- Builder name: Apex Homes VA
Utilities & green energy
- Sewer: Public Sewer
- Water: Public
Community & HOA
Community
- Subdivision: Yorktown
HOA
- Has HOA: No
Location
- Region: Arlington
Financial & listing details
- Price per square foot: $708/sqft
- Tax assessed value: $1,178,900
- Annual tax amount: $12,414
- Date on market: 10/23/2026
- Listing agreement: Exclusive Right To Sell
- Ownership: Fee Simple
Estimated market value
Not available
Estimated sales range
Not available
Not available
Price history
| Date | Event | Price |
|---|---|---|
| 5/2/2026 | Listing removed | $4,497,000$638/sqft |
Source:  Bright MLS #VAAR2064786 Report a problem Bright MLS #VAAR2064786 Report a problem | ||
| 5/1/2026 | Listed for sale | $4,497,000+308.8%$638/sqft |
Source: Bright MLS #VAAR2064786 Report a problem | ||
| 4/18/2025 | Sold | $1,100,000$156/sqft |
Source: Bright MLS #VAAR2054208 Report a problem | ||
| 3/13/2025 | Pending sale | $1,100,000$156/sqft |
Source: Bright MLS #VAAR2054208 Report a problem | ||
| 3/8/2025 | Listed for sale | $1,100,000$156/sqft |
Source: Bright MLS #VAAR2054208 Report a problem | ||
Public tax history
| Year | Property taxes | Tax assessment |
|---|---|---|
| 2025 | $11,653 +3.7% | $1,128,100 +3.7% |
| 2024 | $11,236 +4.8% | $1,087,700 +4.5% |
| 2023 | $10,722 +6.5% | $1,041,000 +6.5% |
| 2022 | $10,064 +8.4% | $977,100 +8.4% |
| 2021 | $9,281 +5.5% | $901,100 +5.1% |
| 2020 | $8,799 +11.9% | $857,600 +11.9% |
| 2019 | $7,860 +3.6% | $766,100 +1.6% |
| 2018 | $7,587 +3.9% | $754,200 +3.9% |
| 2017 | $7,304 +4.3% | $726,000 +2.7% |
| 2016 | $7,005 +2.7% | $706,900 +3.2% |
| 2015 | $6,823 +5.7% | $685,000 +5.7% |
| 2014 | $6,452 +3.9% | $647,800 +4.9% |
| 2013 | $6,210 +3.6% | $617,300 |
| 2012 | $5,994 +4.7% | -- |
| 2011 | $5,726 | -- |
| 2009 | -- | -- |
| 2008 | -- | -- |
| 2007 | -- | -- |
| 2006 | -- | -- |
| 2005 | -- | -- |
| 2004 | -- | -- |
| 2003 | -- | -- |
| 2002 | -- | -- |
| 2001 | -- | $305,000 |
Find assessor info on the county website
Monthly payment
Est. payment
Payment breakdown
Explore the cost of this home by adjusting the details. Changes won't be saved.Climate risks
Neighborhood: Yorktown
Nearby schools
Schools provided by the listing agent
- Elementary: Discovery
- Middle: Williamsburg
- High: Yorktown
- District: Arlington County Public Schools
Source: Bright MLS. This data may not be complete. We recommend contacting the local school district to confirm school assignments for this home.
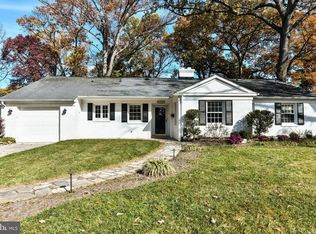
Similar homes
- $5,295,0006 bd9 ba6.2k sqft3500 N Abingdon St, Arlington, VA 22207New Construction
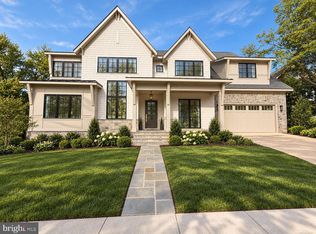
 MLS ID #VAAR2065572, Caitlin Platt, RE/MAX Distinctive Real Estate, Inc.. Bright MLS
 - $7,150,0006 bd9 ba9.8k sqft4614 36th St N, Arlington, VA 22207For Sale
 MLS ID #VAAR2078970, Jennifer Harper Thornett, Washington Fine Properties, LLC. Bright MLS
 - $3,650,0006 bd8 ba6.7k sqft3815 N Abingdon St, Arlington, VA 22207New Construction
 Bright MLS
 - $2,999,9996 bd5 ba5.7k sqft3824 Military Rd, Arlington, VA 22207For Sale
 MLS ID #VAAR2072736, Peggy Richardson, Washington Fine Properties. Bright MLS
 - $3,750,0006 bd9 ba8.1k sqft3031 N Stuart St, Arlington, VA 22207New ConstructionMLS ID #VAAR2070856, Casey Samson, Samson Properties. Bright MLS
- $4,995,0007 bd8 ba8.8k sqft6908 Carmichael Ave, Bethesda, MD 20817New ConstructionMLS ID #MDMC2213332, Gitika Kaul, Compass. Bright MLS
- $3,150,0004 bd5 ba5.4k sqft3190 N Woodrow St, Arlington, VA 22207For SaleMLS ID #VAAR2073978, Gregg Zeiler, Compass. Bright MLS
- $4,250,0006 bd9 ba7.6k sqft6340 Old Dominion Dr, Mc Lean, VA 22101New ConstructionMLS ID #VAFX2341652, Lorraine Barclay Nordlinger, TTR Sotheby's International Realty. Bright MLS
- $5,295,0006 bd8 ba10k sqft938 Saigon Rd, Mc Lean, VA 22102For SaleMLS ID #VAFX2327078, Anne DiBenedetto, Compass. Bright MLS
- $4,195,0006 bd9 ba7.4k sqft1515 Crestwood Ln, Mc Lean, VA 22101New ConstructionMLS ID #VAFX2305892, Steve Watson, KW Metro Center. Bright MLS
- $5,975,0007 bd10 ba7.8k sqft6700 Lupine Ln, Mc Lean, VA 22101For SaleMLS ID #VAFX2322246, Nickie Jordan, TTR Sotheby's International Realty. Bright MLS
- $4,299,9995 bd8 ba9.2k sqftThe Reserve Homeowners Assoc, Mc Lean, VA 22102For SaleMLS ID #VAFX2334422, Sheena Saydam, Keller Williams Capital Properties. Bright MLS
- $4,875,0005 bd9 ba7.8k sqft7008 Arbor Ln, Mc Lean, VA 22101New ConstructionMLS ID #VAFX2246666, Steve Watson, KW Metro Center. Bright MLS
- $3,999,5007 bd8 ba9.1k sqft904 Mackall Ave, Mc Lean, VA 22101For SaleMLS ID #VAFX2288744, Jennifer Harper Thornett, Washington Fine Properties, LLC. Bright MLS
- $2,799,9506 bd8 ba6.4k sqft6913 Berkeley St, Falls Church, VA 22043New ConstructionMLS ID #VAFX2346212, Elliott Oliva, Keller Williams Realty. Bright MLS
- $4,125,0005 bd6 ba7k sqft10217 Cedar Pond Dr, Vienna, VA 22182For SaleMLS ID #VAFX2320502, Cindy Marcum, TTR Sotheby's International Realty. Bright MLS
- $3,595,0005 bd5 ba7.7k sqft4811 W St NW, Washington, DC 20007For SaleMLS ID #DCDC2286146, Honor Ingersoll, TTR Sotheby's International Realty. Bright MLS
