Comfort, Space, and Hot Location in the Heart of Trent Woods. Situated on a generous 0.43-acre lot, this home offers 3 bedrooms, 2.5 bathrooms, and a formal dining room. The spacious living room features a cozy wood-burning freestanding stove, creating a warm and inviting atmosphere. Enjoy outdoor living on the back deck, with the added convenience of two storage sheds for extra space. Centrally located just minutes from schools, shopping, medical facilities, and historic downtown New Bern, this home combines comfort, space, and an excellent location.
Under contract
$337,500
3020 Red Fox Road, Trent Woods, NC 28562
3beds
1,942sqft
Single Family Residence
Built in 1973
0.43 Acres Lot
$320,000 Zestimate®
$174/sqft
$-- HOA
What's special
- 103 days
- 73
- 0
Zillow last checked:
Listing updated:
Listed by:
JAMES HOFMANN 252-671-4714,
COLDWELL BANKER SEA COAST ADVANTAGE
Source: Hive MLS,MLS#: 100565904 Originating MLS: Neuse River Region Association of Realtors
Originating MLS: Neuse River Region Association of RealtorsFacts & features
Interior
Bedrooms & bathrooms
- Bedrooms: 3
- Bathrooms: 3
- Full bathrooms: 2
- 1/2 bathrooms: 1
Rooms
- Room types: Living Room, Dining Room, Master Bedroom, Bedroom 1, Bedroom 2
Heating
- Heat Pump, Electric
Cooling
- Heat Pump
Appliances
- Included: Vented Exhaust Fan, Built-In Microwave, Washer, Refrigerator, Range, Dryer, Dishwasher
- Laundry: Laundry Room
Features
- Master Downstairs, Bookcases, Ceiling Fan(s), Walk-in Shower, Blinds/Shades, Wood Burning Stove
- Flooring: Carpet, Tile, Wood
- Windows: Storm Window(s)
- Basement: None
- Attic: Pull Down Stairs
- Number of fireplaces: 1
- Fireplace features: Wood Burning Stove
Interior area
- Total structure area: 1,942
- Total interior livable area: 1,942 sqft
Property
Parking
- Total spaces: 1
- Parking features: Concrete, Off Street
- Attached garage spaces: 1
Features
- Levels: One
- Patio & porch: Covered, Deck, Porch
- Pool features: None
- Fencing: Back Yard,Vinyl
- View description: None
- Waterfront features: None
- Frontage type: See Remarks
Lot
- Size: 0.43 Acres
- Dimensions: 104 x 175
- Features: Level
Details
- Additional structures: Shed(s), Storage
- Parcel number: 8075A 076
- Zoning: resi
- Special conditions: Standard
Construction
Type & style
- Home type: SingleFamily
- Property subtype: Single Family Residence
Materials
- Composition, Wood Frame
- Foundation: Brick/Mortar
- Roof: Architectural Shingle
Condition
- New construction: No
- Year built: 1973
Utilities & green energy
- Sewer: Public Sewer
- Water: Public
- Utilities for property: Sewer Connected, Water Connected
Community & HOA
Community
- Subdivision: Fox Hollow
HOA
- Has HOA: No
- Amenities included: Street Lights, Trash
Location
- Region: Trent Woods
Financial & listing details
- Price per square foot: $174/sqft
- Tax assessed value: $258,950
- Annual tax amount: $1,767
- Date on market: 4/9/2026
- Cumulative days on market: 103 days
- Listing agreement: Exclusive Right To Sell
- Listing terms: Cash,Conventional,FHA,VA Loan
- Road surface type: Paved
Estimated market value
$320,000
$304,000 - $336,000
$2,472/mo
Price history
| Date | Event | Price |
|---|---|---|
| 7/13/2026 | Contingent | $337,500$174/sqft |
Source:  Hive MLS #100565904 Report a problem Hive MLS #100565904 Report a problem | ||
| 5/15/2026 | Price change | $337,500-10%$174/sqft |
Source: Hive MLS #100565904 Report a problem | ||
| 4/9/2026 | Listed for sale | $375,000$193/sqft |
Source: Hive MLS #100565904 Report a problem | ||
Public tax history
| Year | Property taxes | Tax assessment |
|---|---|---|
| 2026 | $1,768 | $258,950 |
| 2025 | $1,768 +1.8% | $258,950 |
| 2024 | $1,737 +0.7% | $258,950 |
| 2023 | $1,725 | $258,950 +78.1% |
| 2022 | -- | $145,360 |
| 2021 | $1,176 | $145,360 |
| 2020 | -- | $145,360 |
| 2019 | $1,163 | $145,360 |
| 2018 | $1,163 +3.4% | $145,360 |
| 2017 | $1,124 | $145,360 -8% |
| 2016 | $1,124 +2.4% | $157,970 |
| 2015 | $1,098 +0.4% | $157,970 |
| 2014 | $1,094 | $157,970 |
| 2013 | -- | $157,970 |
| 2012 | -- | $157,970 +5.1% |
| 2011 | -- | $150,310 |
| 2010 | -- | $150,310 +21.8% |
| 2009 | -- | $123,360 |
| 2008 | -- | $123,360 |
| 2007 | -- | $123,360 |
| 2006 | -- | $123,360 |
| 2005 | -- | $123,360 |
| 2004 | -- | $123,360 |
| 2002 | -- | $123,360 |
Find assessor info on the county website
Monthly payment
Est. payment
Payment breakdown
Explore the cost of this home by adjusting the details. Changes won't be saved.Climate risks
Neighborhood: 28562
Nearby schools
Schools provided by the listing agent
- Elementary: A. H. Bangert
- Middle: H. J. MacDonald
- High: New Bern
Source: Hive MLS. This data may not be complete. We recommend contacting the local school district to confirm school assignments for this home.
Similar homes
- $325,0003 bd2 ba1.5k sqft5203 Meadowbrook Drive, Trent Woods, NC 28562For Sale
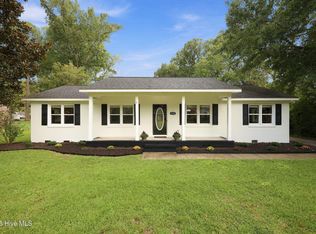
 MLS ID #100602557, JUDD PRICE, Keller Williams Realty. Hive MLS
 - $339,5003 bd2 ba1.8k sqft701 Plantation Drive, New Bern, NC 28562For Sale
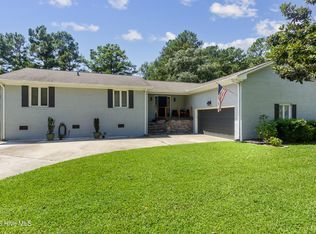 MLS ID #100597326, The Donna and Team New Bern, Keller Williams Realty. Hive MLS
 - $310,0003 bd2 ba2k sqft4802 Meadow Court Drive, New Bern, NC 28562For Sale
 MLS ID #100569140, NC Coastal Team, RE/MAX Ocean Properties EI. Hive MLS
 - $355,0004 bd2 ba1.8k sqft312 Rockledge Road, New Bern, NC 28562For Sale
 MLS ID #100575361, Pamela Baumgardner, ReMax Real Estate Center. Hive MLS
 - $275,0003 bd2 ba1.6k sqft307 Channel Run Drive, New Bern, NC 28562For SaleMLS ID #100607866, The Donna and Team New Bern, Keller Williams Realty. Hive MLS
- $310,0003 bd2 ba1.4k sqft105 Crump Farm Road, New Bern, NC 28562For SaleMLS ID #100600144, DAVID CACCAVARO, Keller Williams Realty. Hive MLS
- $369,9003 bd4 ba1.9k sqft548 Deer Run Road, New Bern, NC 28562For SaleMLS ID #100574311, Danielle Licavoli, RE/MAX Elite Realty Group. Hive MLS
- $405,0003 bd3 ba1.9k sqft3008 Olde Towne Place, New Bern, NC 28562For SaleMLS ID #100569382, MARTHA COOK, COLDWELL BANKER SEA COAST ADVANTAGE. Hive MLS
- $335,0004 bd2 ba1.9k sqft105 Mickey Court, New Bern, NC 28562For SaleMLS ID #100591230, Alex M Johns, Century 21 Coastal Advantage. Hive MLS
- $375,0003 bd3 ba2.2k sqft140 Pine Cove Road, New Bern, NC 28562For SaleMLS ID #100559790, Brooklyn JoCora Becton, COLDWELL BANKER SEA COAST ADVANTAGE. Hive MLS
- $447,0003 bd3 ba2.4k sqft4704 Trent Woods Drive, Trent Woods, NC 28562For SaleMLS ID #100581711, Ryan Ayre, Landmark Sotheby's International Realty. Hive MLS
- $359,0003 bd3 ba1.8k sqft104 Uster Court, New Bern, NC 28562For SaleMLS ID #100599242, Meg Underwood, Realty ONE Group East. Hive MLS
- $340,0003 bd2 ba2.1k sqft5914 Santo Domingo Court, New Bern, NC 28560For SaleMLS ID #100603687, LARAINE MARK, NEUSE REALTY, INC. Hive MLS
- $330,0004 bd3 ba1.9k sqft103 Felicity Lane, New Bern, NC 28562For SaleMLS ID #100570877, Jennifer Brinson, Realty ONE Group East. Hive MLS
- $399,0003 bd4 ba2.7k sqft111 Antler Lane, New Bern, NC 28562For SaleMLS ID #100606835, The Donna and Team New Bern, Keller Williams Realty. Hive MLS
- $398,0003 bd2 ba1.9k sqft6015 Club House Drive, New Bern, NC 28562For SaleMLS ID #100582580, Donnette Hancock, Keller Williams Realty. Hive MLS
- $345,0003 bd2 ba1.7k sqft3246 Austin Avenue, New Bern, NC 28562For SaleMLS ID #100602608, The Donna and Team New Bern, Keller Williams Realty. Hive MLS
- $350,0003 bd2 ba2.2k sqft6207 Gondolier Drive, New Bern, NC 28560For SaleMLS ID #100604611, SUSANNE PENDLETON, COLDWELL BANKER SEA COAST ADVANTAGE. Hive MLS
- $455,0003 bd3 ba2.5k sqft2514 Hickory Street, New Bern, NC 28562For SaleMLS ID #100604693, Alyssa Ellis, Keller Williams Realty. Hive MLS
- $350,0003 bd2 ba1.9k sqft1210 Pelican Drive, New Bern, NC 28560For SaleMLS ID #100594474, SUSANNE PENDLETON, COLDWELL BANKER SEA COAST ADVANTAGE. Hive MLS
