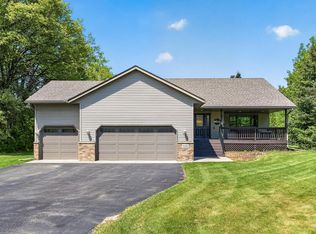
Escape the hustle and enjoy the freedom of country living on this beautifully maintained 2.5-acre property just minutes from Princeton. Thoughtfully updated and full of charm, this 3-bedroom, 2-bath home offers the perfect blend of comfort, functionality, and outdoor living.
Step inside to find a warm and inviting interior featuring hickory cabinetry, granite countertops, stainless steel appliances, updated flooring, 2024 furnace for added peace of mind, and spacious living areas designed for everyday living and entertaining. The heated tile entryway and lower-level bath add both comfort and convenience throughout the seasons.
Outside, you’ll discover everything you’ve been dreaming of: a heated and insulated 3-car garage, a 30x40 shop with a 14-foot overhead door, raised garden beds, fruit trees, a chicken coop, fenced areas, and plenty of room to enjoy hobby farming, recreation, or simply the peace and privacy of acreage living.
Whether you’re harvesting from your garden, gathering fresh eggs, working on projects in the shop, or relaxing around the firepit, this property offers a lifestyle that’s becoming increasingly hard to find.
Recent improvements include professionally completed electrical updates by a licensed electrician, providing added peace of mind for future owners.
For additional buyer confidence, sellers are offering a 2-month Home Service Protection Plan through CenterPoint Energy with an accepted offer.
A rare opportunity to own a move-in-ready acreage property with space to grow, create, and enjoy the outdoors.
Pending
Price cut: $9K (6/27)
$429,900
30204 118th St NW, Princeton, MN 55371
3beds
1,807sqft
Single Family
Built in 2001
2.5 Acres Lot
$-- Zestimate®
$238/sqft
$-- HOA
What's special
Updated flooringFenced areasRaised garden bedsChicken coopFruit treesHeated tile entrywayRelaxing around the firepit
- 47 days |
- 808 |
- 39 |
Likely to sell faster than
Zillow last checked:
Listing updated:
Listed by:
Shauna Ann Olson 612-323-1874,
Hewitt Jackson Real Estate
Source: NorthstarMLS as distributed by MLS GRID,MLS#: 7088186
Facts & features
Interior
Bedrooms & bathrooms
- Bedrooms: 3
- Bathrooms: 2
- Full bathrooms: 1
- 3/4 bathrooms: 1
Bedroom
- Level: Upper
- Area: 132 Square Feet
- Dimensions: 11x12
Bedroom 2
- Level: Upper
- Area: 137.5 Square Feet
- Dimensions: 11x12.5
Bedroom 3
- Level: Lower
- Area: 204 Square Feet
- Dimensions: 12x17
Bonus room
- Level: Main
- Area: 100 Square Feet
- Dimensions: 10x10
Dining room
- Level: Upper
- Area: 90 Square Feet
- Dimensions: 9x10
Family room
- Level: Lower
- Area: 360 Square Feet
- Dimensions: 15x24
Kitchen
- Level: Upper
- Area: 130 Square Feet
- Dimensions: 10x13
Living room
- Level: Upper
- Area: 180 Square Feet
- Dimensions: 12x15
Heating
- Forced Air
Cooling
- Central Air
Appliances
- Laundry: Lower Level
Features
- Basement: Finished,Full
- Has fireplace: No
Interior area
- Total structure area: 1,887
- Total interior livable area: 1,807 sqft
- Finished area above ground: 1,000
- Finished area below ground: 807
Property
Parking
- Total spaces: 5
- Parking features: Attached, Asphalt, Heated Garage, Insulated Garage
- Attached garage spaces: 5
- Details: Garage Dimensions (20x30), Garage Door Height (7), Garage Door Width (16)
Accessibility
- Accessibility features: None
Features
- Levels: Multi/Split
- Patio & porch: Deck, Patio
- Fencing: Chain Link,Wood
Lot
- Size: 2.5 Acres
- Dimensions: 359 x 262 x 394 x 261
- Features: Corner Lot, Tree Coverage - Medium
Details
- Additional structures: Chicken Coop/Barn, Pole Building, Storage Shed
- Foundation area: 960
- Parcel number: 01005020220
- Zoning description: Residential-Single Family
Construction
Type & style
- Home type: SingleFamily
- Property subtype: Single Family
Materials
- Block
- Roof: Age Over 8 Years,Pitched
Condition
- New construction: No
- Year built: 2001
Utilities & green energy
- Electric: 200+ Amp Service
- Gas: Natural Gas
- Sewer: Private Sewer, Septic System Compliant - Yes
- Water: Well
Community & HOA
Community
- Subdivision: Autumn Woods
HOA
- Has HOA: No
Location
- Region: Princeton
Financial & listing details
- Price per square foot: $238/sqft
- Tax assessed value: $359,700
- Annual tax amount: $2,974
- Date on market: 6/6/2026
- Cumulative days on market: 74 days
Estimated market value
Not available
Estimated sales range
Not available
Not available
Price history
| Date | Event | Price |
|---|---|---|
| 7/16/2026 | Pending sale | $429,900$238/sqft |
Source:  NorthstarMLS as distributed by MLS GRID #7088186 Report a problem NorthstarMLS as distributed by MLS GRID #7088186 Report a problem | ||
| 6/27/2026 | Price change | $429,900-2.1%$238/sqft |
Source: NorthstarMLS as distributed by MLS GRID #7088186 Report a problem | ||
| 6/19/2026 | Price change | $438,900-0.2%$243/sqft |
Source: NorthstarMLS as distributed by MLS GRID #7088186 Report a problem | ||
| 6/6/2026 | Listed for sale | $439,900$243/sqft |
Source: NorthstarMLS as distributed by MLS GRID #7088186 Report a problem | ||
| 6/1/2026 | Listing removed | $439,900$243/sqft |
Source: NorthstarMLS as distributed by MLS GRID #7057548 Report a problem | ||
| 5/29/2026 | Price change | $439,900-2.2%$243/sqft |
Source: NorthstarMLS as distributed by MLS GRID #7057548 Report a problem | ||
| 5/13/2026 | Price change | $449,900-3.2%$249/sqft |
Source: NorthstarMLS as distributed by MLS GRID #7057548 Report a problem | ||
| 5/5/2026 | Listed for sale | $465,000+222.4%$257/sqft |
Source: NorthstarMLS as distributed by MLS GRID #7057548 Report a problem | ||
| 1/22/2002 | Sold | $144,210$80/sqft |
Source: Public Record Report a problem | ||
Public tax history
| Year | Property taxes | Tax assessment |
|---|---|---|
| 2025 | $2,798 -1.1% | $345,523 +5.2% |
| 2024 | $2,830 +6.4% | $328,410 -5.2% |
| 2023 | $2,660 +9% | $346,331 +8.5% |
| 2022 | $2,440 +6.7% | $319,081 +46.9% |
| 2021 | $2,286 +5.7% | $217,275 +12% |
| 2020 | $2,162 -5.4% | $193,949 -8.6% |
| 2019 | $2,286 +5.7% | $212,100 +8.8% |
| 2018 | $2,162 +7.3% | $195,000 +4.9% |
| 2017 | $2,014 +0.3% | $185,900 +7% |
| 2016 | $2,008 +12.8% | $173,700 +19.9% |
| 2015 | $1,780 | $144,900 +36.7% |
| 2014 | $1,780 +55.3% | $106,000 +13.7% |
| 2013 | $1,146 -2.6% | $93,200 -2.4% |
| 2012 | $1,177 -2.8% | $95,500 -9% |
| 2011 | $1,211 +0.6% | $105,000 -31% |
| 2010 | $1,204 -1.3% | $152,200 -5.2% |
| 2009 | $1,220 -21.1% | $160,600 -11% |
| 2008 | $1,546 +1.7% | $180,500 +1% |
| 2007 | $1,520 +1% | $178,700 +6.3% |
| 2006 | $1,505 +23.1% | $168,100 +15% |
| 2005 | $1,223 +6.9% | $146,200 +17% |
| 2004 | $1,144 +11.7% | $125,000 +12% |
| 2003 | $1,024 | $111,600 |
Find assessor info on the county website
Monthly payment
Est. payment
Payment breakdown
Explore the cost of this home by adjusting the details. Changes won't be saved.Climate risks
Neighborhood: 55371
Nearby schools
GreatSchools rating
- 7/10Princeton Intermediate SchoolGrades: 3-5Distance: 4.2 mi
- 6/10Princeton Middle SchoolGrades: 6-8Distance: 4.6 mi
- 6/10Princeton Senior High SchoolGrades: 9-12Distance: 3 mi
- $443,6002 bd2 ba1.2k sqft11838 302nd Ave NW, Princeton, MN 55371Off Market
- $455,0003 bd3 ba2.2k sqft30222 118th St, Princeton, MN 55371Sold

- $455,0002 bd1 ba972 sqft30222 118th St NW, Princeton, MN 55371Sold
- $442,4004 bd3 ba2.3k sqft11819 302nd Ave NW, Princeton, MN 55371Off Market
- $497,5003 bd4 ba2.1k sqft11827 302nd Ave NW, Princeton, MN 55371Off Market
- $416,1004 bd2 ba1.9k sqft30209 119th St NW, Princeton, MN 55371Off Market
- $405,4004 bd2 ba1.9k sqft30209 119th St, Princeton, MN 55371Off Market
- $347,6002 bd1 ba984 sqft30243 119th St NW, Princeton, MN 55371Off Market
A local agent can set up tours, give advice and negotiate with sellers.
Similar homes
- $459,9004 bd2 ba2.3k sqft30044 Highway 169 NW, Princeton, MN 55371For Sale

 MLS ID #7091433, Lisa M. Luke, Edina Realty, Inc.. NorthstarMLS as distributed by MLS GRID
 - $425,0004 bd3 ba2.4k sqft14320 314th Ave NW, Princeton, MN 55371For Sale
 MLS ID #7080770, Dustin Wiebold, Ashworth Real Estate. NorthstarMLS as distributed by MLS GRID
 - $439,9004 bd4 ba2.4k sqft2827 62nd Ave, Princeton, MN 55371For Sale
 MLS ID #7057092, Moe Mossa, Savvy Avenue, LLC. NorthstarMLS as distributed by MLS GRID
 - $389,9005 bd2 ba2.4k sqft2404 76th Ave, Princeton, MN 55371For Sale
 MLS ID #7076925, Cindy Thrun, NOW Realty. NorthstarMLS as distributed by MLS GRID
 - $499,0003 bd3 ba2.3k sqft29334 139th Ct NW, Princeton, MN 55371For SaleMLS ID #7090123, Samantha Severson, RE/MAX Advantage Plus. NorthstarMLS as distributed by MLS GRID
- $449,5005 bd3 ba2.4k sqft12416 280th Ave NW, Zimmerman, MN 55398For SaleMLS ID #7104070, John Seekon, JMDS Properties LLC. NorthstarMLS as distributed by MLS GRID
- $439,9004 bd2 ba2.1k sqft10590 257th Ave NW, Zimmerman, MN 55398For SaleMLS ID #7093597, Lynda Z. Risch, Counselor Realty, Inc. NorthstarMLS as distributed by MLS GRID
- $399,0003 bd3 ba1.7k sqft12949 Fremont Ave, Zimmerman, MN 55398For SaleMLS ID #7098684, Elizabeth Kuker, Pemberton RE. NorthstarMLS as distributed by MLS GRID
- $420,0004 bd3 ba2.1k sqft13263 6th Ave S, Zimmerman, MN 55398For SaleMLS ID #7108979, Hailey Erdman, Fowler Realty. NorthstarMLS as distributed by MLS GRID
- $369,9004 bd2 ba1.9k sqft14266 292nd Ave NW, Zimmerman, MN 55398For SaleMLS ID #7066323, Scott Grupa, RE/MAX Results - Nisswa. NorthstarMLS as distributed by MLS GRID
- $539,9004 bd3 ba2.2k sqft24519 114th St, Zimmerman, MN 55398For SaleMLS ID #7109530, Peterson & Co., Keller Williams Integrity NW. NorthstarMLS as distributed by MLS GRID
- $459,9003 bd3 ba2.1k sqft19972 Troy St NW, Elk River, MN 55330For SaleMLS ID #7092930, Gao Nou, Partners Realty Inc.. NorthstarMLS as distributed by MLS GRID
- $490,0003 bd2 ba1.6k sqft28200 144th St NW, Zimmerman, MN 55398For SaleMLS ID #7107612, Colleen E Hendrickson, Keller Williams Classic Rlty NW. NorthstarMLS as distributed by MLS GRID
- $425,0004 bd3 ba2.4k sqft11462 42nd St SE, Clear Lake, MN 55319For SaleMLS ID #7057341, Paul D. Erickson, LPT Realty, LLC. NorthstarMLS as distributed by MLS GRID
- $297,9003 bd2 ba1.6k sqft1007 10th Ave N, Princeton, MN 55371For SaleMLS ID #7086775, Wendi Wicktor, Princeton Realty. NorthstarMLS as distributed by MLS GRID
- $420,0004 bd3 ba2.5k sqft5283 332nd Ln NW, Cambridge, MN 55008For SaleMLS ID #7087422, Suzanne Korum, Keller Williams Integrity WI/MN. NorthstarMLS as distributed by MLS GRID
- $410,0003 bd3 ba2k sqft25464 11th St W, Zimmerman, MN 55398For SaleMLS ID #7099789, Teri Harmon, RE/MAX Results. NorthstarMLS as distributed by MLS GRID
- $450,0003 bd2 ba1.9k sqft17827 Cleveland St NW, Elk River, MN 55330For SaleMLS ID #7087335, Linda A Johnson, Coldwell Banker Realty - Southwest Regional. NorthstarMLS as distributed by MLS GRID
- $389,9003 bd2 ba1.6k sqft7057 133rd St, Milaca, MN 56353For SaleMLS ID #7091514, Bobby Kuhlmann, Edina Realty, Inc. NorthstarMLS as distributed by MLS GRID
- $400,0004 bd3 ba2.5k sqft25736 18th St W, Zimmerman, MN 55398For SaleMLS ID #7105369, Jeffrey R Shuman, Edina Realty, Inc.. NorthstarMLS as distributed by MLS GRID
