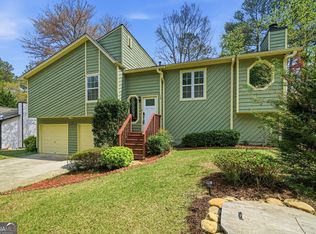
Welcome to 3021 Fetlock Drive SW! This well-maintained 4-bedroom, 2.5-bathroom home offers a comfortable layout with desirable updates and plenty of space to make it your own. The home features a newer roof, newer HVAC system, fresh interior paint, and additional upgrades throughout. The main level offers a welcoming living space, kitchen, dining area, and convenient access to the backyard. Upstairs, you'll find four bedrooms, providing plenty of room for family, guests, or a home office. The home also includes a bonus room downstairs, offering flexible space for a media room, office, gym, playroom, or additional storage. With its combination of recent improvements, functional floor plan, and convenient Marietta location, this home is ready for its next owner. Schedule your showing today
Active
Price cut: $999 (10/7)
$359,000
3021 Fetlock Dr SW, Marietta, GA 30064
4beds
--sqft
Single Family Residence
Built in 1984
0.34 Acres Lot
$-- Zestimate®
$--/sqft
$-- HOA
What's special
Welcoming living spaceNewer roofDining areaNewer hvac systemFunctional floor planBonus room downstairsFresh interior paint
- 20 days
- 510
- 31
Zillow last checked:
Listing updated:
Listed by:
Walter Aguirre 470-798-8296,
RE/MAX Center
Source: GAMLS,MLS#: 10857272
Facts & features
Interior
Bedrooms & bathrooms
- Bedrooms: 4
- Bathrooms: 2
- Full bathrooms: 2
Rooms
- Room types: Bonus Room
Kitchen
- Features: Kitchen Island
Heating
- Central
Cooling
- Central Air
Appliances
- Included: Cooktop, Dishwasher, Microwave, Refrigerator
- Laundry: Common Area
Features
- Other
- Flooring: Vinyl
- Windows: Bay Window(s), Window Treatments
- Basement: Finished
- Number of fireplaces: 1
- Fireplace features: Other
- Common walls with other units/homes: No Common Walls
Interior area
- Total structure area: 0
- Finished area above ground: 0
- Finished area below ground: 0
Property
Parking
- Total spaces: 2
- Parking features: Garage, Garage Door Opener, Storage
- Has garage: Yes
Accessibility
- Accessibility features: Other
Features
- Levels: Two
- Stories: 2
- Patio & porch: Deck
- Fencing: Back Yard,Fenced,Privacy
- Body of water: None
Lot
- Size: 0.34 Acres
- Features: Corner Lot, Private
Details
- Additional structures: Other
- Parcel number: 19064100200
Construction
Type & style
- Home type: SingleFamily
- Architectural style: Colonial
- Property subtype: Single Family Residence
Materials
- Aluminum Siding
- Foundation: Block
- Roof: Composition
Condition
- Resale
- New construction: No
- Year built: 1984
Utilities & green energy
- Electric: 220 Volts
- Sewer: Public Sewer
- Water: Public
- Utilities for property: Cable Available, Electricity Available, Natural Gas Available, Phone Available, Sewer Available
Community & HOA
Community
- Features: None
- Security: Carbon Monoxide Detector(s), Smoke Detector(s)
- Subdivision: Horseshoe Ridge
HOA
- Has HOA: No
- Services included: None
Location
- Region: Marietta
Financial & listing details
- Tax assessed value: $286,680
- Annual tax amount: $3,455
- Date on market: 10/1/2026
- Cumulative days on market: 20 days
- Listing agreement: Exclusive Right To Sell
- Listing terms: Cash,Conventional,FHA,Private Financing Available,USDA Loan,VA Loan
- Electric utility on property: Yes
Estimated market value
Not available
Estimated sales range
Not available
$1,962/mo
Price history
| Date | Event | Price |
|---|---|---|
| 10/7/2026 | Price change | $359,000-0.3% |
Source:  GAMLS #10857272 Report a problem | ||
| 10/1/2026 | Listed for sale | $359,999+77.3% |
Source:  FMLS GA #7846976 Report a problem | ||
| 2/14/2020 | Sold | $203,000-3.3% |
Source:  FMLS GA #6646450 Report a problem | ||
| 1/17/2020 | Pending sale | $210,000 |
Source: RE/MAX Masters #6646450 Report a problem | ||
| 11/16/2019 | Listed for sale | $210,000+105.9% |
Source: RE/MAX Masters #6646450 Report a problem | ||
| 6/5/2018 | Sold | $102,000+3.1% |
Source: Public Record Report a problem | ||
| 5/19/2018 | Listed for sale | -- |
Source: Auction.com Report a problem | ||
| 10/13/1998 | Sold | $98,900 |
Source: Public Record Report a problem | ||
Public tax history
| Year | Property taxes | Tax assessment |
|---|---|---|
| 2024 | $3,457 -2.4% | $114,672 -2.4% |
| 2023 | $3,542 +45.7% | $117,488 +46.6% |
| 2022 | $2,432 0% | $80,132 |
| 2021 | $2,432 +6.4% | $80,132 +6.4% |
| 2020 | $2,286 +84.6% | $75,312 +84.6% |
| 2019 | $1,238 +231.6% | $40,800 -32% |
| 2018 | $373 | $60,008 +40% |
| 2017 | $373 +70.6% | $42,860 +47.9% |
| 2016 | $219 -6.8% | $28,984 |
| 2015 | $235 -2.1% | $28,984 |
| 2014 | $240 +17% | $28,984 +14.3% |
| 2013 | $205 -2% | $25,360 |
| 2012 | $209 -31.3% | $25,360 -27.8% |
| 2011 | $304 +13.2% | $35,132 -5.7% |
| 2010 | $269 -11.1% | $37,272 -22.9% |
| 2009 | $302 -64.2% | $48,368 |
| 2006 | $846 -0.5% | $48,368 |
| 2005 | $850 +21.5% | $48,368 +15.6% |
| 2004 | $700 | $41,840 |
| 2003 | $700 -0.2% | $41,840 |
| 2002 | $701 -10.8% | $41,840 |
| 2001 | $786 +26.7% | $41,840 +27% |
| 2000 | $621 | $32,936 |
Find assessor info on the county website
Monthly payment
Est. payment
Payment breakdown
Explore the cost of this home by adjusting the details. Changes won't be saved.Climate risks
Neighborhood: 30064
Nearby schools
Schools provided by the listing agent
- Elementary: Hollydale
- Middle: Smitha
- High: Osborne
Source: GAMLS. This data may not be complete. We recommend contacting the local school district to confirm school assignments for this home.

Similar homes
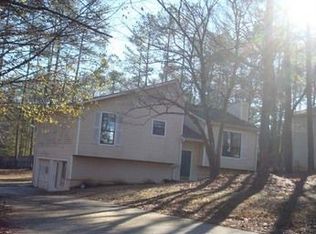
- $359,0003 bd2 ba1.4k sqft3705 Somerset Dr SW, Marietta, GA 30064Active
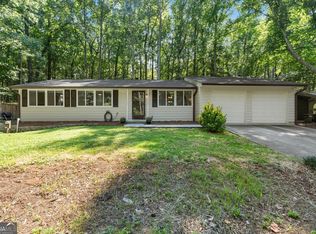
 MLS ID #10840870, Libby Bramlett, Keller Williams Realty Atlanta North. GAMLS
- $359,9004 bd3 ba1.6k sqft1197 Wynbrook Rd SW, Marietta, GA 30008Active
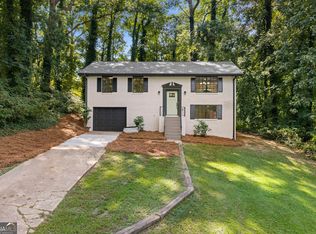 MLS ID #10848337, Andrew O'Callaghan, Bolst. GAMLS
- $365,0004 bd3 ba1.7k sqft3132 Cling Stone Pl, Powder Springs, GA 30127Active
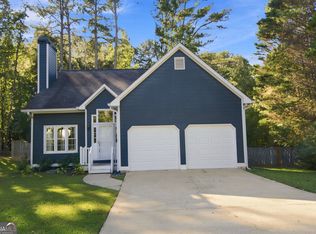 MLS ID #10869861, Heather Smith, Virtual Properties Realty.com. GAMLS
- $375,0004 bd3 ba1.9k sqft4009 Saint George Walk SW, Powder Springs, GA 30127Active
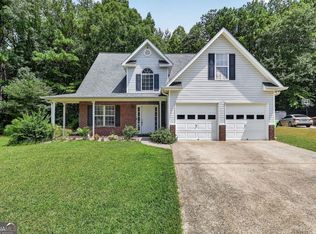 MLS ID #10836423, Nidia M Guzman, Virtual Properties Realty.com. GAMLS
- $335,0004 bd3 ba1.3k sqft5989 Bowden St, Austell, GA 30106ActiveMLS ID #10854803, Christina Parker, Trelora Realty, Inc.. GAMLS
- $394,0003 bd3 ba1.8k sqft3784 Braswell Cir, Austell, GA 30106Active Under ContractMLS ID #10842774, Angela Nunez, Maximum One Grt. Atl. REALTORS. GAMLS
- $325,0003 bd2 ba-- sqft180 McCready Dr, Dallas, GA 30157ActiveMLS ID #10875424, Jeff C Reynolds, Atlanta Communities. GAMLS
- $375,0004 bd2 ba2k sqft2751 Dunwood Ln, Acworth, GA 30102ActiveMLS ID #10868461, Andrew O'Callaghan, Bolst. GAMLS
- $399,9003 bd3 ba1.9k sqft996 Miles Ct, Powder Springs, GA 30127ActiveMLS ID #10833496, Derek Whitner, BHGRE Metro Brokers. GAMLS
- $314,9004 bd3 ba2.7k sqft3790 William Paul Dr, Austell, GA 30106ActiveMLS ID #10784967, Deandra Bryant, Trelora Realty, Inc.. GAMLS
- $324,5873 bd2 ba1.8k sqft1568 Pine Cir, Austell, GA 30168ActiveMLS ID #10857414, Janet Longmire, HomeSmart. GAMLS
- $410,0004 bd2 ba2.1k sqft250 Lancaster Cir, Marietta, GA 30066For Sale
 MLS ID #7817787, Stefan Swanson, Virtual Properties Realty.com. FMLS GA
- $434,9993 bd2 ba1.9k sqft2734 General Hooker Trl NW, Kennesaw, GA 30152ActiveMLS ID #10874946, Heather D Nichols, Your Home Sold Guaranteed Realty HOR. GAMLS
- $430,0003 bd3 ba1.8k sqft3307 Wildwood Dr SW, Marietta, GA 30060ActiveMLS ID #10835220, Wendy G Chambers, Chambers Select Realty. GAMLS
- $405,0004 bd3 ba2.6k sqft1597 Sprayberry Dr, Marietta, GA 30066ActiveMLS ID #10806850, Andrew O'Callaghan, Bolst. GAMLS
- $360,0002 bd1 ba864 sqft823 Frances Dr SE, Smyrna, GA 30080ActiveMLS ID #10869492, Bryan Bureau, Realty Bureau. GAMLS
- $359,9003 bd3 ba2.2k sqft4303 Yeager Rd, Douglasville, GA 30135ActiveMLS ID #10869105, Andrew Doyley, Keller Williams West Atlanta. GAMLS
- $315,0003 bd3 ba1.6k sqft5100 Park Cir, Austell, GA 30106ActiveMLS ID #10801292, Bonds Realty Group, Keller Williams Realty Atl. Partners. GAMLS
- $375,0004 bd4 ba2.2k sqft6499 Will Dupree Ln, Acworth, GA 30102ActiveMLS ID #10832366, McKenna Cummings, Atlanta Communities. GAMLS
- $345,0003 bd2 ba2.1k sqft2845 Wood Forest Rd, Marietta, GA 30066ActiveMLS ID #10833446, Level Up Real Estate Team, BHHS Georgia Properties. GAMLS
