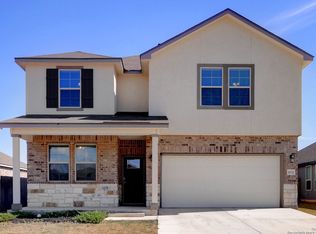
Welcome to 3021 Sandstone Way. Perfectly positioned in New Braunfels just minutes from Gruene Historic District, where live music, river days, and local dining are always within reach. Inside, soaring 18-ft ceilings and natural light create a bright, open feel, with a layout designed for both everyday living and gathering. The main living, kitchen, and dining spaces flow seamlessly, while the downstairs primary suite offers a private retreat separate from the secondary bedrooms. Out back, the extended covered patio sets the tone. Fire pit, TV setup, built-in speakers, and fans,ready for relaxed evenings or hosting friends. Upstairs gameroom adds flexible space for movie nights, a playroom, or a second living area. With a 3-car garage and thoughtful upgrades throughout, the home is both functional and move-in ready. Spend your weekends enjoying everything New Braunfels has to offer and your evenings in Gruene, then come home to a space designed to bring it all together.
Pending
Price cut: $20K (4/24)
$400,000
3021 Sandstone, New Braunfels, TX 78130
4beds
2,107sqft
:
Get pre-qualified$2,765/mo
Single Family Residence
Built in 2015
8,058 Square Feet Lot
$391,600 Zestimate®
$190/sqft
$42/mo HOA
What's special
Extended covered patioTv setupFire pit
- 119 days |
- 45 |
- 1 |
Zillow last checked:
Listing updated:
Listed by:
Cory Flores TREC #722645 (210) 970-8215,
LA VIE REALTY LLC
Source: LERA MLS,MLS#: 1952267
Facts & features
Interior
Bedrooms & bathrooms
- Bedrooms: 4
- Bathrooms: 3
- Full bathrooms: 2
- 1/2 bathrooms: 1
Primary bedroom
- Features: Walk-In Closet(s), Multi-Closets, Ceiling Fan(s), Full Bath
- Area: 224
- Dimensions: 14 x 16
Bedroom 2
- Area: 110
- Dimensions: 10 x 11
Bedroom 3
- Area: 110
- Dimensions: 10 x 11
Bedroom 4
- Area: 110
- Dimensions: 10 x 11
Primary bathroom
- Features: Tub/Shower Separate, Separate Vanity
- Area: 132
- Dimensions: 11 x 12
Dining room
- Area: 110
- Dimensions: 10 x 11
Kitchen
- Area: 140
- Dimensions: 10 x 14
Living room
- Area: 234
- Dimensions: 13 x 18
Office
- Area: 90
- Dimensions: 9 x 10
Heating
- Central, Electric
Cooling
- Two Central
Appliances
- Included: Gas Cooktop, Refrigerator, Dishwasher, Electric Water Heater, Plumb for Water Softener
- Laundry: Lower Level, Washer Hookup, Dryer Connection
Features
- One Living Area, Separate Dining Room, Kitchen Island, Study/Library, Game Room, Loft, Utility Room Inside, High Ceilings, Open Floorplan, Walk-In Closet(s), Master Downstairs, Ceiling Fan(s)
- Flooring: Carpet, Vinyl
- Windows: Double Pane Windows, Window Coverings
- Has basement: No
- Attic: Pull Down Stairs
- Has fireplace: No
- Fireplace features: Not Applicable
Interior area
- Total interior livable area: 2,107 sqft
Property
Parking
- Total spaces: 3
- Parking features: Three Car Garage, Garage Door Opener
- Garage spaces: 3
Features
- Levels: Two
- Stories: 2
- Patio & porch: Covered
- Exterior features: Sprinkler System
- Pool features: None, Community
Lot
- Size: 8,058 Square Feet
- Residential vegetation: Mature Trees
Details
- Parcel number: 400265020100
Construction
Type & style
- Home type: SingleFamily
- Architectural style: Traditional
- Property subtype: Single Family Residence
Materials
- 3 Sides Masonry, Siding
- Foundation: Slab
- Roof: Composition
Condition
- Pre-Owned
- New construction: No
- Year built: 2015
Details
- Builder name: DR Horton
Community & HOA
Community
- Features: Playground, Jogging Trails
- Security: Prewired
- Subdivision: Oak Creek Estates Ph 1b
HOA
- Has HOA: Yes
- HOA fee: $127 quarterly
- HOA name: OAK CREEK ESTATES
Location
- Region: New Braunfels
Financial & listing details
- Price per square foot: $190/sqft
- Tax assessed value: $337,720
- Annual tax amount: $7,430
- Price range: $400K - $400K
- Date on market: 3/26/2026
- Cumulative days on market: 54 days
- Listing terms: Conventional,FHA,VA Loan,Cash
Estimated market value
$391,600
$372,000 - $411,000
$2,078/mo
Price history
| Date | Event | Price |
|---|---|---|
| 5/17/2026 | Pending sale | $400,000$190/sqft |
Source:  LERA MLS #1952267 Report a problem LERA MLS #1952267 Report a problem | ||
| 5/9/2026 | Contingent | $400,000$190/sqft |
Source: LERA MLS #1952267 Report a problem | ||
| 4/24/2026 | Price change | $400,000-4.8%$190/sqft |
Source: LERA MLS #1952267 Report a problem | ||
| 3/26/2026 | Listed for sale | $420,000$199/sqft |
Source: LERA MLS #1952267 Report a problem | ||
Public tax history
| Year | Property taxes | Tax assessment |
|---|---|---|
| 2025 | -- | $337,720 -6.1% |
| 2024 | $3,976 +6.1% | $359,680 +4.1% |
| 2023 | $3,748 -11.5% | $345,503 +10% |
| 2022 | $4,237 -6.3% | $314,094 +10% |
| 2021 | $4,521 +4.1% | $285,540 +3.7% |
| 2020 | $4,343 -5.3% | $275,310 -2.1% |
| 2019 | $4,585 +6.5% | $281,150 +8.1% |
| 2018 | $4,305 | $260,170 +6% |
| 2017 | -- | $245,440 +7.6% |
| 2016 | $3,721 +1234% | $228,000 +1724% |
| 2015 | $279 | $12,500 |
| 2014 | $279 | $12,500 |
Find assessor info on the county website
Monthly payment
Est. payment
Payment breakdown
Explore the cost of this home by adjusting the details. Changes won't be saved.Climate risks
Neighborhood: 78130
Nearby schools
GreatSchools rating
- 8/10Oak Creek Elementary SchoolGrades: PK-5Distance: 0.1 mi
- 5/10Canyon Middle SchoolGrades: 6-8Distance: 2.6 mi
- 7/10Canyon High SchoolGrades: 9-12Distance: 2.9 mi
Schools provided by the listing agent
- Elementary: Oak Creek
- Middle: Canyon
- High: Canyon
- District: Comal
Source: LERA MLS. This data may not be complete. We recommend contacting the local school district to confirm school assignments for this home.
- $312,0003 bd2 ba1.6k sqft3017 Sandstone Way, New Braunfels, TX 78130Off Market
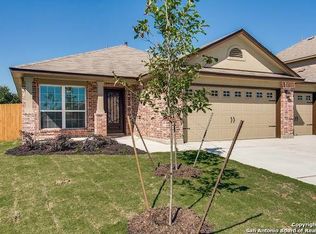
- $328,600-- bd2 ba1.6k sqft3025 Sandstone Way, New Braunfels, TX 78130Off Market
- $348,1003 bd2 ba2.1k sqft3013 Sandstone Way, New Braunfels, TX 78130Off Market
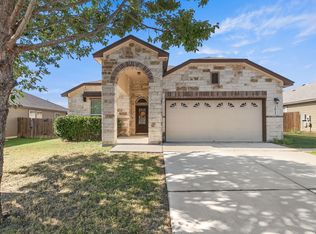
- $461,9003 bd3 ba2.3k sqft3029 Sandstone Way, New Braunfels, TX 78130Off Market
- $347,9004 bd2 ba2.1k sqft3016 Sandstone Way, New Braunfels, TX 78130Off Market
- $--3 bd3 ba2k sqft3020 Sandstone Way, New Braunfels, TX 78130Sold
- $304,9003 bd2 ba1.5k sqft3009 Sandstone Way, New Braunfels, TX 78130Off Market
- $314,600-- bd2 ba1.5k sqft3012 Sandstone Way, New Braunfels, TX 78130Off Market
A local agent can set up tours, give advice and negotiate with sellers.
A local lender can help you make sure your offer is ready when you are.
Similar homes
- $437,0004 bd3 ba2.4k sqft619 Wipper, New Braunfels, TX 78130For Sale
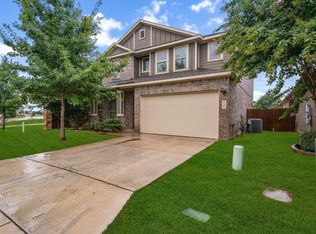 MLS ID #63083794, Natalie Basore, Basore Real Estate. HAR
 - $345,0004 bd3 ba2.2k sqft2938 BROGAN CRK, New Braunfels, TX 78130For Sale
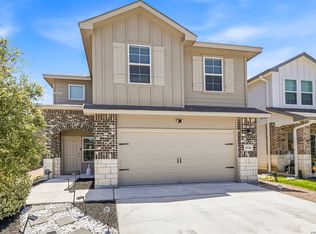
 MLS ID #1999763, Eric Everett TREC #535730, Keller Williams Heritage. LERA MLS
 - $365,0004 bd3 ba2.1k sqft410 MOONVINE WAY, New Braunfels, TX 78130For Sale
 MLS ID #1997829, Melody Bailey TREC #788161, Phyllis Browning Company. LERA MLS
 - $394,2004 bd3 ba2.5k sqft1932 Colonial, New Braunfels, TX 78130For Sale
 MLS ID #1917217, Eric Isarraraz TREC #617104, Vortex Realty. LERA MLS
 - $389,9005 bd3 ba2.5k sqft731 Myrtle Path, New Braunfels, TX 78130For SaleMLS ID #1924914, Devin Resendez TREC #663042, Keller Williams Legacy. LERA MLS
- $409,9994 bd3 ba2.3k sqft1610 Sun Canyon Blvd, New Braunfels, TX 78130For SaleMLS ID #1960850, Michelle Camargo TREC #648825, Black Label RE Advisors, LLC. LERA MLS
- $431,9804 bd3 ba2.2k sqft2047 Pecan Bend, New Braunfels, TX 78130For SaleMLS ID #1990876, Cherie Schuetz TREC #672262, Dream It Realty. LERA MLS
- $400,0003 bd2 ba1.8k sqft5611 Strimple St, New Braunfels, TX 78132For SaleMLS ID #1962906, Shane Neal TREC #608871, eXp Realty. LERA MLS
- $360,0004 bd3 ba2.6k sqft905 CYPRESS ML, New Braunfels, TX 78130For SaleMLS ID #1998558, Madison Krause TREC #831750, Real Broker, LLC. LERA MLS
- $375,0004 bd2 ba1.8k sqft1325 Cool River, New Braunfels, TX 78132For SaleMLS ID #1908962, Richelle Rundberg TREC #621339, All City San Antonio Registered Series. LERA MLS
- $435,0003 bd2 ba1.7k sqft2283 OAK RUN PKWY, New Braunfels, TX 78132For SaleMLS ID #2002088, Chelsea Evans TREC #749523, Real Broker, LLC. LERA MLS
- $449,9994 bd4 ba2.4k sqft1382 Shadow Rock, New Braunfels, TX 78130For SaleMLS ID #1968750, Michelle Lundquist TREC #732475, Orchard Brokerage. LERA MLS
- $364,0004 bd4 ba2.5k sqft1904 Twisted River, New Braunfels, TX 78130For SaleMLS ID #1960515, Aiyana Ramirez TREC #828371, Rodriguez Real Estate Group. LERA MLS
- $378,4004 bd2 ba1.8k sqft968 Gray Cloud Dr, New Braunfels, TX 78130New ConstructionCastlerock Communities
- $374,9993 bd2 ba1.7k sqft2217 Windswept, New Braunfels, TX 78132For SaleMLS ID #1923350, Julia Holt TREC #642397, BHHS Don Johnson REALTORS - NB. LERA MLS
- $369,9004 bd3 ba2.2k sqft393 Trent, New Braunfels, TX 78130For SaleMLS ID #1994802, Joe Hassmann TREC #547006, Hassmann Real Estate. LERA MLS
- $395,9003 bd3 ba2.1k sqft2080 Cowan, New Braunfels, TX 78132For SaleMLS ID #1952562, Cydni Diaz TREC #690787, Keller Williams Heritage. LERA MLS
- $420,0004 bd3 ba2.4k sqft2152 Pioneer, Seguin, TX 78155For SaleMLS ID #2002080, Jennifer Herbsleb TREC #679356, Keller Williams Heritage. LERA MLS
- $359,0003 bd2 ba1.5k sqft3113 Charyn Way, New Braunfels, TX 78132For SaleMLS ID #1999010, Jennifer Classy TREC #764297, eXp Realty. LERA MLS
- $295,0003 bd2 ba1.3k sqft472 Mallow Dr, New Braunfels, TX 78130For SaleMLS ID #1998613, Kristen Schramme TREC #568432, Keller Williams Legacy. LERA MLS
