Welcome to 3021 W Sitka Street, a beautifully renovated contemporary waterfront retreat offering 80 feet of frontage on the tranquil, 17-acre spring-fed Lake Silver. Experience this peaceful lakeside living paired with local Tampa convenience. Situated on an oversized lot with expansive front and back yards, this fully updated single-story home delivers modern finishes, serene water views, and ample space to design your ultimate outdoor oasis—all without the worry of being in a flood zone. Step inside and you can see, touch, and feel the exceptional quality of this home. Bright, airy living spaces center around an inviting wood-burning fireplace, featuring picture-perfect views across the lake. Completely remodeled gourmet kitchen with a large island and breakfast bar, brand-new cabinetry, sleek quartz countertops, modern stainless-steel appliances including a new Induction cooktop and Convection range. Gas available for stove and laundry. Dining space adjacent to kitchen full of lakeside views. Three generously sized bedrooms and two fully appointed bathrooms give flexibility for guests, family, or a dedicated home office. Your primary suite retreat comes complete with an outdoor deck--the perfect spot to sip morning coffee or unwind under the evening sky. Step out the French doors to a sunlit screened Florida room where you can take in the views and sounds of nature. Lake Silver is a peaceful, non-motorized lake perfect for paddleboarding, kayaking, canoeing, and fishing for Big Bass. Head down to your private dock with a floating platform for easy water access, to soak in panoramic water views and catch breathtaking Florida sunsets nightly. This massive backyard provides boundless room for a pool, additional dwelling unit, outdoor kitchen, garden, play area, RV/ boat parking, and more. Key upgrades for built-in peace of mind include a brand-new roof, new high-efficiency A/C system with additional ductwork for cold air flow, sealed slate flooring throughout the home, fresh new paint, fully re-piped plumbing water supply, on-demand tankless hot water heater, new water softener, impact window with Kevlar storm covers, large shed for extra storage, and more. Prime central location is minutes from shopping, dining, medical centers, hospitals, major commuter expressways, Zoo Tampa, Busch Gardens, 15 minutes to downtown Tampa, Riverwalk, Armature Works, Tampa International Airport, Raymond James Stadium, and the proposed new Tampa Bay Rays stadium complex. 30 minutes to Gulf Coast beaches. This is a must-see home if you are seeking a turnkey, lakefront setting with endless possibilities. Welcome Home!
Pending
$525,000
3021 W SITKA STREET, TAMPA, FL 33614
3beds
1,480sqft
Single Family Residence
Built in 1978
0.31 Acres Lot
$521,500 Zestimate®
$355/sqft
$-- HOA
What's special
Modern finishesFully updated single-story homeTwo fully appointed bathroomsThree generously sized bedroomsCompletely remodeled gourmet kitchenSleek quartz countertopsInviting wood-burning fireplace
- 19 days
- 593
- 61
Likely to sell faster than
Zillow last checked:
Listing updated:
Listed by:
Terence Doohen 813-444-2211,
KELLER WILLIAMS TAMPA PROPERTIES 813-264-7754
Source: Stellar MLS,MLS#: TB8543530 Originating MLS: Suncoast Tampa
Facts & features
Interior
Bedrooms & bathrooms
- Bedrooms: 3
- Bathrooms: 2
- Full bathrooms: 2
Rooms
- Room types: Attic, Family Room, Utility Room
Primary bedroom
- Features: No Closet
- Level: First
- Area: 208 Square Feet
- Dimensions: 16x13
Bedroom 2
- Features: Built-in Closet
- Level: First
- Area: 143 Square Feet
- Dimensions: 13x11
Bedroom 3
- Features: Built-in Closet
- Level: First
- Area: 120 Square Feet
- Dimensions: 12x10
Primary bathroom
- Features: Dual Sinks, Stone Counters, Walk-In Closet(s)
- Level: First
- Area: 70 Square Feet
- Dimensions: 10x7
Bathroom 2
- Features: Stone Counters, Tub With Shower
- Level: First
Family room
- Level: First
- Area: 256 Square Feet
- Dimensions: 16x16
Kitchen
- Features: Breakfast Bar, Stone Counters
- Level: First
- Area: 196 Square Feet
- Dimensions: 14x14
Heating
- Electric, Natural Gas
Cooling
- Central Air
Appliances
- Included: Convection Oven, Dishwasher, Disposal, Exhaust Fan, Gas Water Heater, Microwave, Refrigerator, Tankless Water Heater, Water Softener
- Laundry: Electric Dryer Hookup, Gas Dryer Hookup, Inside, Laundry Room, Washer Hookup
Features
- Ceiling Fan(s), Eating Space In Kitchen, High Ceilings, Open Floorplan, Primary Bedroom Main Floor, Solid Surface Counters, Solid Wood Cabinets, Thermostat, Walk-In Closet(s)
- Flooring: Epoxy, Slate
- Doors: French Doors, French Doors
- Windows: Hurricane Shutters
- Has fireplace: Yes
- Fireplace features: Family Room, Stone, Wood Burning
Interior area
- Total structure area: 2,178
- Total interior livable area: 1,480 sqft
Video & virtual tour
Property
Parking
- Total spaces: 2
- Parking features: Driveway
- Attached garage spaces: 2
- Has uncovered spaces: Yes
- Details: Garage Dimensions: 22x22
Accessibility
- Accessibility features: Accessible Approach with Ramp
Features
- Levels: One
- Stories: 1
- Patio & porch: Covered, Deck, Other, Patio, Rear Porch, Screened
- Exterior features: Private Mailbox, Private Yard, Rain Gutters, Storage
- Fencing: Fenced,Wood
- Has view: Yes
- View description: Water, Lake
- Has water view: Yes
- Water view: Water,Lake
- Waterfront features: Lake Front, Lake Privileges, Minimum Wake Zone, Powerboats – None Allowed
- Body of water: SILVER LAKE
Lot
- Size: 0.31 Acres
- Dimensions: 80 x 170
- Features: Cleared, Landscaped, Level, Oversized Lot, Above Flood Plain
- Residential vegetation: Trees/Landscaped
Details
- Additional structures: Shed(s)
- Parcel number: U272818ZZZ00000097360.0
- Zoning: RSC-6
- Special conditions: None
Construction
Type & style
- Home type: SingleFamily
- Architectural style: Contemporary
- Property subtype: Single Family Residence
Materials
- Block, Stucco
- Foundation: Slab
- Roof: Shingle
Condition
- Completed
- New construction: No
- Year built: 1978
Utilities & green energy
- Sewer: Public Sewer
- Water: Public
- Utilities for property: BB/HS Internet Available, Cable Available, Electricity Available, Electricity Connected, Fire Hydrant, Natural Gas Available, Natural Gas Connected, Sewer Connected, Underground Utilities, Water Available, Water Connected
Community & HOA
Community
- Features: None
- Pet fee: $0 monthly
- Subdivision: LAGO VISTA
HOA
- Has HOA: No
- HOA name: None
- Second HOA name: None
Location
- Region: Tampa
Financial & listing details
- Price per square foot: $355/sqft
- Tax assessed value: $382,540
- Annual tax amount: $6,870
- Date on market: 10/28/2026
- Cumulative days on market: 18 days
- Listing terms: Cash,Conventional,FHA,VA Loan
- Ownership: Fee Simple
- Total actual rent: 0
- Electric utility on property: Yes
- Road surface type: Paved, Asphalt
Estimated market value
$521,500
$495,000 - $548,000
$2,709/mo
Price history
| Date | Event | Price |
|---|---|---|
| 11/5/2026 | Pending sale | $525,000$355/sqft |
Source:  Stellar MLS #TB8543530 Report a problem | ||
| 10/28/2026 | Listed for sale | $525,000+183.8%$355/sqft |
Source: Stellar MLS #TB8543530 Report a problem | ||
| 6/28/2013 | Sold | $185,000-7.5%$125/sqft |
Source: Stellar MLS #T2545568 Report a problem | ||
| 4/7/2013 | Price change | $199,999-7%$135/sqft |
Source: PEOPLE'S CHOICE REALTY SERVICES LLC #T2545568 Report a problem | ||
| 1/12/2013 | Price change | $215,000-4.4%$145/sqft |
Source: PEOPLE'S CHOICE REALTY SERVICES LLC #T2545568 Report a problem | ||
| 11/29/2012 | Listed for sale | $225,000$152/sqft |
Source: PEOPLE'S CHOICE REALTY SERVICES LLC #T2545568 Report a problem | ||
Public tax history
| Year | Property taxes | Tax assessment |
|---|---|---|
| 2025 | $6,871 +12% | $323,069 +10% |
| 2024 | $6,137 +10% | $293,699 +10% |
| 2023 | $5,578 +7.8% | $266,999 +10% |
| 2022 | $5,172 +14.2% | $242,726 +12.8% |
| 2021 | $4,530 +16.3% | $215,271 +10% |
| 2020 | $3,896 +73.7% | $195,701 +32.6% |
| 2019 | $2,243 | $147,619 +1.9% |
| 2018 | $2,243 +2.4% | $144,867 -5.7% |
| 2017 | $2,190 +1.7% | $153,589 +10.5% |
| 2016 | $2,153 +1.3% | $138,969 +0.7% |
| 2015 | $2,124 -1.5% | $138,003 -0.5% |
| 2014 | $2,156 | $138,687 +2.3% |
| 2013 | $2,156 +47.8% | $135,627 +34.4% |
| 2012 | $1,459 +4% | $100,899 +3% |
| 2011 | $1,402 +3.2% | $97,960 +1.5% |
| 2010 | $1,359 +4% | $96,512 +2.7% |
| 2009 | $1,307 -16.3% | $93,975 -11.6% |
| 2008 | $1,561 -12.1% | $106,322 +3% |
| 2007 | $1,777 -4.1% | $103,225 +2.5% |
| 2006 | $1,852 +0.5% | $100,707 +3% |
| 2005 | $1,842 | $97,774 +3% |
| 2004 | -- | $94,926 +1.9% |
| 2003 | -- | $93,156 +2.4% |
| 2002 | -- | $90,973 +1.6% |
| 2001 | -- | $89,540 -2.9% |
| 2000 | $1,665 | $92,191 |
Find assessor info on the county website
Monthly payment
Est. payment
Payment breakdown
Explore the cost of this home by adjusting the details. Changes won't be saved.Climate risks
Neighborhood: Egypt Lake
Nearby schools
Schools provided by the listing agent
- Elementary: Twin Lakes-HB
- Middle: Memorial-HB
- High: Chamberlain-HB
Source: Stellar MLS. This data may not be complete. We recommend contacting the local school district to confirm school assignments for this home.


Similar homes
- $550,0003 bd2 ba1.5k sqft8020 N GOMEZ AVENUE, TAMPA, FL 33614For Sale
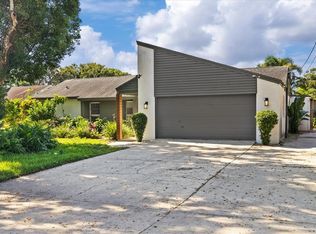
 MLS ID #TB8566414, Christopher Schaefer II, IMPACT REALTY TAMPA BAY. Stellar MLS
- $525,0004 bd3 ba1.5k sqft3119 W LAMBRIGHT STREET, TAMPA, FL 33614For Sale
 MLS ID #TB8556930, Daro Kurdson, BAY CHOICE REALTY. Stellar MLS
- $475,0004 bd3 ba2.1k sqft8004 LA SERENA DRIVE, TAMPA, FL 33614For Sale
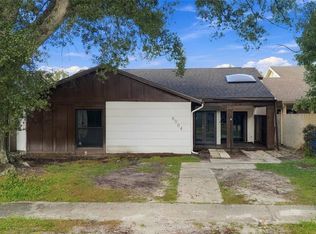 MLS ID #TB8563702, Leidy Hernandez, JPT REALTY LLC. Stellar MLS
- $499,0003 bd2 ba1.7k sqft2609 AUBURN AVENUE W, TAMPA, FL 33614For Sale
 MLS ID #TB8544591, Mia Tran, KELLER WILLIAMS TAMPA PROPERTIES. Stellar MLS
- $498,0004 bd3 ba1.8k sqft2617 W CRENSHAW STREET, TAMPA, FL 33614For SaleMLS ID #TB8563269, Yoselin Del Pino, EBENEZER REAL ESTATE SOLUTIONS GROUP LLC. Stellar MLS
- $540,0003 bd2 ba1.4k sqft6412 N WOODLYNNE AVENUE, TAMPA, FL 33614For SaleMLS ID #TB8518725, Roberto Lopez Aleman, HOME PRIME REALTY LLC. Stellar MLS
- $415,0003 bd2 ba1.5k sqft3307 DEL PRADO COURT, TAMPA, FL 33614For SaleMLS ID #TB8547729, Kathy Muscatell, KELLER WILLIAMS TAMPA PROPERTIES. Stellar MLS
- $417,0003 bd2 ba1.4k sqft2704 W JUNEAU STREET, TAMPA, FL 33614For SaleMLS ID #TB8564014, Darlene Davenport, COMPASS FLORIDA LLC. Stellar MLS
- $480,9993 bd2 ba1.3k sqft6504 N PACKWOOD AVENUE, TAMPA, FL 33604For SaleMLS ID #O6429570, Tania Borges, CIGNOS REAL ESTATE, LLC.. Stellar MLS
- $500,0003 bd2 ba1.7k sqft4621 WHISPERING PARK LANE, TAMPA, FL 33614For SaleMLS ID #A4711372, Lisa Krzysiak, COMPASS FLORIDA, LLC. Stellar MLS
- $560,0005 bd4 ba1.2k sqft3408 RIVER COVE DRIVE, TAMPA, FL 33614For SaleMLS ID #TB8495066, Katerin Matos Garcia, FRIENDS REALTY LLC. Stellar MLS
- $420,0004 bd2 ba1.3k sqft2917 W IDLEWILD AVENUE, TAMPA, FL 33614For SaleMLS ID #TB8567392, Yulien Yon Martin, JPT REALTY LLC. Stellar MLS
- $450,0004 bd2 ba2.1k sqft8222 LA SERENA DRIVE, TAMPA, FL 33614For SaleMLS ID #TB8484918, Yolanda Banner, LPT REALTY, LLC. Stellar MLS
- $479,9004 bd3 ba1.8k sqft6616 N HALE AVENUE, TAMPA, FL 33614For SaleMLS ID #TB8565216, Fara Ramirez Labrada, HOME PRIME REALTY LLC. Stellar MLS
- $425,0003 bd2 ba1.7k sqft3423 PICO DRIVE, TAMPA, FL 33614For SaleMLS ID #TB8552864, Courtney Chamizo, THE WILKINS WAY LLC. Stellar MLS
- $515,0003 bd2 ba1.5k sqft1725 W PERDIZ STREET, TAMPA, FL 33612For SaleMLS ID #TB8560960, Rocio Smith Lora, FRIENDS REALTY LLC. Stellar MLS
- $645,0004 bd2 ba1.3k sqft2913 W XANTHUS STREET, TAMPA, FL 33614For SaleMLS ID #TB8494140, Katerin Matos Garcia, FRIENDS REALTY LLC. Stellar MLS
- $429,9003 bd2 ba1.8k sqft6611 N CLARK AVENUE, TAMPA, FL 33614For SaleMLS ID #TB8535528, Andre Tamburello, KELLER WILLIAMS SOUTH SHORE. Stellar MLS
- $494,9003 bd2 ba1.2k sqft8501 N PACKWOOD AVENUE, TAMPA, FL 33604For SaleMLS ID #TB8556020, Marisol Cordero, VITA LUXURY REALTY LLC. Stellar MLS
- $480,0003 bd2 ba1.3k sqft7002 N CAMERON AVENUE, TAMPA, FL 33614For SaleMLS ID #TB8543866, Kathryn Wingad, BHHS FLORIDA PROPERTIES GROUP. Stellar MLS
