If you love an open-concept home, this is the one for you! The kitchen, living room, and dining room flow seamlessly together, creating a spacious and inviting area perfect for everyday living and entertaining. The remodeled primary suite, completed in 2024, is truly the showstopper, featuring two walk-in closets, including one with built-ins, and a beautiful en-suite bath with a luxurious soaking tub, spacious shower, and double sinks with soft-close drawer vanity and gorgeous chandeliers'. The additional three bedrooms offer newer carpet installed in 2023, while the main bath was updated in 2022 with new flooring, sink, and toilet. The kitchen features, soft-close drawers, new tin ceiling and crown molding, adding charm and character to the space. Additional 2024 updates include a handcrafted stair handrail, new millwork, refinished doors, and updated hardware. The finished lower level provides even more living space with a spacious family room and convenient half bath. The lower-level family room has new carpet installed in 2026, and the half bath was renovated in 2024 with new flooring. Major mechanical updates include a furnace and A/C replaced in 2018 and a new hot water tank in 2025. The roof is approximately 10 years old. With its open-concept design, beautifully updated primary suite, finished lower level, this home is move-in ready and offers comfort, style, and functionality throughout.
Contingent
$270,000
30216 Arnold Rd, Eastlake, OH 44095
4beds
2,516sqft
Single Family Residence
Built in 1962
7,548 Square Feet Lot
$-- Zestimate®
$107/sqft
$-- HOA
What's special
Open-concept homeRemodeled primary suiteHandcrafted stair handrailGorgeous chandeliersSpacious shower
- 22 days
- 2,217
- 307
Likely to sell faster than
Zillow last checked:
Listing updated:
Listed by:
Jody J Finucan 440-221-6383 jodyfinucan@gmail.com,
Platinum Real Estate,
Danielle Dooley 440-488-1893,
Platinum Real Estate
Source: MLS Now,MLS#: 5250705 Originating MLS: Akron Cleveland Association of REALTORS
Facts & features
Interior
Bedrooms & bathrooms
- Bedrooms: 4
- Bathrooms: 3
- Full bathrooms: 2
- 1/2 bathrooms: 1
Primary bedroom
- Description: Flooring: Carpet
- Features: Chandelier, Soaking Tub, Walk-In Closet(s)
- Level: Third
- Dimensions: 14 x 14
Bedroom
- Description: Flooring: Carpet
- Level: Second
- Dimensions: 13 x 12
Bedroom
- Description: Flooring: Carpet
- Level: Second
- Dimensions: 10 x 10
Bedroom
- Description: Flooring: Carpet
- Level: Second
- Dimensions: 10 x 10
Family room
- Description: Flooring: Carpet
- Level: Lower
- Dimensions: 32 x 12
Great room
- Description: Flooring: Wood
- Level: First
- Dimensions: 21 x 21
Laundry
- Description: Flooring: Ceramic Tile
- Features: Built-in Features
- Level: First
- Dimensions: 15 x 8
Heating
- Forced Air
Cooling
- Central Air
Appliances
- Included: Dishwasher, Disposal, Microwave, Range, Refrigerator
- Laundry: Main Level
Features
- Built-in Features, Ceiling Fan(s), Chandelier, Eat-in Kitchen, Kitchen Island, Open Floorplan, Soaking Tub, Bar, Walk-In Closet(s)
- Basement: Finished
- Has fireplace: Yes
Interior area
- Total structure area: 2,516
- Total interior livable area: 2,516 sqft
- Finished area above ground: 1,972
- Finished area below ground: 544
Video & virtual tour
Property
Parking
- Total spaces: 4
- Parking features: Detached, Garage
- Garage spaces: 2
- Carport spaces: 2
- Covered spaces: 4
Features
- Levels: Three Or More,Multi/Split
- Patio & porch: Front Porch
- Exterior features: Fire Pit
- Pool features: Community
- Fencing: Back Yard
- Has view: Yes
- View description: City Lights
Lot
- Size: 7,548 Square Feet
- Features: City Lot
Details
- Parcel number: 28A040E020180
Construction
Type & style
- Home type: SingleFamily
- Architectural style: Split Level
- Property subtype: Single Family Residence
Materials
- Vinyl Siding
- Roof: Asphalt,Fiberglass
Condition
- Updated/Remodeled
- Year built: 1962
Utilities & green energy
- Sewer: Public Sewer
- Water: Public
Community & HOA
Community
- Features: Fitness Center, Golf, Lake, Laundry Facilities, Medical Service, Playground, Park, Pool, Street Lights, Sidewalks
- Subdivision: Haldi Resub 4
HOA
- Has HOA: No
Location
- Region: Eastlake
Financial & listing details
- Price per square foot: $107/sqft
- Tax assessed value: $216,630
- Annual tax amount: $4,555
- Date on market: 10/9/2026
- Cumulative days on market: 22 days
- Listing terms: Cash,Conventional,FHA,VA Loan
Estimated market value
Not available
Estimated sales range
Not available
Not available
Price history
| Date | Event | Price |
|---|---|---|
| 10/9/2026 | Listed for sale | $270,000+86.2%$107/sqft |
Source:  MLS Now #5250705 Report a problem | ||
| 10/15/2001 | Sold | $145,000$58/sqft |
Source: Public Record Report a problem | ||
Public tax history
| Year | Property taxes | Tax assessment |
|---|---|---|
| 2025 | $4,891 +1.6% | $75,820 |
| 2024 | $4,815 +15.8% | $75,820 +30.7% |
| 2023 | $4,158 -0.4% | $58,030 |
| 2022 | $4,173 -0.4% | $58,030 |
| 2021 | $4,190 +7.2% | $58,030 +18% |
| 2020 | $3,910 +6.7% | $49,180 |
| 2019 | $3,664 -1.8% | $49,180 +0.4% |
| 2018 | $3,731 | $49,000 |
| 2017 | $3,731 +0.2% | $49,000 |
| 2016 | $3,724 +0.3% | $49,000 |
| 2015 | $3,714 +4.6% | $49,000 |
| 2014 | $3,549 0% | $49,000 |
| 2013 | $3,551 +1% | $49,000 |
| 2012 | $3,516 +2.4% | $49,000 -9.5% |
| 2011 | $3,434 +1.7% | $54,150 |
| 2010 | $3,377 +2.9% | $54,150 +0% |
| 2009 | $3,280 +1.9% | $54,145 -10% |
| 2008 | $3,221 +0.8% | $60,166 |
| 2007 | $3,196 -35.2% | $60,166 |
| 2006 | $4,935 +0.2% | $60,166 +4.9% |
| 2005 | $4,925 -0.4% | $57,331 |
| 2004 | $4,946 +2.8% | $57,331 |
| 2003 | $4,809 +26.8% | $57,331 +24.1% |
| 2002 | $3,792 -0.2% | $46,183 |
| 2001 | $3,800 -0.6% | $46,183 |
| 2000 | $3,824 +18.8% | $46,183 +19.6% |
| 1999 | $3,219 | $38,616 |
Find assessor info on the county website
Monthly payment
Est. payment
Payment breakdown
Explore the cost of this home by adjusting the details. Changes won't be saved.Climate risks
Neighborhood: 44095
Nearby schools
Schools provided by the listing agent
- District: Willoughby-Eastlake - 4309
Source: MLS Now. This data may not be complete. We recommend contacting the local school district to confirm school assignments for this home.

Similar homes
- $--4 bd2 ba1.4k sqft297 E 284th St, Willowick, OH 44095AuctionServiceLink Auction
- $324,9005 bd3 ba2.4k sqft439 E 305th St, Willowick, OH 44095For Sale
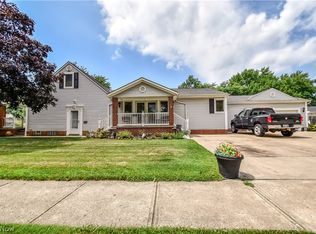 MLS ID #5255627, Gregory H Bierbaum, Platinum Real Estate. MLS Now
- $299,9004 bd3 ba2.1k sqft30030 Rickey Ln, Wickliffe, OH 44092For Sale
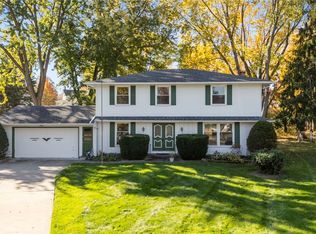 MLS ID #5257108, Joe Vaccaro, EXP Realty, LLC.. MLS Now
- $244,9004 bd2 ba1.5k sqft1598 Luanna Dr, Eastlake, OH 44095For Sale
 MLS ID #5249017, Christopher Trivisonno, Keller Williams Living. MLS Now
