Welcome home to this meticulously maintained! From the moment you enter the wide, welcoming foyer, you'll appreciate the easy flow of this thoughtfully designed updated one-story, open-concept home with a desirable split-bedroom floor plan.
The spacious 15' x 15' primary suite offers a comfortable retreat with a deep walk-in closet Spa like bath with oversized soaking tub and separate shower. The well-designed kitchen provides abundant cabinetry and counter space, a convenient snack bar, and a customized walk-in pantry/laundry combination that adds both function and organization. The kitchen opens naturally to the dining area and main living space, making everyday living and entertaining effortless.
An additional 12' x 14' office/flex room provides wonderful versatility for a home office, hobby space or playroom. A two-car attached garage adds convenience and storage.
Step outside to the fenced backyard, where a spacious patio overlooks the private outdoor area perfect for grilling, entertaining, relaxing, and enjoying time with family. The oversized sand-jungle-gym play area is sure to be a favorite for the kiddos
A beautifully cared-for home offering thoughtful spaces, a functional floor plan, and a wonderful outdoor setting in The Pines at White Pond
Under contract
$255,000
3022 Heartwood Pass, Aiken, SC 29803
3beds
1,550sqft
Single Family Residence
Built in 2011
0.25 Acres Lot
$253,400 Zestimate®
$165/sqft
$21/mo HOA
What's special
Oversized sand-jungle-gym play areaUpdated one-story open-concept homeWide welcoming foyerDesirable split-bedroom floor planWell-designed kitchenTwo-car attached garageConvenient snack bar
- 30 days
- 575
- 12
Likely to sell faster than
Zillow last checked:
Listing updated:
Listed by:
Gail Gingrey Team 803-644-1724,
Meybohm Real Estate - Aiken
Source: Aiken MLS,MLS#: 225738
Facts & features
Interior
Bedrooms & bathrooms
- Bedrooms: 3
- Bathrooms: 2
- Full bathrooms: 2
Heating
- Heat Pump
Cooling
- Heat Pump
Appliances
- Included: See Remarks, Microwave, Range, Dishwasher
Features
- Snack Bar, See Remarks, Walk-In Closet(s), Bedroom on 1st Floor, Ceiling Fan(s), Primary Downstairs, Eat-in Kitchen, Pantry
- Flooring: See Remarks, Carpet
- Basement: None
- Has fireplace: No
Interior area
- Total structure area: 1,550
- Total interior livable area: 1,550 sqft
- Finished area above ground: 1,550
- Finished area below ground: 0
Video & virtual tour
Property
Parking
- Total spaces: 2
- Parking features: See Remarks, Attached
- Attached garage spaces: 2
Features
- Levels: One
- Patio & porch: Patio
- Exterior features: See Remarks
- Pool features: None
- Fencing: Fenced
Lot
- Size: 0.25 Acres
- Features: See Remarks, Level
Details
- Additional structures: See Remarks
- Parcel number: 1411406003
- Special conditions: Standard
- Horse amenities: None
Construction
Type & style
- Home type: SingleFamily
- Architectural style: Ranch
- Property subtype: Single Family Residence
Materials
- Vinyl Siding
- Foundation: Slab
- Roof: See Remarks,Shingle
Condition
- New construction: No
- Year built: 2011
Utilities & green energy
- Sewer: Public Sewer
- Water: Public
- Utilities for property: Cable Available
Community & HOA
Community
- Features: None
- Subdivision: The Pines At White Pond
HOA
- Has HOA: Yes
- HOA fee: $250 annually
Location
- Region: Aiken
Financial & listing details
- Price per square foot: $165/sqft
- Tax assessed value: $145,670
- Annual tax amount: $3,047
- Date on market: 9/24/2026
- Cumulative days on market: 30 days
- Listing terms: Contract
- Road surface type: Paved
Estimated market value
$253,400
$241,000 - $266,000
$1,896/mo
Price history
| Date | Event | Price |
|---|---|---|
| 9/30/2026 | Contingent | $255,000$165/sqft |
Source:  Aiken MLS #225738 Report a problem Aiken MLS #225738 Report a problem | ||
| 9/24/2026 | Listed for sale | $255,000+76.8%$165/sqft |
Source: Aiken MLS #225738 Report a problem | ||
| 4/29/2020 | Sold | $144,200$93/sqft |
Source: Aiken MLS #111409 Report a problem | ||
| 3/30/2020 | Pending sale | $144,200$93/sqft |
Source: Meybohm Real Estate #111409 Report a problem | ||
| 3/27/2020 | Listed for sale | $144,200+15.4%$93/sqft |
Source: Meybohm Real Estate #111409 Report a problem | ||
| 12/2/2011 | Sold | $125,000+257.1%$81/sqft |
Source: Aiken MLS #72608 Report a problem | ||
| 5/11/2011 | Sold | $35,000$23/sqft |
Source: Public Record Report a problem | ||
Public tax history
| Year | Property taxes | Tax assessment |
|---|---|---|
| 2025 | $3,047 +6.1% | $8,740 |
| 2024 | $2,872 +3.1% | $8,740 |
| 2023 | $2,786 +0.9% | $8,740 |
| 2022 | $2,762 -0.1% | $8,740 |
| 2021 | $2,764 +363.1% | $8,740 +73.4% |
| 2020 | $597 | $5,040 |
| 2019 | -- | $5,040 |
| 2018 | $597 | $5,040 |
| 2017 | $597 +7% | -- |
| 2016 | $559 | -- |
| 2015 | $559 -2.5% | -- |
| 2014 | $573 | -- |
| 2013 | $573 | -- |
Find assessor info on the county website
Monthly payment
Est. payment
Payment breakdown
Explore the cost of this home by adjusting the details. Changes won't be saved.Climate risks
Neighborhood: 29803
Nearby schools
Schools provided by the listing agent
- Elementary: Greendale
- Middle: New Ellenton
- High: Silver Bluff
Source: Aiken MLS. This data may not be complete. We recommend contacting the local school district to confirm school assignments for this home.


Similar homes
- $252,0003 bd2 ba1.6k sqft3025 Heartwood Pass, Aiken, SC 29803For Sale
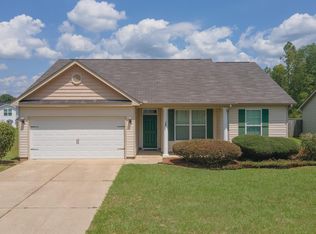 MLS ID #225085, Daniel L Minolfo, Real Broker LLC/Aiken. Aiken MLS
 - $253,0003 bd2 ba1.5k sqft637 Brewer Dr, Aiken, SC 29803For Sale
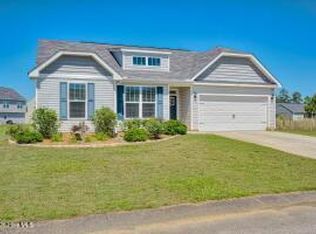 MLS ID #223566, Joan J. McCraw, Augusta Real Estate Now, LLC. Aiken MLS
 - $293,0003 bd3 ba1.8k sqft568 Brewer Dr, Aiken, SC 29803For Sale
 MLS ID #225955, Britt Jackson, Real Broker LLC/Aiken. Aiken MLS
 - $284,9004 bd2 ba1.8k sqft735 Viburnum Ct, Aiken, SC 29803For Sale
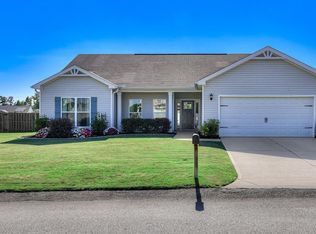 MLS ID #225845, Kim Cooper, Meybohm Real Estate - Aiken. Aiken MLS
