Welcome to this stunning East Highland Ranch home, offering an exceptional blend of space, comfort, and breathtaking panoramic views! Featuring approximately 4,062 square feet of living space, thus impressive two-story residence offers 5 bedrooms and 4.5 bathrooms, including a convenient downstairs junior suite, ideal for multigenerational living or hosting guests. The inviting interior features formal living and dining rooms, a spacious family room, and an open-concept kitchen with center island, perfect for everyday living and entertaining. Upstairs, enjoy a generous loft, spacious secondary bedrooms, and a private primary suite complete with its own fireplace, relaxing soaking tub, and scenic views. Step outside to your own private backyard retreat, featuring a sparkling pool and spa, built-in BBQ area, and room to unwind while enjoying the surrounding views. Additional highlights include a dedicated office, three-car garage and fully owned solar panels with Tesla EV charging.
Located in the desirable East Highland Ranch community, residents enjoy access to an array of amenities, including swimming pools, spas, tennis and basketball courts, walking trails, a lake, and clubhouse. Conveniently situated near shopping, dining, parks, and local amenities, this exceptional property offers the space, lifestyle, and setting you've been looking for. Don't miss the opportunity to make this remarkable home your own!
For sale
Listed by: Realty Masters & Associates • Autumn Ambriz • 909-856-0728
$999,999
30227 Tenaya Ln, Highland, CA 92346
5beds
4,062sqft
Single Family Residence
Built in 2005
7,218 Square Feet Lot
$983,900 Zestimate®
$246/sqft
$170/mo HOA
What's special
- 30 days
- 608
- 47
Zillow last checked:
Listing updated:
Listed by:
Autumn Ambriz DRE #01817074 909-856-0728,
Realty Masters & Associates,
Julio Sandoval DRE #01261611,
Realty Masters & Associates
Source: CRMLS,MLS#: IG26220499 Originating MLS: California Regional MLS
Facts & features
Interior
Bedrooms & bathrooms
- Bedrooms: 5
- Bathrooms: 5
- Full bathrooms: 4
- 1/2 bathrooms: 1
- Main level bathrooms: 1
- Main level bedrooms: 1
Rooms
- Room types: Bedroom, Family Room
Bedroom
- Features: Bedroom on Main Level
Bathroom
- Features: Soaking Tub, Separate Shower
Kitchen
- Features: Kitchen Island
Heating
- Central
Cooling
- Central Air
Appliances
- Laundry: Laundry Room
Features
- Eat-in Kitchen, Granite Counters, Bedroom on Main Level
- Has fireplace: Yes
- Fireplace features: Family Room
- Common walls with other units/homes: No Common Walls
Interior area
- Total interior livable area: 4,062 sqft
Video & virtual tour
Property
Parking
- Total spaces: 3
- Parking features: Garage - Attached
- Attached garage spaces: 3
Features
- Levels: Two
- Stories: 2
- Entry location: Front door
- Has private pool: Yes
- Pool features: In Ground, Private, Association
- Has spa: Yes
- Spa features: In Ground, Private
- Has view: Yes
- View description: Mountain(s), Neighborhood
Lot
- Size: 7,218 Square Feet
- Features: Front Yard
Details
- Parcel number: 1210501220000
- Special conditions: Standard
Construction
Type & style
- Home type: SingleFamily
- Property subtype: Single Family Residence
Condition
- New construction: No
- Year built: 2005
Utilities & green energy
- Sewer: Public Sewer
- Water: Public
Community & HOA
Community
- Features: Curbs
HOA
- Has HOA: Yes
- Amenities included: Clubhouse, Jogging Path, Other Courts, Barbecue, Picnic Area, Playground, Pool, Recreation Room, Spa/Hot Tub, Tennis Court(s), Trail(s)
- HOA fee: $170 monthly
- HOA name: East Highland Ranch
- HOA phone: 909-425-8080
Location
- Region: Highland
Financial & listing details
- Price per square foot: $246/sqft
- Tax assessed value: $882,182
- Date on market: 10/14/2026
- Cumulative days on market: 31 days
- Listing terms: Cash,Conventional,FHA,Submit,VA Loan
Estimated market value
$983,900
$935,000 - $1.03M
$5,242/mo
Price history
| Date | Event | Price |
|---|---|---|
| 10/14/2026 | Listed for sale | $999,999+22.7%$246/sqft |
Source:  CRMLS #IG26220499 Report a problem | ||
| 12/27/2021 | Sold | $815,000-1.2%$201/sqft |
Source: Public Record Report a problem | ||
| 11/20/2021 | Pending sale | $825,000$203/sqft |
Source: CRMLS #IV21204025 Report a problem | ||
| 11/1/2021 | Price change | $825,000-2.9%$203/sqft |
Source: CRMLS #IV21204025 Report a problem | ||
| 9/30/2021 | Listed for sale | $850,000+34.2%$209/sqft |
Source: CRMLS #IV21204025 Report a problem | ||
| 8/31/2005 | Sold | $633,500$156/sqft |
Source: Public Record Report a problem | ||
Public tax history
| Year | Property taxes | Tax assessment |
|---|---|---|
| 2026 | -- | $882,182 +2% |
| 2025 | $13,195 +6.2% | $864,885 +2% |
| 2024 | $12,429 +0.4% | $847,926 +2% |
| 2023 | $12,378 +1.6% | $831,300 +2% |
| 2022 | $12,186 +15% | $815,000 +21.5% |
| 2021 | $10,598 +1.7% | $671,000 +1% |
| 2020 | $10,420 +3.6% | $664,200 +3% |
| 2019 | $10,054 +1.5% | $644,900 |
| 2018 | $9,906 +5% | $644,900 +3.5% |
| 2017 | $9,436 | $623,000 +7% |
| 2016 | $9,436 +5.4% | $582,200 +8% |
| 2015 | $8,956 +6.2% | $539,000 +14.7% |
| 2014 | $8,433 | $470,000 +14.9% |
| 2013 | -- | $408,900 |
| 2012 | -- | $408,900 |
| 2011 | -- | $408,900 |
| 2010 | -- | $408,900 -13% |
| 2009 | -- | $470,000 -27.4% |
| 2008 | -- | $647,000 -3.7% |
| 2007 | -- | $671,588 +6% |
| 2006 | -- | $633,420 |
Find assessor info on the county website
Monthly payment
Est. payment
Payment breakdown
Explore the cost of this home by adjusting the details. Changes won't be saved.Climate risks
Neighborhood: 92346

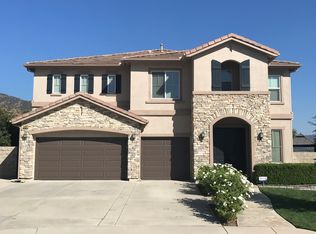
Similar homes
- $915,0005 bd4 ba4k sqft30017 Red Hill Rd, Highland, CA 92346For Sale
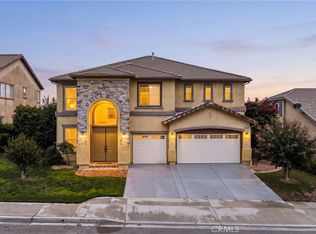 MLS ID #IG26222495, Joseph Shaw, Shaw Real Estate Brokers. CRMLS
- $820,0005 bd4 ba3.5k sqft7097 Lawson Ct, Highland, CA 92346For Sale
 MLS ID #IG26240446, Patricia Montano, NEW INNOVATION REAL ESTATE. CRMLS
- $875,0006 bd5 ba4k sqft7480 Tioga Ln, Highland, CA 92346For Sale
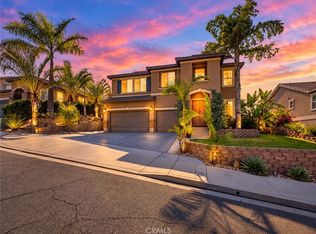 MLS ID #SW26146467, Lamita Samaan, KW Temecula. CRMLS
- $980,0004 bd3 ba3.6k sqft28737 Live Oak Rd, Highland, CA 92346For Sale
 MLS ID #OC26174988, Lupe Quezada, United Realty Center Inc. CRMLS
