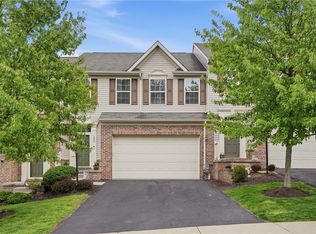
Beautiful, 5 years young, 3-bedroom townhouse in Fox Chapel School District! Experience the invitation of the bright, open-concept main level with large windows and abundant natural light. The spacious living area includes a cozy alcove providing additional living space and a powder room conveniently located nearby. The kitchen offers both style and functionality with plenty of storage, beautiful finishes, a huge island, perfect for entertaining, and flows into the spacious dining room. Upstairs, enjoy a generously sized primary suite featuring a large closet and private bath with double vanity. Also on the second level there are 2 additional bedrooms, a second full bath, and the ease of second-floor laundry. A finished basement room provides flexible space for a home office, gym, or guest area. Thoughtfully designed for comfort and convenience. Welcome Home!
Contingent
Price cut: $4.9K (6/10)
$375,000
3023 Olivetre Dr, Cheswick, PA 15024
3beds
--sqft
:
Get pre-qualified$2,650/mo
Townhouse
Built in 2021
1,951 Square Feet Lot
$367,500 Zestimate®
$--/sqft
$115/mo HOA
What's special
- 59 days |
- 167 |
- 0 |
Zillow last checked:
Listing updated:
Listed by:
John Marzullo 412-307-7394,
COMPASS PENNSYLVANIA, LLC 412-307-7394
Source: WPMLS,MLS#: 1759212 Originating MLS: West Penn Multi-List
Originating MLS: West Penn Multi-ListFacts & features
Interior
Bedrooms & bathrooms
- Bedrooms: 3
- Bathrooms: 3
- Full bathrooms: 2
- 1/2 bathrooms: 1
Primary bedroom
- Level: Upper
- Dimensions: 13x13
Bedroom 2
- Level: Upper
- Dimensions: 12x12
Bedroom 3
- Level: Upper
- Dimensions: 11x10
Bonus room
- Level: Lower
- Dimensions: 22x10
Dining room
- Level: Main
- Dimensions: 11x12
Kitchen
- Level: Main
- Dimensions: 10x12
Laundry
- Level: Upper
Living room
- Level: Main
- Dimensions: 14x20
Heating
- Forced Air, Gas
Cooling
- Central Air, Electric
Features
- Flooring: Carpet, Tile, Vinyl
- Basement: Finished,Interior Entry
Property
Parking
- Total spaces: 2
- Parking features: Built In
- Has attached garage: Yes
Features
- Levels: Three Or More
- Stories: 3
Lot
- Size: 1,951 Square Feet
- Dimensions: 24 x 82 x 25 x 81
Details
- Parcel number: 0726S00423000000
Construction
Type & style
- Home type: Townhouse
- Architectural style: Three Story
- Property subtype: Townhouse
Materials
- Frame
- Roof: Asphalt
Condition
- Resale
- Year built: 2021
Utilities & green energy
- Sewer: Public Sewer
- Water: Public
Community & HOA
HOA
- Has HOA: Yes
- HOA fee: $115 monthly
Location
- Region: Cheswick
Financial & listing details
- Tax assessed value: $220,900
- Annual tax amount: $6,374
- Date on market: 6/10/2026
Estimated market value
$367,500
$349,000 - $386,000
$2,771/mo
Price history
| Date | Event | Price |
|---|---|---|
| 7/12/2026 | Contingent | $375,000 |
Source:  WPMLS #1759212 Report a problem WPMLS #1759212 Report a problem | ||
| 6/10/2026 | Price change | $375,000-1.3% |
Source: WPMLS #1759212 Report a problem | ||
| 5/12/2026 | Price change | $379,900-2.6% |
Source: WPMLS #1746149 Report a problem | ||
| 4/14/2026 | Price change | $389,900-2.5% |
Source: WPMLS #1746149 Report a problem | ||
| 3/31/2026 | Listed for sale | $399,900+36.1% |
Source: WPMLS #1746149 Report a problem | ||
| 6/7/2021 | Sold | $293,890 |
Source: WPMLS #1504519 Report a problem | ||
Public tax history
| Year | Property taxes | Tax assessment |
|---|---|---|
| 2025 | $6,348 -0.7% | $202,900 -8.1% |
| 2024 | $6,392 +511.7% | $220,900 |
| 2023 | $1,045 | $220,900 |
| 2022 | $1,045 +55183.6% | $220,900 +55125% |
| 2021 | $2 +2.2% | $400 |
| 2020 | $2 | $400 |
Find assessor info on the county website
Monthly payment
Est. payment
Payment breakdown
Explore the cost of this home by adjusting the details. Changes won't be saved.Climate risks
Neighborhood: 15024
Getting around
1 / 100
Car-DependentNearby schools
GreatSchools rating
- 10/10Hartwood El SchoolGrades: K-5Distance: 2 mi
- 9/10Dorseyville Middle SchoolGrades: 6-8Distance: 2 mi
- 9/10Fox Chapel Area High SchoolGrades: 9-12Distance: 4.2 mi
Schools provided by the listing agent
- District: Fox Chapel Area
Source: WPMLS. This data may not be complete. We recommend contacting the local school district to confirm school assignments for this home.
- $670,9004 bd2 ba2.3k sqft507 Sandra Ln, Cheswick, PA 15024Off Market
- $755,8006 bd4 ba3.4k sqft510 Sandra Ln, Cheswick, PA 15024Off Market
- $566,4004 bd2 ba3k sqft501 Sandra Ln, Cheswick, PA 15024Off Market
- $610,2004 bd2 ba2.8k sqft503 Sandra Ln, Cheswick, PA 15024Off Market
- $599,9004 bd5 ba2.8k sqft500 Sandra Ln, Cheswick, PA 15024Off Market
- $236,6003 bd2 ba1.4k sqft4012 Lea Dr, Cheswick, PA 15024Off Market
- $258,2003 bd3 ba1.4k sqft4008 Lea Dr, Cheswick, PA 15024Off Market
- $257,0003 bd3 ba1.4k sqft4014 Lea Dr, Cheswick, PA 15024Off Market
- $395,7004 bd3 ba2.2k sqft5002 Lenape Ct, Cheswick, PA 15024Off Market
A local agent can set up tours, give advice and negotiate with sellers.
A local lender can help you make sure your offer is ready when you are.
Similar homes
- $439,8503 bd3 ba1.8k sqft208 Curtis Ct, Cheswick, PA 15024New Construction
 MLS ID #1766608, Ashley Seibel. WPMLS
 - $379,0003 bd3 ba2k sqft213 Cranesbill Dr, Mars, PA 16046For Sale
 MLS ID #1768357, Leann Monz. WPMLS
 - $387,9003 bd4 ba2.2k sqft205 Broadstone Dr, Mars, PA 16046For Sale
 MLS ID #1768754, Ronald Huber. WPMLS
 - $410,0004 bd4 ba1.8k sqft1421 Sandstone Dr, Tarentum, PA 15084For Sale
 MLS ID #1767685, Robin Taylor. WPMLS
 - $385,0003 bd3 ba2.1k sqft1018 Adair Ave, Valencia, PA 16059For SaleMLS ID #1761455, Toni Orrico. WPMLS
- $364,9003 bd3 ba1.6k sqft284 Broadstone Dr, Mars, PA 16046For SaleMLS ID #1767088, Georgie Smigel. WPMLS
- $325,0003 bd3 ba1.5k sqft181 Southern Valley Ct, Mars, PA 16046For SaleMLS ID #1768113, Nicholas Fix. WPMLS
- $359,9003 bd3 ba1.7k sqft506 Aprilmae Way, Pittsburgh, PA 15237For SaleMLS ID #1766405, Devon Lauer. WPMLS
- $399,9903 bd3 ba1.9k sqft1009 Darcy Dr, Valencia, PA 16059New ConstructionMLS ID #1767126, David Bruckner. WPMLS
- $394,0003 bd3 ba2k sqft202 Faulk Dr, Warrendale, PA 15086For SaleMLS ID #1758064, Malini Jaganathan. WPMLS
- $360,0003 bd3 ba1.8k sqft868 Highpointe Cir, Pittsburgh, PA 15220For SaleMLS ID #1767100, Robin Ross. WPMLS
- $367,9003 bd3 ba2k sqft1803 Pointe View Dr, Mars, PA 16046For SaleMLS ID #1759988, Amy Skamai. WPMLS
- $374,0003 bd3 ba1.5k sqft133 Moyer Hill Dr, Cranberry Township, PA 16066For SaleMLS ID #1750274, Gia Albanowski. WPMLS
- $360,0003 bd3 ba1.6k sqft195 Southern Valley Ct, Mars, PA 16046For SaleMLS ID #1766217, Marcia Shipley. WPMLS
- $395,0003 bd3 ba1.7k sqft200 Olivia Way, Pittsburgh, PA 15237For SaleMLS ID #1746107, Jennifer Sowers. WPMLS
- $389,9903 bd3 ba2.2k sqft757 Olivia St, Pittsburgh, PA 15205New ConstructionWPMLS
- $383,9903 bd3 ba1.9k sqft1011 Darcy Ln, Valencia, PA 16059New ConstructionMLS ID #1763872, David Bruckner. WPMLS
- $397,5552 bd2 ba1.4k sqft142 Independence Dr #106A, Cabot, PA 16023New ConstructionWPMLS
- $426,2003 bd3 ba1.8k sqft146 Independence Dr #106C, Cabot, PA 16023New ConstructionWPMLS
- $399,9993 bd4 ba1.8k sqft115 Sample Ln, Cranberry Township, PA 16066For SaleMLS ID #1764816, Katelyn Dominelli. WPMLS
