Welcome home to this beautifully designed single-story ranch offering the perfect blend of comfort, functionality, and modern style. This home features an inviting open-concept layout that seamlessly connects the kitchen, dining, and living areas--creating the perfect space for everyday living and entertaining. The heart of the home is the stunning kitchen, complete with an oversized granite island, abundant counter space, and plenty of room for family and friends to gather. The private primary suite offers a relaxing retreat with a spacious walk-in closet and thoughtful design touches. Step outside to a generous .32 acres backyard with plenty of space for outdoor gatherings, play, gardening, or simply enjoying the fresh air. Additional highlights include a 2-car garage and a convenient location just minutes from shopping, dining, local amenities, and entertainment options. Ask about special financing options and available closing cost incentives.
Under contract
Price cut: $4.8K (8/1)
$280,000
3023 Winding Ridge Drive W, Wilson, NC 27893
4beds
1,857sqft
Single Family Residence
Built in 2023
0.32 Acres Lot
$274,600 Zestimate®
$151/sqft
$33/mo HOA
What's special
Stunning kitchenOversized granite islandPrivate primary suiteSpacious walk-in closetInviting open-concept layoutAbundant counter space
- 193 days
- 12
- 0
Zillow last checked:
Listing updated:
Listed by:
Rose-Marie Child 919-675-7341,
Choice Residential Real Estate, LLC
Source: Hive MLS,MLS#: 100556730 Originating MLS: Johnston County Association of REALTORS
Originating MLS: Johnston County Association of REALTORSFacts & features
Interior
Bedrooms & bathrooms
- Bedrooms: 4
- Bathrooms: 2
- Full bathrooms: 2
Rooms
- Room types: Master Bedroom, Bedroom 1, Bedroom 2, Bedroom 3, Dining Room, Living Room
Primary bedroom
- Level: First
- Dimensions: 13.1 x 15.1
Bedroom 1
- Level: First
- Dimensions: 10.1 x 11.4
Bedroom 2
- Level: First
- Dimensions: 12.4 x 12.2
Bedroom 3
- Level: First
- Dimensions: 11.8 x 10.9
Dining room
- Level: First
- Dimensions: 9.7 x 15.5
Kitchen
- Level: First
- Dimensions: 13.11 x 15.9
Living room
- Level: First
- Dimensions: 14 x 22
Heating
- Heat Pump, Electric
Cooling
- Central Air, Heat Pump
Features
- Master Downstairs, Walk-in Closet(s), Pantry, Walk-In Closet(s)
- Has fireplace: No
Interior area
- Total structure area: 1,857
- Total interior livable area: 1,857 sqft
Property
Parking
- Total spaces: 2
- Parking features: Concrete, Garage
- Attached garage spaces: 2
Features
- Levels: One
- Patio & porch: Open, Patio, Porch
- Fencing: None
- View description: None
- Frontage type: See Remarks
Lot
- Size: 0.32 Acres
- Dimensions: 123.46 x 90.46 x 83 x 122.15
Details
- Parcel number: 3702714348.000
- Zoning: Residential
- Special conditions: Standard
Construction
Type & style
- Home type: SingleFamily
- Property subtype: Single Family Residence
Materials
- Vinyl Siding, Wood Frame
- Foundation: Slab
- Roof: Shingle
Condition
- New construction: No
- Year built: 2023
Utilities & green energy
- Utilities for property: Sewer Connected, Water Connected
Community & HOA
Community
- Subdivision: Bright Leaf
HOA
- Has HOA: Yes
- HOA fee: $400 annually
- HOA name: CAMS- Bright Leaf Owners Association
Location
- Region: Wilson
Financial & listing details
- Price per square foot: $151/sqft
- Tax assessed value: $359,648
- Annual tax amount: $4,028
- Date on market: 4/25/2026
- Cumulative days on market: 193 days
- Listing agreement: Exclusive Right To Sell
- Listing terms: Cash,Conventional,FHA,VA Loan
Estimated market value
$274,600
$261,000 - $288,000
$2,188/mo
Price history
| Date | Event | Price |
|---|---|---|
| 8/23/2026 | Contingent | $280,000$151/sqft |
Source:  Hive MLS #100556730 Report a problem Hive MLS #100556730 Report a problem | ||
| 8/23/2026 | Pending sale | $280,000$151/sqft |
Source:  Doorify MLS #10148760 Report a problem Doorify MLS #10148760 Report a problem | ||
| 8/1/2026 | Price change | $280,000-1.7%$151/sqft |
Source: Doorify MLS #10148760 Report a problem | ||
| 7/7/2026 | Price change | $284,800-0.1%$153/sqft |
Source: Doorify MLS #10148760 Report a problem | ||
| 5/4/2026 | Price change | $285,000-1.7%$153/sqft |
Source: Hive MLS #100556730 Report a problem | ||
| 4/25/2026 | Listed for sale | $290,000$156/sqft |
Source: Doorify MLS #10148760 Report a problem | ||
| 4/22/2026 | Pending sale | $290,000$156/sqft |
Source: Hive MLS #100556730 Report a problem | ||
| 4/21/2026 | Price change | $290,000-1.7%$156/sqft |
Source: Hive MLS #100556730 Report a problem | ||
| 2/26/2026 | Listed for sale | $295,000+5.4%$159/sqft |
Source: Doorify MLS #10148760 Report a problem | ||
| 12/29/2025 | Listing removed | $279,900$151/sqft |
Source: Doorify MLS #10115000 Report a problem | ||
| 11/25/2025 | Price change | $279,900-2.8%$151/sqft |
Source: Doorify MLS #10115000 Report a problem | ||
| 11/15/2025 | Price change | $288,000-0.7%$155/sqft |
Source: Doorify MLS #10115000 Report a problem | ||
| 10/5/2025 | Price change | $290,000-1.7%$156/sqft |
Source: Doorify MLS #10115000 Report a problem | ||
| 9/5/2025 | Price change | $295,000-1.7%$159/sqft |
Source: Doorify MLS #10115000 Report a problem | ||
| 8/26/2025 | Price change | $300,000-4.8%$162/sqft |
Source: Doorify MLS #10115000 Report a problem | ||
| 8/14/2025 | Price change | $315,000-6%$170/sqft |
Source: Doorify MLS #10115000 Report a problem | ||
| 8/10/2025 | Listed for sale | $335,000+4.7%$180/sqft |
Source: Doorify MLS #10115000 Report a problem | ||
| 12/6/2023 | Listing removed | -- |
Source:  Starlight Homes Report a problem Starlight Homes Report a problem | ||
| 8/19/2023 | Listed for sale | $319,990$172/sqft |
Source: Starlight Homes Report a problem | ||
Public tax history
Tax history is unavailable.
Monthly payment
Est. payment
Payment breakdown
Explore the cost of this home by adjusting the details. Changes won't be saved.Climate risks
Neighborhood: 27893
Nearby schools
Schools provided by the listing agent
- Elementary: Jones
- Middle: Forest Hills
- High: Hunt High
Source: Hive MLS. This data may not be complete. We recommend contacting the local school district to confirm school assignments for this home.
Similar homes
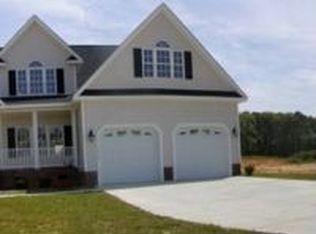
- $--4 bd3 ba2.1k sqft3001 Chipper Ln W, Wilson, NC 27893Auction
 ServiceLink Auction
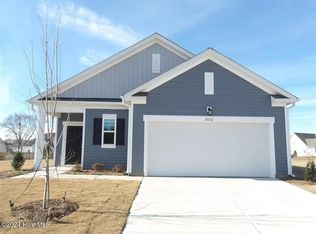
 - $279,9003 bd2 ba1.5k sqft3004 Chipper Ln W, Wilson, NC 27893For Sale

 MLS ID #10170610, Tuan Nguyen. Doorify MLS
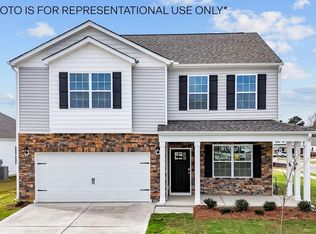
 - $317,9903 bd3 ba2.1k sqft2704 Salisbury Lane W, Wilson, NC 27893New Construction
 Hive MLS
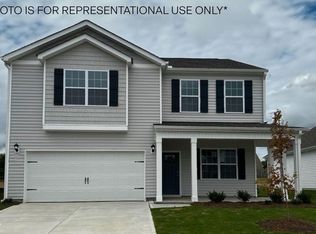
 - $314,9903 bd3 ba2.1k sqft2606 Westwood Avenue W, Wilson, NC 27893New Construction
 Hive MLS
 - $318,4903 bd3 ba2.1k sqft2702 Westwood Avenue W, Wilson, NC 27893New ConstructionHive MLS
- $320,9903 bd3 ba2.1k sqft2706 Westwood Avenue W, Wilson, NC 27893New ConstructionHive MLS
- $320,9903 bd3 ba2.1k sqft2707 Westwood Avenue W, Wilson, NC 27893New ConstructionMLS ID #100608946, D.R. Horton New Bern, D.R. Horton, Inc.. Hive MLS
- $369,9004 bd3 ba2.7k sqft3809 Cessna Way, Wilson, NC 27896For SaleMLS ID #100571516, Mike Eatmon, Our Town Properties Inc.. Hive MLS
- $289,5004 bd3 ba1.8k sqft102 Rubyfield Court, Fremont, NC 27830New ConstructionHive MLS
- $279,9003 bd2 ba1.3k sqft403 Fynloch Chase Drive, Fremont, NC 27830For SaleMLS ID #100603747, Beth Hines, RE/MAX Southland Realty II. Hive MLS
- $289,9005 bd3 ba2k sqft4097 Cordiality Church Road, Nashville, NC 27856For SaleMLS ID #100581058, Tim Edwards, Coldwell Banker Howard Perry and Walston N Raleigh. Hive MLS
- $329,9003 bd2 ba1.7k sqft4143 Needham Road, Bailey, NC 27807For SaleMLS ID #100596330, Cole Dudley, Right Realty Group. Hive MLS
- $315,0004 bd3 ba2k sqft203 Kenison Way, Pikeville, NC 27863For SaleMLS ID #100601798, Matilda Faircloth, REMAX Complete. Hive MLS
- $294,0003 bd2 ba1.6k sqft252 Earnest Way, Kenly, NC 27542For SaleMLS ID #10193662, Sue Tabor. Doorify MLS
- $287,5003 bd2 ba1.5k sqft106 Hayes Dr, Pikeville, NC 27863New ConstructionDoorify MLS
- $299,9903 bd3 ba1.9k sqft3825 Strickland Rd, Bailey, NC 27807New ConstructionMLS ID #10192518, Daxay Malkan. Doorify MLS
- $319,9003 bd3 ba1.8k sqft176 Glenwood Place, Kenly, NC 27542For SaleMLS ID #100585858, Tammy Register, EXP Realty LLC - C. Hive MLS
- $300,0003 bd3 ba1.6k sqft21 Longbow Dr, Middlesex, NC 27557For SaleMLS ID #10177412, Peter Kima. Doorify MLS
- $325,0003 bd2 ba1.5k sqft4081 Origin Dr, Bailey, NC 27807For SaleMLS ID #10172046, Gretchen Coley. Doorify MLS
- $325,9904 bd2 ba1.8k sqft10532 Beard Way, Bailey, NC 27807New ConstructionMLS ID #100586903, D.R. Horton New Bern, D.R. Horton, Inc.. Hive MLS
