Welcome to this beautifully renovated two-story home. Featuring 4 bedrooms, 2.5 bathrooms, and 2,280 sq. ft. of living space. This home offers extensive interior and exterior upgrades, including a new roof, sheetrock, fresh paint, updated flooring, new carpet, tile, and modern fixtures throughout. The remodeled kitchen features beautiful countertops, updated cabinetry, and stylish finishes. The first-floor primary suite includes a beautifully updated bathroom and walk-in closet. Upstairs offers three additional bedrooms and a spacious game room. Enjoy an inviting living area, abundant natural light, and a spacious backyard with a concrete patio. Move-in ready with modern upgrades throughout. Schedule your showing today!
Thank you!!!
For sale
$324,500
30230 Emerson Creek Dr, Spring, TX 77386
4beds
--sqft
Single Family Residence
Built in 2007
5,601 Square Feet Lot
$319,000 Zestimate®
$--/sqft
$82/mo HOA
What's special
Modern fixtures throughoutStylish finishesBeautifully updated bathroomFresh paintUpdated flooringAbundant natural lightUpdated cabinetry
- 32 days
- 155
- 11
Likely to sell faster than
Zillow last checked:
Listing updated:
Listed by:
Fransis Anton-Montoya TREC #0852670 832-228-4656,
Step Real Estate
Source: HAR,MLS#: 8856608
Facts & features
Interior
Bedrooms & bathrooms
- Bedrooms: 4
- Bathrooms: 3
- Full bathrooms: 2
- 1/2 bathrooms: 1
Primary bedroom
- Level: First
- Area: 272
- Dimensions: 17x16
Bedroom
- Level: Second
- Area: 168
- Dimensions: 14x12
Bedroom
- Level: Second
- Area: 165
- Dimensions: 15x11
Bedroom
- Level: Second
- Area: 140
- Dimensions: 14x10
Dining room
- Level: First
- Area: 110
- Dimensions: 11x10
Game room
- Level: Second
- Area: 260
- Dimensions: 20x13
Kitchen
- Level: First
- Area: 143
- Dimensions: 13x11
Heating
- Natural Gas
Cooling
- Gas
Appliances
- Included: Disposal, Microwave, Gas Range, Dishwasher
Features
- 3 Bedrooms Up, Primary Bed - 1st Floor
Property
Features
- Stories: 2
Lot
- Size: 5,601 Square Feet
- Features: Subdivided, 0 Up To 1/4 Acre
Details
- Parcel number: 32830606600
Construction
Type & style
- Home type: SingleFamily
- Architectural style: Traditional
- Property subtype: Single Family Residence
Materials
- Brick
- Foundation: Slab
- Roof: Composition
Condition
- New construction: No
- Year built: 2007
Utilities & green energy
- Water: Water District
Community & HOA
Community
- Subdivision: Canyon Gate Ag Legends Ranch
HOA
- Has HOA: Yes
- Amenities included: Clubhouse, Park, Pool, Security, Splash Pad, Sport Court
- HOA fee: $82 monthly
Location
- Region: Spring
Financial & listing details
- Tax assessed value: $318,993
- Annual tax amount: $3,879
- Date on market: 10/17/2026
- Listing terms: Cash,Conventional
Estimated market value
$319,000
$303,000 - $335,000
$2,343/mo
Price history
| Date | Event | Price |
|---|---|---|
| 10/17/2026 | Listed for sale | $324,500+80.8% |
Source:  HAR #8856608 Report a problem | ||
| 6/20/2020 | Listing removed | $1,950 |
Source: eXp Realty, LLC #39654240 Report a problem | ||
| 6/17/2020 | Listed for rent | $1,950+14.7% |
Source: eXp Realty, LLC #39654240 Report a problem | ||
| 9/13/2017 | Sold | -- |
Source: Agent Provided Report a problem | ||
| 8/9/2017 | Pending sale | $179,500 |
Source: Red Door Realty & Associates #67914959 Report a problem | ||
| 8/4/2017 | Listing removed | $1,700 |
Source: Red Door Realty & Associates #75374427 Report a problem | ||
| 8/4/2017 | Price change | $179,500-5.5% |
Source: Red Door Realty & Associates #67914959 Report a problem | ||
| 7/27/2017 | Price change | $189,900-5% |
Source: Red Door Realty & Associates #67914959 Report a problem | ||
| 7/11/2017 | Listed for sale | $199,900 |
Source: Red Door Realty & Associates #67914959 Report a problem | ||
| 6/27/2017 | Listed for rent | $1,700+1.5% |
Source: Red Door Realty & Associates #75374427 Report a problem | ||
| 3/12/2015 | Sold | -- |
Source: Agent Provided Report a problem | ||
| 3/5/2015 | Listing removed | $1,675 |
Source: Better Homes and Gardens Real Estate Gary Greene #51580594 Report a problem | ||
| 2/16/2015 | Listed for rent | $1,675+4.7% |
Source: Better Homes and Gardens Real Estate Gary Greene #51580594 Report a problem | ||
| 1/8/2014 | Listing removed | $1,600 |
Source: Better Homes and Gardens Real Estate Gary Greene #34098837 Report a problem | ||
| 11/4/2013 | Listed for rent | $1,600 |
Source: Better Homes and Gardens Real Estate Gary Greene #34098837 Report a problem | ||
Public tax history
| Year | Property taxes | Tax assessment |
|---|---|---|
| 2025 | $3,879 -19.3% | $318,993 -1% |
| 2024 | $4,808 -30.5% | $322,095 +0.8% |
| 2023 | $6,920 | $319,520 +8.6% |
| 2022 | -- | $294,200 +30.1% |
| 2021 | $5,174 +1.7% | $226,170 +5.6% |
| 2020 | $5,088 +3.1% | $214,200 +5.6% |
| 2019 | $4,938 -4.9% | $202,870 |
| 2018 | $5,191 -14.4% | $202,870 -2.9% |
| 2017 | $6,064 +0.2% | $208,850 |
| 2016 | $6,052 +14.5% | $208,850 +5.6% |
| 2015 | $5,284 | $197,700 +15.7% |
| 2014 | $5,284 | $170,910 +10.2% |
| 2013 | -- | $155,110 |
| 2012 | -- | $155,110 |
| 2011 | -- | $155,110 -8.3% |
| 2010 | -- | $169,210 |
| 2009 | -- | $169,210 +31.7% |
| 2008 | -- | $128,480 +350.3% |
| 2007 | -- | $28,530 -3.4% |
| 2006 | -- | $29,540 +33.4% |
| 2005 | -- | $22,150 |
Find assessor info on the county website
Monthly payment
Est. payment
Payment breakdown
Explore the cost of this home by adjusting the details. Changes won't be saved.Climate risks
Neighborhood: Ledgends Ranch
Nearby schools
Schools provided by the listing agent
- Elementary: Birnham Woods Elementary School
- Middle: York Junior High School
- High: Grand Oaks High School
Source: HAR. This data may not be complete. We recommend contacting the local school district to confirm school assignments for this home.
- $345,3004 bd3 ba2.8k sqft30226 Emerson Creek Dr, Spring, TX 77386Off Market

- $328,800-- bd2 ba2.6k sqft30234 Emerson Creek Dr, Spring, TX 77386Off Market
- $260,1003 bd2 ba1.6k sqft30222 Emerson Creek Dr, Spring, TX 77386Off Market

- $283,4003 bd2 ba1.8k sqft30238 Emerson Creek Dr, Spring, TX 77386Off Market

Similar homes
- $323,0003 bd2 ba2k sqft3230 Legends Creek Dr, Spring, TX 77386For Sale
 MLS ID #28245679, Rochelle Rangel, Realm Real Estate Professionals - Katy. HAR
- $349,0003 bd3 ba2.2k sqft3636 Standing Rock Dr, Spring, TX 77386For Sale
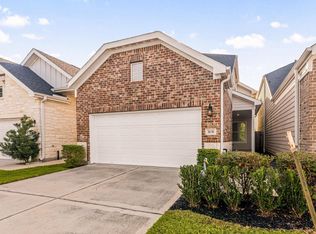 MLS ID #30318102, Nicholas Longtin, Redfin Corporation. HAR
- $299,0003 bd3 ba2.1k sqft918 Ivycroft Ln, Spring, TX 77373For Sale
 MLS ID #38010988, Ana De Los Reyes, Grand Terra Realty. HAR
- $325,0003 bd2 ba1.6k sqft2613 Prairie Star Ln, Conroe, TX 77385For Sale
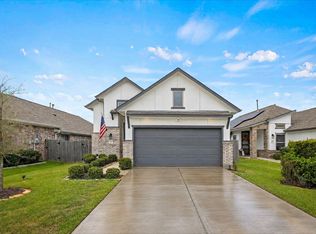 MLS ID #31568220, Nicky Gomez, CB&A, Realtors. HAR
