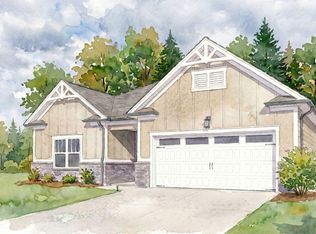
Lender Credit or special Interest Rate available with Seller's Selected Lender. Welcome home to the Riverbirch plan, located in Pratt Home Builders community The Trails at Freewill. Situated on the northwest side of charming Cleveland, TN, this community offers resort-style living with a pool and cabana to match. When you walk through the front door into the foyer, you'll be greeted by your dedicated study space/ 4th bedroom and full bath. Continuing down the hall past the separate dining room that's perfect for hosting dinner parties, step into the great room that certainly earned its name. This spacious and thoughtfully-designed floor plan has the master bedroom situated on the main floor tucked behind the kitchen with a large bath and master closet. Upstairs you find two more bedrooms with a full bath and finished bonus room that could be a fifth bedroom. This home has a great back yard that is ''dog ready'' with a privacy fence already installed.
Contingent
Price cut: $20K (7/1)
$469,900
3024 Discovery Dr NW #17, Cleveland, TN 37312
4beds
2,632sqft
Single Family Residence
Built in 2025
6,150 Square Feet Lot
$466,400 Zestimate®
$179/sqft
$83/mo HOA
What's special
Finished bonus room
- 348 days |
- 69 |
- 2 |
Zillow last checked:
Listing updated:
Listed by:
Bill Panebianco 423-827-3361,
Pratt Homes, LLC 423-757-7687,
Kirk Ruoff 615-423-9259,
Pratt Homes, LLC
Source: Greater Chattanooga Realtors,MLS#: 1519723
Facts & features
Interior
Bedrooms & bathrooms
- Bedrooms: 4
- Bathrooms: 3
- Full bathrooms: 3
Heating
- Natural Gas
Cooling
- Central Air, Ceiling Fan(s), Multi Units
Appliances
- Included: Disposal, Dishwasher, Electric Range, Gas Range, Gas Water Heater, Microwave, Plumbed For Ice Maker, Refrigerator, Stainless Steel Appliance(s)
- Laundry: Laundry Room, Main Level
Features
- Ceiling Fan(s), Crown Molding, Double Vanity, Eat-in Kitchen, Granite Counters, Kitchen Island, Open Floorplan, Primary Downstairs, Storage, Stone Counters, Walk-In Closet(s), En Suite, Breakfast Nook, Separate Dining Room, Split Bedrooms
- Flooring: Carpet, Luxury Vinyl, Tile
- Windows: Insulated Windows, Low-Emissivity Windows, Screens, Vinyl Frames
- Has basement: No
- Number of fireplaces: 1
- Fireplace features: Great Room
Interior area
- Total structure area: 2,632
- Total interior livable area: 2,632 sqft
- Finished area above ground: 2,632
Property
Parking
- Total spaces: 2
- Parking features: Driveway, Garage, Garage Door Opener, Paved
- Attached garage spaces: 2
Features
- Levels: Two
- Stories: 2
- Patio & porch: Covered, Patio
- Exterior features: None
- Pool features: Community
- Fencing: Back Yard,Wood
Lot
- Size: 6,150 Square Feet
- Dimensions: 123 x 50
- Features: Sloped
Details
- Parcel number: 041a S 005.00
- Special conditions: Standard
Construction
Type & style
- Home type: SingleFamily
- Architectural style: Other
- Property subtype: Single Family Residence
Materials
- Brick Veneer, HardiPlank Type
- Foundation: Slab
- Roof: Asphalt,Shingle
Condition
- Under Construction
- New construction: Yes
- Year built: 2025
Details
- Builder name: Pratt Home Builders
Utilities & green energy
- Sewer: Public Sewer
- Water: Public
- Utilities for property: Cable Available, Electricity Connected, Natural Gas Connected, Phone Available, Sewer Connected, Underground Utilities, Water Connected
Community & HOA
Community
- Features: Playground, Pool, Sidewalks
- Security: Carbon Monoxide Detector(s), Smoke Detector(s)
- Subdivision: The Trails at Freewill
HOA
- Has HOA: Yes
- Amenities included: Dog Park, Pool
- Services included: Other
- HOA fee: $1,000 annually
Location
- Region: Cleveland
Financial & listing details
- Price per square foot: $179/sqft
- Date on market: 4/24/2026
- Listing terms: Cash,Conventional,FHA,VA Loan
- Road surface type: Paved
Estimated market value
$466,400
$443,000 - $490,000
$2,647/mo
Price history
| Date | Event | Price |
|---|---|---|
| 8/6/2026 | Contingent | $469,900$179/sqft |
Source: Greater Chattanooga Realtors #1519723 Report a problem | ||
| 7/1/2026 | Price change | $469,900-4.1%$179/sqft |
Source: Greater Chattanooga Realtors #1519723 Report a problem | ||
| 5/22/2026 | Price change | $489,900-2%$186/sqft |
Source: Greater Chattanooga Realtors #1519723 Report a problem | ||
| 4/24/2026 | Price change | $499,900+2%$190/sqft |
Source: Greater Chattanooga Realtors #1519723 Report a problem | ||
| 4/7/2026 | Pending sale | $489,900$186/sqft |
Source: Greater Chattanooga Realtors #1519723 Report a problem | ||
| 1/26/2026 | Price change | $489,900-2%$186/sqft |
Source: Greater Chattanooga Realtors #1519723 Report a problem | ||
| 9/30/2025 | Price change | $499,900-1%$190/sqft |
Source: Greater Chattanooga Realtors #1519723 Report a problem | ||
| 9/1/2025 | Listed for sale | $504,900$192/sqft |
Source: Greater Chattanooga Realtors #1519723 Report a problem | ||
Public tax history
Tax history is unavailable.
Monthly payment
Est. payment
Payment breakdown
Explore the cost of this home by adjusting the details. Changes won't be saved.Climate risks
Neighborhood: 37312
Nearby schools
GreatSchools rating
- 7/10Candy's Creek Cherokee Elementary SchoolGrades: PK-5Distance: 1.6 mi
- 4/10Cleveland Middle SchoolGrades: 6-8Distance: 0.8 mi
- 7/10Cleveland High SchoolGrades: 9-12Distance: 2 mi
Schools provided by the listing agent
- Elementary: Candy's Creek Cherokee Elementary
- Middle: Cleveland Middle
- High: Cleveland High
Source: Greater Chattanooga Realtors. This data may not be complete. We recommend contacting the local school district to confirm school assignments for this home.
- $469,0004 bd3 ba2.6k sqft3024 Discovery Dr NW, Cleveland, TN 37312Pending

- $469,0004 bd3 ba2.6k sqft3024 Discovery Dr NW, Cleveland, TN 37312Pending

- $419,9003 bd2 ba1.7k sqft3018 Discovery Drive Nw Site #16, Cleveland, TN 37312Sold
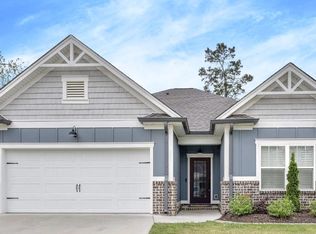
- $399,9003 bd2 ba1.6k sqft3034 Discovery Dr NW, Cleveland, TN 37312Sold
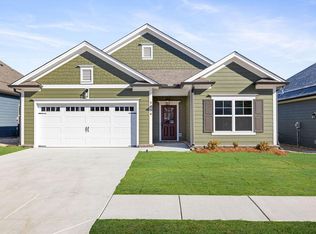
- $439,9003 bd2 ba1.9k sqft3027 Discovery Dr NW #37, Cleveland, TN 37312Sold
- $432,3003 bd2 ba1.7k sqft3025 Wayfinders Path NW, Cleveland, TN 37312Off Market
- $506,1873 bd3 ba2.5k sqft3015 Wayfinders Path NW, Cleveland, TN 37312Sold
- $419,0003 bd2 ba1.7k sqft3023 Discovery Dr NW #38, Cleveland, TN 37312New Construction
A local agent can set up tours, give advice and negotiate with sellers.
A local lender can help you make sure your offer is ready when you are.
Similar homes
- $435,0003 bd3 ba2.2k sqft2912 Discovery Dr NW, Cleveland, TN 37312New Construction

 MLS ID #3248825, Ila Storie Wills. RealTracs MLS as distributed by MLS GRID
 - $435,0003 bd3 ba2.2k sqft2912 Discovery Dr NW #103, Cleveland, TN 37312New Construction
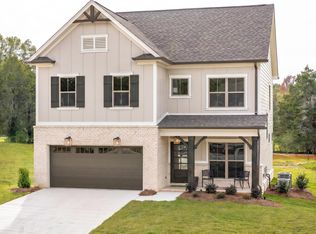 MLS ID #1536586, Bill Panebianco. Greater Chattanooga Realtors
 - $450,0003 bd2 ba1.9k sqft2880 Discovery Dr NW, Cleveland, TN 37312New Construction
 MLS ID #3259872, Ila Storie Wills. RealTracs MLS as distributed by MLS GRID
 - $450,0003 bd2 ba1.9k sqft2880 Discovery Dr NW #105, Cleveland, TN 37312New Construction
 MLS ID #1538011, Bill Panebianco. Greater Chattanooga Realtors
 - $419,0003 bd2 ba1.7k sqft3023 Discovery Dr NW #38, Cleveland, TN 37312New ConstructionMLS ID #1533117, Bill Panebianco. Greater Chattanooga Realtors
- $415,0003 bd2 ba1.6k sqft2983 Discovery Dr NW #46, Cleveland, TN 37312New ConstructionMLS ID #1538015, Bill Panebianco. Greater Chattanooga Realtors
- $415,0003 bd2 ba1.6k sqft2983 Discovery Dr NW, Cleveland, TN 37312New ConstructionMLS ID #3259873, Ila Storie Wills. RealTracs MLS as distributed by MLS GRID
- $415,0003 bd2 ba1.7k sqft2884 Discovery Dr NW #104, Cleveland, TN 37312New ConstructionMLS ID #1536585, Bill Panebianco. Greater Chattanooga Realtors
- $415,0003 bd2 ba1.7k sqft2884 Discovery Dr NW, Cleveland, TN 37312New ConstructionMLS ID #3248823, Ila Storie Wills. RealTracs MLS as distributed by MLS GRID
- from $394,9003 bd2 ba1.6k sqftThe Savannah Plan, The Trails at Freewill, Cleveland, TN 37323New ConstructionPratt Home Builders
- $514,9004 bd4 ba2.8k sqft152 Winding Glen Dr NW, Cleveland, TN 37312For SaleMLS ID #1532740, Teresa Young. Greater Chattanooga Realtors
- from $436,9003 bd2 ba2k sqftThe Emory Plan, The Trails at Freewill, Cleveland, TN 37323New ConstructionPratt Home Builders
- $554,9004 bd4 ba2.6k sqft232 Eagle Creek Rd NW, Cleveland, TN 37312For SaleMLS ID #1529308, Jannis Sams. Greater Chattanooga Realtors
- $425,0003 bd3 ba1.6k sqft5105 Ella Ln NW, Cleveland, TN 37312New ConstructionMLS ID #1537887, William Eilf. Greater Chattanooga Realtors
- $620,0004 bd4 ba2.6k sqft124 Murry Ln NW, Cleveland, TN 37312New ConstructionGreater Chattanooga Realtors
- $598,0004 bd3 ba2.8k sqft131 Bear Trce NW, Cleveland, TN 37312New ConstructionMLS ID #1540262, William Eilf. Greater Chattanooga Realtors
- $594,0004 bd3 ba2.8k sqft232 Winding Glen Dr NW, Cleveland, TN 37312For SaleMLS ID #1540301, William Eilf. Greater Chattanooga Realtors
- $598,0004 bd3 ba2.8k sqft131 Bear Trace Ln NW, Cleveland, TN 37312New ConstructionMLS ID #3335762, William Eilf. RealTracs MLS as distributed by MLS GRID
- $325,0002 bd2 ba1.3k sqft1271 Norman Chapel Rd NW, Cleveland, TN 37312For SaleMLS ID #1540891, Jonathan Gonzalez. Greater Chattanooga Realtors
- $425,0004 bd3 ba2.3k sqft6211 Stoney River Dr, Harrison, TN 37341For SaleMLS ID #1539538, Grace Edrington. Greater Chattanooga Realtors
