Wonderful 4-bedroom, 2.5-bath home in beautiful Timber Creek Estates!
Major updates completed on 6/20/2026, including a brand-new roof, new attic ventilation system with fan, ridge vents on all ridges, new skylight flashing kit, and a newly refreshed backyard deck.
This well-maintained home also features a newer air conditioner, furnace, hot water tank, and sump pump. The spacious eat-in kitchen offers newer appliances, granite countertops, and luxury vinyl flooring. Enjoy entertaining in the formal dining room or relaxing in the cozy family room with a fireplace. A separate formal living room is currently being used as a home office, providing flexible living space.
The first floor includes a convenient laundry room. Upstairs, the vaulted master suite features a private bath and an impressive walk-in closet. Three additional spacious bedrooms offer generous closet space throughout.
The finished basement provides excellent additional living space, along with a finished bonus room currently being used as a fifth bedroom.
Situated on a large private lot, the backyard is fully enclosed with maintenance-free vinyl fencing and features a two-tier deck perfect for outdoor entertaining. A large, updated metal shed provides plenty of storage for tools, equipment, and seasonal items.
This move-in-ready home combines major recent updates, generous living space, and a desirable location in Timber Creek Estates.
Pending
Price cut: $5K (7/27)
$400,000
3024 Fallehn Dr, Cortland, OH 44410
4beds
3,612sqft
Single Family Residence
Built in 1992
0.61 Acres Lot
$-- Zestimate®
$111/sqft
$-- HOA
What's special
Three additional spacious bedroomsVaulted master suiteGranite countertopsLarge private lotNewer appliancesFormal dining roomLuxury vinyl flooring
- 202 days
- 219
- 8
Zillow last checked:
Listing updated:
Listed by:
Dennis Sheldon 330-597-9632 dennis.sheldon@mor-us.com,
More Options Realty, LLC
Source: MLS Now,MLS#: 5185717 Originating MLS: Youngstown Columbiana Association of REALTORS
Originating MLS: Youngstown Columbiana Association of REALTORSFacts & features
Interior
Bedrooms & bathrooms
- Bedrooms: 4
- Bathrooms: 3
- Full bathrooms: 2
- 1/2 bathrooms: 1
- Main level bathrooms: 1
Heating
- Forced Air, Gas
Cooling
- Central Air
Features
- Has basement: Yes
- Number of fireplaces: 1
Interior area
- Total structure area: 3,612
- Total interior livable area: 3,612 sqft
- Finished area above ground: 2,398
- Finished area below ground: 1,214
Video & virtual tour
Property
Parking
- Total spaces: 2
- Parking features: Attached, Garage
- Attached garage spaces: 2
Features
- Levels: Two
- Stories: 2
- Patio & porch: Rear Porch
Lot
- Size: 0.61 Acres
Details
- Parcel number: 33076158
Construction
Type & style
- Home type: SingleFamily
- Architectural style: Conventional
- Property subtype: Single Family Residence
Materials
- Block, Vinyl Siding
- Foundation: Block
- Roof: Asphalt
Condition
- Year built: 1992
Utilities & green energy
- Sewer: Public Sewer
- Water: Public
Community & HOA
Community
- Subdivision: Timber Crk Estates 11
HOA
- Has HOA: No
Location
- Region: Cortland
Financial & listing details
- Price per square foot: $111/sqft
- Tax assessed value: $319,900
- Annual tax amount: $5,576
- Date on market: 2/7/2026
- Cumulative days on market: 202 days
Estimated market value
Not available
Estimated sales range
Not available
Not available
Price history
| Date | Event | Price |
|---|---|---|
| 8/2/2026 | Pending sale | $400,000$111/sqft |
Source:  MLS Now #5185717 Report a problem MLS Now #5185717 Report a problem | ||
| 7/27/2026 | Price change | $400,000-1.2%$111/sqft |
Source: MLS Now #5185717 Report a problem | ||
| 7/15/2026 | Price change | $405,000-1.2%$112/sqft |
Source: MLS Now #5185717 Report a problem | ||
| 7/8/2026 | Price change | $410,000-2.4%$114/sqft |
Source: MLS Now #5185717 Report a problem | ||
| 6/13/2026 | Price change | $420,000+3.7%$116/sqft |
Source: MLS Now #5185717 Report a problem | ||
| 5/24/2026 | Price change | $405,000-2.4%$112/sqft |
Source: MLS Now #5185717 Report a problem | ||
| 4/27/2026 | Price change | $415,000-1.2%$115/sqft |
Source: MLS Now #5185717 Report a problem | ||
| 3/26/2026 | Price change | $420,000-1.2%$116/sqft |
Source: MLS Now #5185717 Report a problem | ||
| 2/7/2026 | Price change | $425,000-5.6%$118/sqft |
Source: MLS Now #5185717 Report a problem | ||
| 8/25/2025 | Listed for sale | $450,000+100%$125/sqft |
Source: Owner Report a problem | ||
| 7/1/2014 | Sold | $225,000-4.3%$62/sqft |
Source: MLS Now #3606343 Report a problem | ||
| 5/31/2014 | Pending sale | $235,000$65/sqft |
Source: Real Living Brokers Rlty Group #3606343 Report a problem | ||
| 4/9/2014 | Listed for sale | $235,000+12.4%$65/sqft |
Source: Real Living Brokers Rlty Group #3606343 Report a problem | ||
| 3/22/2013 | Sold | $209,000-7.1%$58/sqft |
Source: MLS Now #3353167 Report a problem | ||
| 10/9/2012 | Listed for sale | $225,000$62/sqft |
Source: Northwood Realty Services #3353167 Report a problem | ||
Public tax history
| Year | Property taxes | Tax assessment |
|---|---|---|
| 2025 | $5,577 +0.2% | $111,970 |
| 2024 | $5,568 +0.1% | $111,970 |
| 2023 | $5,563 +24.5% | $111,970 +42.1% |
| 2022 | $4,469 -0.4% | $78,790 |
| 2021 | $4,486 +0.3% | $78,790 |
| 2020 | $4,473 +5% | $78,790 +9.7% |
| 2019 | $4,260 -0.5% | $71,830 |
| 2018 | $4,281 +0.2% | $71,830 |
| 2017 | $4,271 +8.2% | $71,830 +11.1% |
| 2016 | $3,947 -1% | $64,650 |
| 2015 | $3,986 +6% | $64,650 |
| 2014 | $3,761 +1% | $64,650 |
| 2013 | $3,725 +2.6% | $64,650 |
| 2012 | $3,629 +0.8% | $64,650 +0% |
| 2011 | $3,600 -1% | $64,645 -7.9% |
| 2010 | $3,636 +7.3% | $70,210 |
| 2009 | $3,387 +0.3% | $70,210 |
| 2008 | $3,377 +7.2% | -- |
| 2007 | $3,151 +0.3% | -- |
| 2006 | $3,142 +2.1% | -- |
| 2005 | $3,076 +10.5% | $70,210 |
| 2004 | $2,783 -0.2% | -- |
| 2003 | $2,788 +0.5% | -- |
| 2002 | $2,774 +4.5% | -- |
| 2001 | $2,654 +3.6% | -- |
| 2000 | $2,562 | -- |
Find assessor info on the county website
Monthly payment
Est. payment
Payment breakdown
Explore the cost of this home by adjusting the details. Changes won't be saved.Climate risks
Neighborhood: 44410
Nearby schools
Schools provided by the listing agent
- District: Lakeview LSD - 7812
Source: MLS Now. This data may not be complete. We recommend contacting the local school district to confirm school assignments for this home.
Similar homes
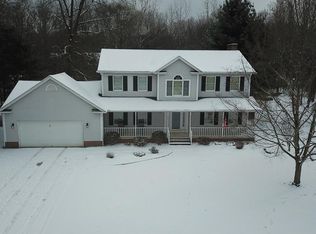
- $330,0004 bd4 ba2.2k sqft175 Carolyn Ave, Cortland, OH 44410For Sale
 MLS ID #5234594, Robert C Easton, CENTURY 21 Lakeside Realty. MLS Now
 - $400,0004 bd3 ba3.7k sqft3759 Herr Fieldhouse Rd, Southington, OH 44470For Sale
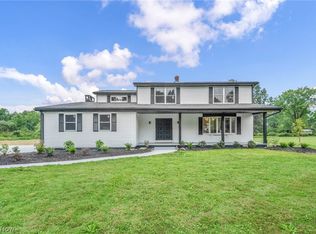 MLS ID #5233989, Lauren Patrick, Vincent Patrick Realty. MLS Now
 - $--3 bd3 ba2.8k sqft2248 Crestmont Dr, Girard, OH 44420Auction
 Auction.com 2
 - $419,9003 bd2 ba1.8k sqft2310 Wilshire Dr, Cortland, OH 44410New Construction
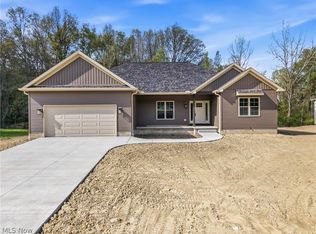 MLS ID #5186806, Nikki Sullivan, Berkshire Hathaway HomeServices Stouffer Realty. MLS Now
