**OPEN HOUSES SAT 12 noon to 2:00 pm and SUN 2:30 to 4:30**Step into timeless charm with this beautifully maintained 4-bedroom brick Craftsman. Rich original woodwork and hardwood floors have been lovingly preserved throughout. The elegant dining room features a stunning original built-in buffet, while the basement offers a unique built-in entertainment center accented by exposed brick. The updated kitchen includes a pantry and stainless steel appliances. An unfinished bonus room on the second floor provides endless possibilities for additional living space, a home office, or a playroom. Vinyl replacement windows, an oversized garage, and abundant storage add to the home's functionality. Ideally located just a short walk from Bemis Park and Creighton University, this one-of-a-kind home offers historic charm, flexible space, and a convenient location.
For sale
$250,000
3024 Lincoln Blvd, Omaha, NE 68131
4beds
2,741sqft
:
Get pre-qualified$1,805/mo
Single Family Residence
Built in 1923
5,227 Square Feet Lot
$254,000 Zestimate®
$91/sqft
$-- HOA
What's special
Oversized garageUnique built-in entertainment centerAbundant storageUpdated kitchenElegant dining roomStunning original built-in buffetRich original woodwork
- 9 days |
- 1,134 |
- 115 |
Likely to sell faster than
Zillow last checked:
Listing updated:
Listed by:
Jan Nicola 402-720-5413,
Nebraska Realty
Source: GPRMLS,MLS#: 22620028
Facts & features
Interior
Bedrooms & bathrooms
- Bedrooms: 4
- Bathrooms: 2
- Full bathrooms: 2
- Main level bathrooms: 1
Primary bedroom
- Features: Wood Floor, Window Covering, 9'+ Ceiling
- Level: Main
- Area: 151.88
- Dimensions: 13.5 x 11.25
Bedroom 2
- Features: Wood Floor, Window Covering, Ceiling Fan(s)
- Level: Main
- Area: 153.75
- Dimensions: 13.67 x 11.25
Bedroom 3
- Features: Wood Floor, Window Covering, Ceiling Fan(s)
- Level: Second
- Area: 141.94
- Dimensions: 12.17 x 11.67
Bedroom 4
- Features: Wood Floor, Window Covering, Ceiling Fan(s)
- Level: Second
- Area: 130.31
- Dimensions: 11.58 x 11.25
Dining room
- Features: Wood Floor, Ceiling Fans
- Level: Main
- Area: 205.42
- Dimensions: 12.08 x 17
Kitchen
- Features: Wood Floor, Ceiling Fan(s), Pantry
- Level: Main
- Area: 186.67
- Dimensions: 16 x 11.67
Living room
- Features: Wood Floor, Window Covering, Fireplace, Ceiling Fan(s)
- Level: Main
- Area: 301.67
- Dimensions: 20 x 15.08
Basement
- Area: 1222
Heating
- Natural Gas, Forced Air
Cooling
- Central Air
Appliances
- Included: Range, Refrigerator, Washer, Dishwasher, Dryer, Disposal, Microwave
Features
- Windows: Window Coverings
- Basement: Other Window,Full,Partially Finished
- Number of fireplaces: 1
- Fireplace features: Living Room, Wood Burning
Interior area
- Total structure area: 2,741
- Total interior livable area: 2,741 sqft
- Finished area above ground: 1,741
- Finished area below ground: 1,000
Property
Parking
- Total spaces: 1
- Parking features: Attached
- Attached garage spaces: 1
Features
- Levels: One and One Half
- Patio & porch: Porch
- Fencing: None
Lot
- Size: 5,227 Square Feet
- Dimensions: 50 x 106
- Features: Up to 1/4 Acre., City Lot, Public Sidewalk, Curb Cut, Sloped
Details
- Parcel number: 1804080000
Construction
Type & style
- Home type: SingleFamily
- Property subtype: Single Family Residence
Materials
- Brick/Other
- Foundation: Other
Condition
- Not New and NOT a Model
- New construction: No
- Year built: 1923
Utilities & green energy
- Sewer: Public Sewer
- Water: Public
Community & HOA
Community
- Subdivision: Montclair
HOA
- Has HOA: No
Location
- Region: Omaha
Financial & listing details
- Price per square foot: $91/sqft
- Tax assessed value: $218,700
- Annual tax amount: $3,657
- Date on market: 7/15/2026
- Listing terms: VA Loan,FHA,Conventional,Cash
- Ownership: Fee Simple
Estimated market value
$254,000
$241,000 - $267,000
$2,001/mo
Price history
| Date | Event | Price |
|---|---|---|
| 7/15/2026 | Listed for sale | $250,000+13.9%$91/sqft |
Source:  GPRMLS #22620028 Report a problem GPRMLS #22620028 Report a problem | ||
| 10/24/2022 | Listing removed | -- |
Source: BHHS broker feed Report a problem | ||
| 9/21/2022 | Pending sale | $219,500+4.5%$80/sqft |
Source: BHHS broker feed #22217094 Report a problem | ||
| 9/16/2022 | Sold | $210,000-4.3%$77/sqft |
Source: GPRMLS #22217094 Report a problem | ||
| 8/12/2022 | Pending sale | $219,500$80/sqft |
Source: GPRMLS #22217094 Report a problem | ||
| 8/5/2022 | Listed for sale | $219,500+131.1%$80/sqft |
Source: GPRMLS #22217094 Report a problem | ||
| 6/1/2017 | Sold | $95,000-4.5%$35/sqft |
Source: GPRMLS #21706628 Report a problem | ||
| 3/31/2017 | Price change | $99,500-9.5%$36/sqft |
Source: NP Dodge Real Estate #21705321 Report a problem | ||
| 3/8/2017 | Listed for sale | $110,000+52.8%$40/sqft |
Source: NP Dodge Real Estate #21705321 Report a problem | ||
| 8/20/2015 | Listing removed | $72,000$26/sqft |
Source: NP Dodge Real Estate #21510261 Report a problem | ||
| 6/4/2015 | Price change | $72,000-15.3%$26/sqft |
Source: NP Dodge Real Estate #21510261 Report a problem | ||
| 5/29/2015 | Price change | $85,000-5.6%$31/sqft |
Source: NP Dodge Real Estate #21503738 Report a problem | ||
| 3/7/2015 | Listed for sale | $90,000$33/sqft |
Source: NP Dodge Real Estate #21503738 Report a problem | ||
Public tax history
| Year | Property taxes | Tax assessment |
|---|---|---|
| 2025 | $3,657 +5.6% | $218,700 +2.1% |
| 2024 | $3,462 -23.4% | $214,100 |
| 2023 | $4,517 +72% | $214,100 +74.1% |
| 2022 | $2,626 +0.9% | $123,000 |
| 2021 | $2,603 +13.6% | $123,000 +15% |
| 2020 | $2,291 +8% | $107,000 +8.3% |
| 2019 | $2,122 +13.4% | $98,800 +13.6% |
| 2018 | $1,871 -7.1% | $87,000 |
| 2017 | $2,013 | $87,000 -7.2% |
| 2016 | $2,013 -17.5% | $93,800 -18.6% |
| 2015 | $2,439 | $115,200 |
| 2014 | -- | $115,200 |
| 2013 | -- | $115,200 |
| 2012 | -- | $115,200 +20.4% |
| 2011 | -- | $95,700 |
| 2009 | $1,964 | $95,700 |
| 2008 | -- | $95,700 |
| 2005 | -- | $95,700 +60% |
| 2004 | -- | $59,800 |
Find assessor info on the county website
Monthly payment
Est. payment
Payment breakdown
Explore the cost of this home by adjusting the details. Changes won't be saved.Climate risks
Neighborhood: Montclair
Nearby schools
GreatSchools rating
- 3/10Kellom Elementary SchoolGrades: PK-6Distance: 0.7 mi
- 4/10Lewis & Clark Middle SchoolGrades: 6-8Distance: 3.4 mi
- 5/10Central High SchoolGrades: 9-12Distance: 0.9 mi
Schools provided by the listing agent
- Elementary: Kellom
- Middle: Lewis and Clark
- High: Central
- District: Omaha
Source: GPRMLS. This data may not be complete. We recommend contacting the local school district to confirm school assignments for this home.
- $211,4003 bd1 ba1.8k sqft3026 Lincoln Blvd, Omaha, NE 68131Off Market

- $360,4006 bd3 ba2.9k sqft3018 Lincoln Blvd, Omaha, NE 68131Off Market
- $158,1003 bd1 ba1.4k sqft3014 Lincoln Blvd, Omaha, NE 68131Off Market
- $210,0003 bd2 ba1.5k sqft3028 Lincoln Blvd, Omaha, NE 68131Sold
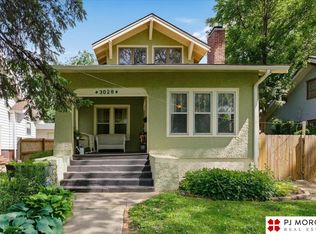
- $163,9004 bd1 ba1.8k sqft3023 Nicholas St, Omaha, NE 68131Off Market
- $224,4004 bd3 ba1.9k sqft3019 Nicholas St, Omaha, NE 68131Off Market
- $202,2003 bd1 ba1.7k sqft3025 Nicholas St, Omaha, NE 68131Off Market
- $155,7002 bd1 ba986 sqft3015 Nicholas St, Omaha, NE 68131Off Market
A local agent can set up tours, give advice and negotiate with sellers.
A local lender can help you make sure your offer is ready when you are.
Similar homes
- $275,0006 bd2 ba2.3k sqft3405 Cuming St, Omaha, NE 68131For Sale
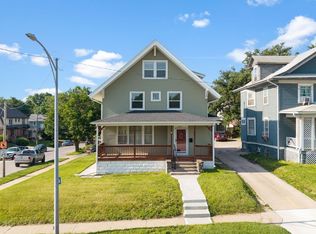
 MLS ID #22620073, Tyler Weaver, NextHome Signature Real Estate. GPRMLS
 - $235,0005 bd3 ba2.1k sqft3013 Decatur St, Omaha, NE 68111For Sale
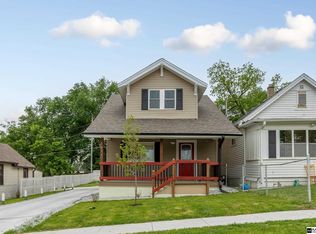 MLS ID #22620837, Devin Dougherty, Meraki Realty Group. GPRMLS
 - $259,9004 bd2 ba2k sqft3908 Chicago St, Omaha, NE 68131For Sale
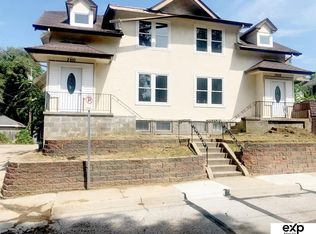 MLS ID #22611343, AJ Schmidt, eXp Realty LLC. GPRMLS
 - $285,0006 bd3 ba3.2k sqft3416 Burt St, Omaha, NE 68131For Sale
 MLS ID #22614290, Ryann Kluthe, BHHS Ambassador Real Estate. GPRMLS
 - $235,0005 bd2 ba2.3k sqft1507 S 25th Ave, Omaha, NE 68105For SaleMLS ID #22621041, Tra Appel, Nebraska Realty. GPRMLS
- $--3 bd2 ba1.6k sqft4535 Spencer St, Omaha, NE 68104AuctionAuction.com 2
- $280,0004 bd2 ba1.7k sqft937 S 38th Ave, Omaha, NE 68105For SaleMLS ID #22621042, Ethan Brown, Better Homes and Gardens R.E.. GPRMLS
- $190,0003 bd2 ba2.1k sqft3025 Myrtle Ave, Omaha, NE 68131For SaleMLS ID #22616532, Chris Butler, Nebraska Realty. GPRMLS
- $265,0004 bd2 ba2.3k sqft4832 Erskine St, Omaha, NE 68104For SaleMLS ID #22618486, Jordan Zodieru, BHHS Ambassador Real Estate. GPRMLS
- $320,0004 bd3 ba2.8k sqft3712 Hawthorne Ave, Omaha, NE 68131For SaleMLS ID #22617142, Eli Salmon, PJ Morgan Real Estate. GPRMLS
- $247,0005 bd2 ba3k sqft4927 Ruggles St, Omaha, NE 68104For SaleMLS ID #22619368, Jessica Gallant, BHHS Ambassador Real Estate. GPRMLS
- $219,0003 bd2 ba1.6k sqft3863 California St, Omaha, NE 68131For SaleMLS ID #22618041, Al Smith, Real Broker NE, LLC. GPRMLS
- $285,0004 bd2 ba2.9k sqft4341 Seward St, Omaha, NE 68111For SaleMLS ID #22616978, Mike George, BHHS Ambassador Real Estate. GPRMLS
- $274,9003 bd2 ba2.3k sqft2370 Fontenelle Blvd, Omaha, NE 68104For SaleMLS ID #22618258, Skylar Lybarger, Better Homes and Gardens R.E.. GPRMLS
- $249,9005 bd2 ba2.3k sqft1481 Emmet St, Omaha, NE 68110For SaleMLS ID #22614945, Victor Ortiz Origel, Nebraska Realty. GPRMLS
- $230,0005 bd3 ba3k sqft1620 Binney St, Omaha, NE 68110For SaleMLS ID #22619037, Abi Scalise, Meraki Realty Group. GPRMLS
- $275,0003 bd2 ba1.7k sqft1601 N 60th St, Omaha, NE 68104For SaleMLS ID #22621032, Justin Gomez, Hike Real Estate PC Bellevue. GPRMLS
- $235,0004 bd2 ba1.7k sqft3132 N 47th Ave, Omaha, NE 68104For SaleMLS ID #22616556, Amanda Martin, BHHS Ambassador Real Estate. GPRMLS
- $350,0005 bd2 ba2.1k sqft611 N 45th St, Omaha, NE 68132For SaleMLS ID #22620965, Taylor Kanne, BHHS Ambassador Real Estate. GPRMLS
- $259,0006 bd2 ba1.9k sqft2125 Emmet St, Omaha, NE 68110For SaleMLS ID #22618050, Itzel Gonzalez, BHHS Ambassador Real Estate. GPRMLS
