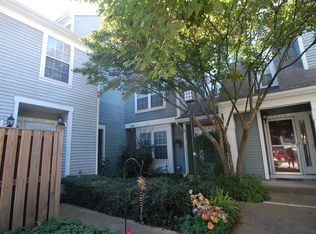
***MOTIVATED SELLER, BRING YOUR BUYERS!!!*** Welcome home to this beautifully maintained front-facing townhouse just steps from the heart of Olney! The bright, open living and dining area is perfect for everyday living and entertaining. Upstairs, you'll find a spacious primary bedroom with a walk-in closet and the convenience of an upper-level washer and dryer. Major updates include a Carrier HVAC system and water heater, both replaced in 2021. Enjoy your private enclosed patio, additional storage shed, assigned parking space, community pool, tennis courts, and lawn maintenance included in the HOA. Located just steps from Olney's vibrant town center, you'll love having restaurants, grocery stores, shopping, coffee shops, fitness centers, and the Olney Theatre Center right outside your door. Nearby parks, trails, and the Olney Farmers Market add to the appeal, while easy access to the ICC, Georgia Avenue, Rockville, Bethesda, Washington, DC, and Baltimore makes commuting a breeze. This is low-maintenance living in one of Montgomery County's most sought-after communities!
For sale
Price cut: $10K (10/20)
$329,999
3024 O'Hara Pl, Olney, MD 20832
2beds
1,100sqft
Townhouse
Built in 1985
-- sqft lot
$-- Zestimate®
$300/sqft
$201/mo HOA
What's special
Community poolWalk-in closetAdditional storage shedAssigned parking spaceUpper-level washer and dryerPrivate enclosed patioSpacious primary bedroom
- 78 days
- 664
- 25
Zillow last checked:
Listing updated:
Listed by:
Natalie Ramirez 240-485-7351,
Serhant 5403797359
Source: Bright MLS,MLS#: MDMC2249740
Facts & features
Interior
Bedrooms & bathrooms
- Bedrooms: 2
- Bathrooms: 2
- Full bathrooms: 1
- 1/2 bathrooms: 1
- Main level bathrooms: 1
Basement
- Area: 0
Heating
- Forced Air, Heat Pump, Electric
Cooling
- Central Air, Heat Pump, Electric
Appliances
- Included: Electric Water Heater
Features
- Has basement: No
- Has fireplace: No
Interior area
- Total structure area: 1,100
- Total interior livable area: 1,100 sqft
- Finished area above ground: 1,100
- Finished area below ground: 0
Property
Parking
- Total spaces: 1
- Parking features: Parking Space Conveys, Assigned, Parking Lot
- Details: Assigned Parking, Assigned Space #: 121
Accessibility
- Accessibility features: Other
Features
- Levels: Two
- Stories: 2
- Pool features: Community
Details
- Additional structures: Above Grade, Below Grade
- Parcel number: 160802422841
- Zoning: PD9
- Special conditions: Standard
Construction
Type & style
- Home type: Townhouse
- Architectural style: Colonial
- Property subtype: Townhouse
Materials
- Combination, Vinyl Siding
- Foundation: Other
Condition
- New construction: No
- Year built: 1985
Utilities & green energy
- Sewer: Public Sewer
- Water: Public
Community & HOA
Community
- Condo and coop fee: $169 quarterly
- Subdivision: Fair Hill Farm
HOA
- Has HOA: Yes
- Amenities included: Common Grounds, Jogging Path, Pool, Tennis Court(s), Tot Lots/Playground
- Services included: Insurance, Management, Reserve Funds, Snow Removal, Trash, Maintenance Grounds
- HOA fee: $145 monthly
Location
- Region: Olney
Financial & listing details
- Price per square foot: $300/sqft
- Tax assessed value: $305,000
- Annual tax amount: $3,764
- Date on market: 8/6/2026
- Listing agreement: Exclusive Right To Sell
- Ownership: Other
Estimated market value
Not available
Estimated sales range
Not available
Not available
Price history
| Date | Event | Price |
|---|---|---|
| 10/20/2026 | Price change | $329,999-2.9%$300/sqft |
Source:  Bright MLS #MDMC2249740 Report a problem Bright MLS #MDMC2249740 Report a problem | ||
| 9/28/2026 | Price change | $339,999-2.9%$309/sqft |
Source: Bright MLS #MDMC2249740 Report a problem | ||
| 9/17/2026 | Price change | $349,999-1.4%$318/sqft |
Source: Bright MLS #MDMC2249740 Report a problem | ||
| 8/23/2026 | Price change | $355,000-2.7%$323/sqft |
Source: Bright MLS #MDMC2249740 Report a problem | ||
| 8/6/2026 | Listed for sale | $365,000+5.5%$332/sqft |
Source: Bright MLS #MDMC2249740 Report a problem | ||
| 8/1/2026 | Listing removed | $345,900$314/sqft |
Source: Bright MLS #MDMC2233562 Report a problem | ||
| 6/15/2026 | Price change | $345,9000%$314/sqft |
Source: Bright MLS #MDMC2233562 Report a problem | ||
| 6/7/2026 | Price change | $346,000-1.1%$315/sqft |
Source: Bright MLS #MDMC2233562 Report a problem | ||
| 5/14/2026 | Listed for sale | $350,000+30.8%$318/sqft |
Source: Bright MLS #MDMC2233562 Report a problem | ||
| 8/31/2007 | Sold | $267,500+57.4%$243/sqft |
Source: Public Record Report a problem | ||
| 7/21/2003 | Sold | $169,900$154/sqft |
Source: Public Record Report a problem | ||
Public tax history
| Year | Property taxes | Tax assessment |
|---|---|---|
| 2026 | $3,974 +29.4% | $305,000 +5.5% |
| 2025 | $3,072 -2.3% | $289,067 +5.8% |
| 2024 | $3,144 +6.1% | $273,133 +6.2% |
| 2023 | $2,963 +8.9% | $257,200 +4.3% |
| 2022 | $2,722 +4.6% | $246,667 +4.5% |
| 2021 | $2,603 +4.6% | $236,133 +4.7% |
| 2020 | $2,489 +1% | $225,600 |
| 2019 | $2,464 -0.2% | $225,600 +1% |
| 2018 | $2,469 -3.6% | $223,467 +0.5% |
| 2017 | $2,562 +26.2% | $222,400 +4.8% |
| 2016 | $2,030 | $212,133 +5.1% |
| 2015 | $2,030 | $201,867 +5.4% |
| 2014 | $2,030 | $191,600 |
| 2013 | -- | $191,600 |
| 2012 | -- | $191,600 -17.4% |
| 2011 | -- | $231,980 |
| 2010 | -- | $231,980 |
| 2009 | -- | $231,980 -5.1% |
| 2008 | -- | $244,430 +17.2% |
| 2007 | -- | $208,500 +20.8% |
| 2006 | -- | $172,570 +26.3% |
| 2005 | -- | $136,640 +12.6% |
| 2004 | -- | $121,316 |
| 2003 | -- | $121,316 +33.8% |
| 2002 | -- | $90,670 |
| 2001 | -- | $90,670 |
Find assessor info on the county website
Monthly payment
Est. payment
Payment breakdown
Explore the cost of this home by adjusting the details. Changes won't be saved.Climate risks
Neighborhood: 20832
Nearby schools
Schools provided by the listing agent
- High: Sherwood
- District: Montgomery County Public Schools
Source: Bright MLS. This data may not be complete. We recommend contacting the local school district to confirm school assignments for this home.


Similar homes
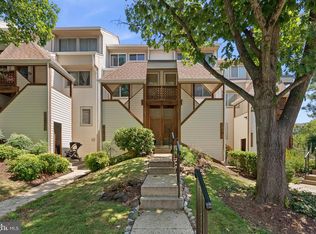
- $285,0002 bd2 ba1k sqftFair Hill Codm, Olney, MD 20832For Sale
 MLS ID #MDMC2251738, Theresa Kaufman, EXP Realty, LLC. Bright MLS
 - $449,9003 bd2 ba1.1k sqft17736 Chipping Ct, Olney, MD 20832For Sale
 MLS ID #MDMC2257272, Nick Waldner, Keller Williams Realty Centre. Bright MLS
 - $239,0003 bd2 ba996 sqft17820 Buehler Rd APT 176, Olney, MD 20832For Sale
 MLS ID #MDMC2252218, Dalila Campos, EXP Realty, LLC. Bright MLS
 - $--3 bd3 ba1.5k sqftGreens At Leisure World 2, Silver Spring, MD 20906For Sale
 MLS ID #MDMC2259888, Tricia Downing, Coldwell Banker Realty - Washington. Bright MLS
 - $215,0003 bd2 ba996 sqftCamelback Village, Olney, MD 20832For SaleMLS ID #MDMC2253780, Suzanne Barry, RE/MAX Realty Centre, Inc.. Bright MLS
- $325,0002 bd2 ba1.4k sqft3005 S Leisure World Blvd APT 111, Silver Spring, MD 20906For SaleMLS ID #MDMC2260804, Karen Rollings, EXP Realty, LLC. Bright MLS
- $315,0002 bd2 ba1.4k sqft3330 N Leisure World Blvd #5-530, Silver Spring, MD 20906For SaleMLS ID #MDMC2255288, Raquel Vieira, Weichert, REALTORS. Bright MLS
- $334,9952 bd3 ba1.1k sqft8802 Sturbridge Pl, Gaithersburg, MD 20886For SaleMLS ID #MDMC2255958, Bob Chew, Samson Properties. Bright MLS
- $324,5002 bd2 ba1.2k sqftVilla Cortese, Silver Spring, MD 20906For SaleMLS ID #MDMC2242500, Yolanda Menjivar-Vasquez, Weichert, REALTORS. Bright MLS
- $374,7003 bd2 ba1.4k sqft8210 Cambridge Ct, Jessup, MD 20794For SaleMLS ID #MDHW2073564, Mike Vakas, EXP Realty, LLC. Bright MLS
- $333,2003 bd3 ba1.5k sqft19567 Brassie Pl #C-3, Montgomery Village, MD 20886For SaleMLS ID #MDMC2250696, Hycienth Obiakor, Long & Foster Real Estate, Inc.. Bright MLS
- $384,9002 bd2 ba1.4k sqftLeisure World Turnberry Courts, Silver Spring, MD 20906For SaleMLS ID #MDMC2259414, Susan Cohen, Weichert, REALTORS. Bright MLS
- $324,0003 bd3 ba1.5k sqft126 Monroe St #12, Rockville, MD 20850For SaleMLS ID #MDMC2249484, Susan Hartman, O'Conor, Mooney & Fitzgerald. Bright MLS
- $299,9002 bd2 ba1.3k sqft14805 Pennfield Cir APT 312, Silver Spring, MD 20906For SaleMLS ID #MDMC2253696, Alecia Scott, Samson Properties. Bright MLS
- $357,0002 bd2 ba1.4k sqft3005 S Leisure World Blvd APT 211, Silver Spring, MD 20906For SaleMLS ID #MDMC2247132, John P. R. Lee, RE/MAX Realty Services. Bright MLS
- $279,9002 bd1 ba974 sqft9839 Brassie Way, Gaithersburg, MD 20886For SaleMLS ID #MDMC2259914, Jonathan Harris, NextHome Envision. Bright MLS
- $365,0002 bd3 ba1.2k sqft9 Climbing Ivy Ct, Germantown, MD 20874For SaleMLS ID #MDMC2250504, Jennifer Lewis, Monument Sotheby's International Realty. Bright MLS
- $342,5003 bd2 ba1.2k sqft11262 Powder Run #A-26-3, Columbia, MD 21044For SaleMLS ID #MDHW2070268, Gary Ahrens, Keller Williams Realty Centre. Bright MLS
- $459,0004 bd4 ba1.3k sqft14506 Macbeth Dr #14506, Silver Spring, MD 20906For SaleMLS ID #MDMC2260600, Hermela Balcha, DMV Realty, INC.. Bright MLS
