What if your home could also help pay for itself?
3024 Walter Street isn't just a modern Charlotte home—it's a property built with flexibility in mind.
The finished lower level has its own exterior entrance, bedroom, full bathroom, kitchen and living area, creating potential for guest accommodations, multigenerational living, a private workspace, or future rental/income-producing use.*
Add a rooftop terrace, designer finishes, 4 bedrooms, 3 full + 2 half baths, and a location minutes from Uptown, South End and Charlotte Douglas International Airport, and this becomes much more than a traditional home purchase.
For a buyer thinking long term, this is an opportunity to live, invest and adapt under one roof in an area experiencing continued growth and development.
*Buyer to verify permitted uses, rental regulations and income potential.
Recently appraised at $875,000.
Active
$799,000
3024 Walter St, Charlotte, NC 28208
4beds
2,779sqft
Single Family Residence
Built in 2026
0.07 Acres Lot
$796,100 Zestimate®
$288/sqft
$-- HOA
What's special
Designer finishesRooftop terrace
- 58 days
- 345
- 22
Zillow last checked:
Listing updated:
Listed by:
Paulina Martinez sellwithpaulina@gmail.com,
Coldwell Banker Realty
Source: Canopy MLS as distributed by MLS GRID,MLS#: 4401144
Facts & features
Interior
Bedrooms & bathrooms
- Bedrooms: 4
- Bathrooms: 5
- Full bathrooms: 3
- 1/2 bathrooms: 2
Primary bedroom
- Level: Upper
- Area: 235.17 Square Feet
- Dimensions: 18' 4" X 12' 10"
Bedroom s
- Level: Upper
- Area: 182.83 Square Feet
- Dimensions: 14' 3" X 12' 10"
Bedroom s
- Level: Upper
- Area: 104.37 Square Feet
- Dimensions: 11' 1" X 9' 5"
Bedroom s
- Level: Basement
- Area: 146.52 Square Feet
- Dimensions: 11' 5" X 12' 10"
Bathroom half
- Level: Main
- Area: 28.75 Square Feet
- Dimensions: 5' 0" X 5' 9"
Bathroom full
- Level: Upper
- Area: 45.02 Square Feet
- Dimensions: 7' 10" X 5' 9"
Bathroom full
- Features: Walk-In Closet(s)
- Level: Upper
- Area: 56.52 Square Feet
- Dimensions: 6' 0" X 9' 5"
Bathroom half
- Level: Third
- Area: 20.27 Square Feet
- Dimensions: 6' 7" X 3' 1"
Bathroom full
- Level: Basement
- Area: 81.21 Square Feet
- Dimensions: 6' 4" X 12' 10"
Bar entertainment
- Features: Wet Bar
- Level: Third
- Area: 141.13 Square Feet
- Dimensions: 11' 0" X 12' 10"
Dining area
- Level: Main
- Area: 89.81 Square Feet
- Dimensions: 7' 0" X 12' 10"
Family room
- Level: Third
- Area: 213.88 Square Feet
- Dimensions: 16' 8" X 12' 10"
Family room
- Level: Basement
- Area: 112.26 Square Feet
- Dimensions: 8' 9" X 12' 10"
Kitchen
- Level: Main
- Area: 224.53 Square Feet
- Dimensions: 17' 6" X 12' 10"
Kitchen
- Level: Basement
- Area: 192.45 Square Feet
- Dimensions: 15' 0" X 12' 10"
Laundry
- Level: Upper
- Area: 33.52 Square Feet
- Dimensions: 5' 10" X 5' 9"
Living room
- Features: Ceiling Fan(s)
- Level: Main
- Area: 170 Square Feet
- Dimensions: 13' 3" X 12' 10"
Heating
- Natural Gas
Cooling
- Ceiling Fan(s), Central Air
Appliances
- Included: Dishwasher, Disposal, Gas Oven, Gas Range, Microwave, Refrigerator
- Laundry: Electric Dryer Hookup, Laundry Room, Upper Level, Washer Hookup
Features
- Open Floorplan, Pantry, Walk-In Closet(s), Wet Bar
- Flooring: Vinyl, Wood
- Doors: Pocket Doors, Screen Door(s), Sliding Doors
- Windows: Insulated Windows
- Basement: Daylight,Exterior Entry,Finished,Interior Entry,Walk-Out Access,Walk-Up Access
Interior area
- Total structure area: 1,265
- Total interior livable area: 2,779 sqft
- Finished area above ground: 2,156
- Finished area below ground: 623
Property
Parking
- Total spaces: 1
- Parking features: Driveway, Attached Garage, Garage Faces Front
- Attached garage spaces: 1
- Has uncovered spaces: Yes
Features
- Levels: Two and a Half
- Stories: 2.5
- Exterior features: Rooftop Terrace
- Fencing: Back Yard,Fenced
Lot
- Size: 0.07 Acres
Details
- Parcel number: 14523229
- Zoning: R22MF
- Special conditions: Standard
- Other equipment: Other - See Remarks
Construction
Type & style
- Home type: SingleFamily
- Property subtype: Single Family Residence
Materials
- Brick Partial, Stucco, Hardboard Siding
Condition
- New construction: Yes
- Year built: 2026
Details
- Builder name: DLUX Developers, LLC
Utilities & green energy
- Sewer: Public Sewer
- Water: City
Community & HOA
Community
- Security: Carbon Monoxide Detector(s), Smoke Detector(s)
- Subdivision: Reid Park
Location
- Region: Charlotte
Financial & listing details
- Price per square foot: $288/sqft
- Tax assessed value: $85,000
- Date on market: 7/11/2026
- Cumulative days on market: 51 days
- Listing terms: Cash,Conventional,FHA
- Road surface type: Concrete
Estimated market value
$796,100
$756,000 - $836,000
$3,989/mo
Price history
| Date | Event | Price |
|---|---|---|
| 8/20/2026 | Listed for sale | $799,000-8.7%$288/sqft |
Source:  Canopy MLS as distributed by MLS GRID #4401144 Report a problem Canopy MLS as distributed by MLS GRID #4401144 Report a problem | ||
| 8/13/2026 | Listing removed | $875,000$315/sqft |
Source: Canopy MLS as distributed by MLS GRID #4401144 Report a problem | ||
| 7/11/2026 | Listed for sale | $875,000$315/sqft |
Source: Canopy MLS as distributed by MLS GRID #4401144 Report a problem | ||
Public tax history
Tax history is unavailable.
Monthly payment
Est. payment
Payment breakdown
Explore the cost of this home by adjusting the details. Changes won't be saved.Climate risks
Neighborhood: Reid Park
Nearby schools
Schools provided by the listing agent
- Elementary: Reid Park
- Middle: J.W. Wilson
- High: Harding University
Source: Canopy MLS as distributed by MLS GRID. This data may not be complete. We recommend contacting the local school district to confirm school assignments for this home.

Similar homes
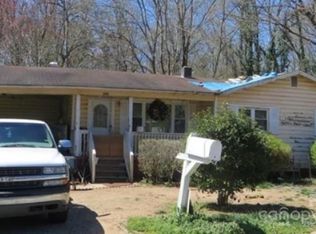
- $849,0004 bd3 ba2.4k sqft812 State St, Charlotte, NC 28208For Sale
 MLS ID #4412102, Andi Zage, Brandon Lawn Real Estate LLC. Canopy MLS as distributed by MLS GRID
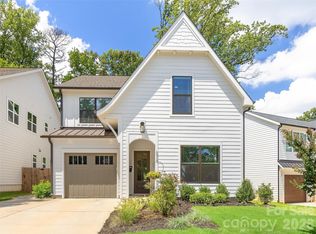
 - $749,9994 bd3 ba2.6k sqft3031 Mathis Dr, Charlotte, NC 28208New Construction
 MLS ID #4394538, Jake Meinberg, Costello Real Estate and Investments LLC. Canopy MLS as distributed by MLS GRID
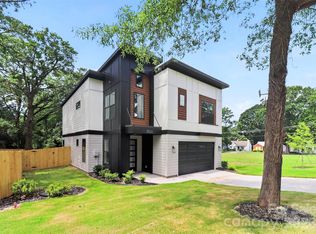
 - $882,4005 bd5 ba3.1k sqft1124 Berryhill Rd, Charlotte, NC 28208New Construction
 MLS ID #4403882, Costner Merrifield, Yancey Realty, LLC. Canopy MLS as distributed by MLS GRID
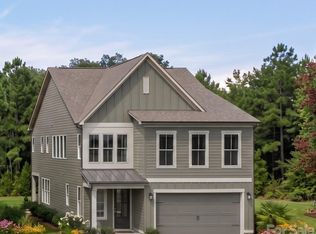
 - $874,9005 bd5 ba3.1k sqft1116 Berryhill Rd, Charlotte, NC 28208New Construction
 MLS ID #4404505, Costner Merrifield, Yancey Realty, LLC. Canopy MLS as distributed by MLS GRID
 - $749,9994 bd3 ba2.7k sqft2763 Parkway Ave, Charlotte, NC 28208New ConstructionMLS ID #4381125, Jake Meinberg, Costello Real Estate and Investments LLC. Canopy MLS as distributed by MLS GRID
- $749,9994 bd3 ba2.6k sqft2757 Parkway Ave, Charlotte, NC 28208New ConstructionMLS ID #4353410, Jake Meinberg, Costello Real Estate and Investments LLC. Canopy MLS as distributed by MLS GRID
- $849,0004 bd4 ba3k sqft201 Coxe Ave, Charlotte, NC 28208New ConstructionMLS ID #4381633, Shad Rafferty, Charlotte Living Realty. Canopy MLS as distributed by MLS GRID
- $650,0004 bd4 ba2.3k sqft3409 Rogers St, Charlotte, NC 28208New ConstructionMLS ID #4384985, Abigail Wilson, Keller Williams Ballantyne Area. Canopy MLS as distributed by MLS GRID
- $649,9003 bd4 ba2.3k sqft1633 Duckworth Ave, Charlotte, NC 28208For SaleMLS ID #4420197, Kirsten Robinson, Ivester Jackson Christie's. Canopy MLS as distributed by MLS GRID
- $649,9004 bd5 ba2.4k sqft2014 Bryant Park Dr, Charlotte, NC 28208For SaleMLS ID #4394219, Lena Horrigan, Engel & Volkers Charlotte. Canopy MLS as distributed by MLS GRID
- $679,5004 bd5 ba2.4k sqftBryant Park Terraces, Charlotte, NC 28208For SaleMLS ID #4385120, Mitch Mace, Howard Hanna Allen Tate Huntersville. Canopy MLS as distributed by MLS GRID
- $799,0003 bd4 ba2.3k sqft1026 Polaris Way, Charlotte, NC 28205For SaleMLS ID #4391367, Nick Cannon, COMPASS. Canopy MLS as distributed by MLS GRID
- $839,0004 bd4 ba2.4k sqft1004 Westbrook Dr #B, Charlotte, NC 28202For SaleMLS ID #4394867, Abigail Hines, The Agency - Charlotte. Canopy MLS as distributed by MLS GRID
- $744,9003 bd4 ba2.5k sqft1514 Sumter Ave, Charlotte, NC 28208New ConstructionMLS ID #4414310, Emery Johnston, The Virtual Realty Group. Canopy MLS as distributed by MLS GRID
- $999,9904 bd4 ba2.7k sqft513 Bowman Rd, Charlotte, NC 28217For SaleMLS ID #4410244, John Peters, JPeters Realty, LLC. Canopy MLS as distributed by MLS GRID
- $749,5004 bd3 ba2.2k sqft417 W Cama St, Charlotte, NC 28217New ConstructionMLS ID #4380896, AJ Asmar, Costello Real Estate and Investments LLC. Canopy MLS as distributed by MLS GRID
- $749,5004 bd3 ba2.2k sqft421 W Cama St, Charlotte, NC 28217New ConstructionMLS ID #4380920, AJ Asmar, Costello Real Estate and Investments LLC. Canopy MLS as distributed by MLS GRID
- $852,0004 bd4 ba3k sqft205 Parkdale Dr, Belmont, NC 28012New ConstructionMLS ID #4415127, Brett Carraway, Northstar Real Estate, LLC. Canopy MLS as distributed by MLS GRID
- $699,0003 bd4 ba1.6k sqft2539 Euclid Ave, Charlotte, NC 28203For SaleMLS ID #4418306, Karina Mevs Korff, Keller Williams Select. Canopy MLS as distributed by MLS GRID
- $725,0004 bd5 ba2.4k sqft6017 Irwins Branch Dr, Charlotte, NC 28217For SaleMLS ID #4349168, Michele Teague, Stephen Cooley Real Estate. Canopy MLS as distributed by MLS GRID
