Well maintained home in desirable Riviera Heights. 3 bedrooms and 3 bathrooms, or two complete living spaces. The main level of the home has 2 beds and two baths with a large living room looking out on the beautiful Clearlake. This home has lots of windows with beautiful view of the hill, lake and lots of trees. The lower part of the home, with a separate entrance has a one bed and full bath, nice living room and 2 kitchen. The main part of the home has an extra-large kitchen with lots of room for entertaining. The family room is cozy with a free-standing gas fireplace. Also, beautiful views from the family room. The home is five minutes to a beautiful clubhouse pool, semi-private fishing pier and a boat launch. Lot of room for your toys, motor home, boats and parking. Wrap around yard with lots of privacy. Walnut trees with lots of beautiful plants. Plenty of storage and even a man cave outside
Pre-foreclosure
Est. $434,600
3025 Riviera Heights Dr, Kelseyville, CA 95451
3beds
2,208sqft
SingleFamily
Built in 1988
0.43 Acres Lot
$434,600 Zestimate®
$197/sqft
$27/mo HOA
Overview
- 184 days |
- 13 |
- 0 |
Facts & features
Interior
Bedrooms & bathrooms
- Bedrooms: 3
- Bathrooms: 3
- Full bathrooms: 2
- 1/2 bathrooms: 1
Heating
- Forced air, Electric, Propane / Butane
Cooling
- Central
Appliances
- Included: Dishwasher, Garbage disposal, Microwave, Range / Oven
- Laundry: Gas & Electric Dryer Hookup, In Kitchen, Common Area
Features
- Tile Counters, Track Lighting, Open Floorplan, Ceiling Fan(s), Built-in Features, Storage, In-Law Floorplan
- Flooring: Carpet, Laminate
- Doors: Sliding Doors
- Windows: Screens, Double Pane Windows
- Has fireplace: Yes
- Fireplace features: Dining Room
- Common walls with other units/homes: No Common Walls
Interior area
- Total interior livable area: 2,208 sqft
Property
Parking
- Total spaces: 4
- Parking features: Garage
Accessibility
- Accessibility features: 2+ Access Exits
Features
- Levels: Multi/Split
- Patio & porch: Deck, Wood, Front Porch
- Exterior features: Wood
- Pool features: Association
- Fencing: Cross Fenced, Wood, Average Condition
- Has view: Yes
- View description: Territorial, Water
- Has water view: Yes
- Water view: Water
Lot
- Size: 0.43 Acres
- Features: Landscaped, Sprinkler System, Lot 6500-9999, Up Slope from Street, 0-1 Unit/Acre, Gentle Sloping
Details
- Additional structures: Storage
- Parcel number: 045226200000
- Special conditions: Standard
Construction
Type & style
- Home type: SingleFamily
- Architectural style: Custom Built
Materials
- concrete
- Roof: Composition
Condition
- Turnkey
- Year built: 1988
Utilities & green energy
- Electric: 220 Volts in Laundry, 220 Volts in Garage, 220 Volts For Spa
- Sewer: Conventional Septic
- Water: Public
- Utilities for property: Propane, Cable Available, Electricity Connected
Community & HOA
HOA
- Has HOA: Yes
- Amenities included: Pool, Dock
- HOA fee: $27 monthly
Location
- Region: Kelseyville
Financial & listing details
- Price per square foot: $197/sqft
- Tax assessed value: $432,970
- Annual tax amount: $4,698
- Road surface type: Paved
Visit our professional directory to find a foreclosure specialist in your area that can help with your home search.
Find a foreclosure agentForeclosure details
Estimated market value
$434,600
$409,000 - $461,000
$2,507/mo
Price history
| Date | Event | Price |
|---|---|---|
| 12/10/2022 | Listing removed | -- |
Source:  RE/MAX International Report a problem RE/MAX International Report a problem | ||
| 10/26/2022 | Price change | $488,000-1.2%$221/sqft |
Source: RE/MAX International #LC22189601 Report a problem | ||
| 9/30/2022 | Price change | $494,000-1%$224/sqft |
Source: RE/MAX International #LC22189601 Report a problem | ||
| 9/2/2022 | Listed for sale | $499,000+24.8%$226/sqft |
Source: RE/MAX International #LC22189601 Report a problem | ||
| 10/21/2020 | Sold | $400,000-2.4%$181/sqft |
Source:  CRMLS #LC20104187 Report a problem CRMLS #LC20104187 Report a problem | ||
| 9/23/2020 | Pending sale | $410,000$186/sqft |
Source: Realty Executives #LC20104187 Report a problem | ||
| 8/6/2020 | Price change | $410,000-2.4%$186/sqft |
Source: Realty Executives #LC20104187 Report a problem | ||
| 6/8/2020 | Listed for sale | $420,000+39.1%$190/sqft |
Source: Realty Executives #LC20104187 Report a problem | ||
| 7/8/2016 | Sold | $302,000-4.7%$137/sqft |
Source: Public Record Report a problem | ||
| 5/21/2016 | Pending sale | $317,000$144/sqft |
Source: Country Air - Lakeport #LC16090860 Report a problem | ||
| 4/30/2016 | Listed for sale | $317,000+6.7%$144/sqft |
Source: Country Air - Lakeport #LC16090860 Report a problem | ||
| 11/8/2015 | Listing removed | $297,000$135/sqft |
Source: Coldwell Banker Towne and Cou #LC15161881 Report a problem | ||
| 9/17/2015 | Listed for sale | $297,000$135/sqft |
Source: Coldwell Banker Towne and Cou #LC15161881 Report a problem | ||
| 9/11/2015 | Pending sale | $297,000$135/sqft |
Source: Coldwell Banker Towne and Cou #LC15161881 Report a problem | ||
| 8/31/2015 | Price change | $297,000-6.3%$135/sqft |
Source: Coldwell Banker Towne and Cou #LC15161881 Report a problem | ||
| 8/19/2015 | Price change | $317,000-6.1%$144/sqft |
Source: Coldwell Banker Towne and Cou #LC15161881 Report a problem | ||
| 7/24/2015 | Listed for sale | $337,500$153/sqft |
Source: Coldwell Banker Towne and Cou #LC15161881 Report a problem | ||
Public tax history
| Year | Property taxes | Tax assessment |
|---|---|---|
| 2025 | $4,698 +1.7% | $432,970 +2% |
| 2024 | $4,618 +1.1% | $424,482 +2% |
| 2023 | $4,569 +2.7% | $416,160 +2% |
| 2022 | $4,447 +0.9% | $408,000 +2% |
| 2021 | $4,405 +25.4% | $400,000 +24.8% |
| 2020 | $3,513 -6.2% | $320,483 +2% |
| 2019 | $3,746 +5.1% | $314,200 +2% |
| 2018 | $3,563 +1.4% | $308,040 +2% |
| 2017 | $3,513 +44.5% | $302,000 +44% |
| 2016 | $2,432 +6.4% | $209,723 +1.5% |
| 2015 | $2,284 +1.8% | $206,574 +2% |
| 2014 | $2,243 +0.3% | $202,529 +0.5% |
| 2013 | $2,236 -7% | $201,615 +2% |
| 2012 | $2,404 +1.6% | $197,663 +2% |
| 2011 | $2,366 +0.6% | $193,788 +0.8% |
| 2010 | $2,353 +3.4% | $192,341 +1.8% |
| 2008 | $2,275 +12.3% | $189,017 +2% |
| 2007 | $2,025 +3% | $185,312 +2% |
| 2006 | $1,967 +1.4% | $181,680 +2% |
| 2005 | $1,940 +1.5% | $178,118 +2% |
| 2004 | $1,911 -0.7% | $174,627 +1.9% |
| 2003 | $1,925 +1.9% | $171,427 +2% |
| 2002 | $1,890 +6.1% | $168,067 +2% |
| 2001 | $1,782 +1.8% | $164,773 +2% |
| 2000 | $1,750 | $161,543 |
Find assessor info on the county website
Monthly payment
Climate risks
Neighborhood: 95451
Getting around
0 / 100
Car-DependentNearby schools
GreatSchools rating
- 5/10Riviera Elementary SchoolGrades: K-5Distance: 5.1 mi
- 3/10Mountain Vista Middle SchoolGrades: 6-8Distance: 3.2 mi
- 4/10Kelseyville High SchoolGrades: 9-12Distance: 3.5 mi
Schools provided by the listing agent
- High: KENNED
- District: Konocti Unified
Source: The MLS. This data may not be complete. We recommend contacting the local school district to confirm school assignments for this home.
- $329,9004 bd1 ba1.9k sqft2995 Edgewood Dr, Kelseyville, CA 95451Off Market
- $327,5003 bd2 ba1.1k sqft3024 Marina View Dr, Kelseyville, CA 95451Off Market
- $379,1002 bd3 ba2.1k sqft3027 Riviera Heights Dr, Kelseyville, CA 95451Off Market
- $302,4002 bd2 ba1.1k sqft3030 Marina View Dr, Kelseyville, CA 95451Off Market
- $478,8002 bd3 ba3k sqft3015 Edgewood Dr, Kelseyville, CA 95451Off Market
- $376,9002 bd2 ba1.6k sqft3020 Riviera Heights Dr, Kelseyville, CA 95451Off Market
- $329,0003 bd2 ba1.9k sqft3024 Riviera Heights Dr, Kelseyville, CA 95451Sold
- $396,6003 bd2 ba1.5k sqft3018 Riviera Heights Dr, Kelseyville, CA 95451Off Market
Similar homes
- $449,0003 bd3 ba2.4k sqft7478 Evergreen Dr, Kelseyville, CA 95451For Sale
 MLS ID #LC26132634, Mary Benson, Realty 360 Wine Country. CRMLS
 - $439,0003 bd2 ba1.9k sqft3469 Greenwood Dr, Kelseyville, CA 95451For Sale
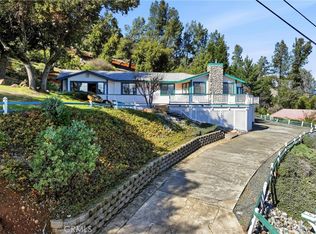 MLS ID #LC26035772, Cassie Pivniska, Pivniska Real Estate Group. CRMLS
 - $385,0003 bd2 ba2.3k sqft3093 Riviera Heights Dr, Kelseyville, CA 95451For Sale
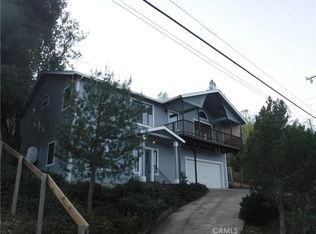 MLS ID #LC26106642, Robert Fogelstrom, North Lake Realty & Property M. CRMLS
 - $411,0003 bd3 ba2k sqft3490 Westridge Cir, Kelseyville, CA 95451For Sale
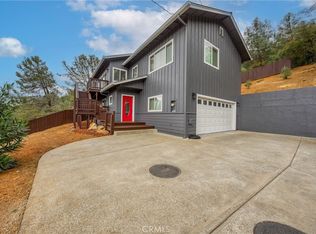 MLS ID #LC25229449, Wendy Fambrini, Country Air Properties. CRMLS
 - $449,0004 bd3 ba3k sqft2630 Greenway Drive, Kelseyville, CA 95451For SaleMLS ID #326041869, Marie C Wotherspoon, W Real Estate. BAREIS
- $499,0003 bd2 ba2k sqft7539 Evergreen Dr, Kelseyville, CA 95451For SaleMLS ID #C1-11448, Kelley Urbani, Engel & Voelkers Mendocino. CRMLS
- $434,9003 bd3 ba1.8k sqft5616 Maya Rd, Kelseyville, CA 95451For SaleMLS ID #LC26150316, Mark Lavine, Keller Williams Realty. CRMLS
- $395,0005 bd4 ba3.1k sqft3229 Westridge Dr, Kelseyville, CA 95451For SaleMLS ID #LC26092713, Anne Mary Skeen, Country Air Properties. CRMLS
- $495,0003 bd2 ba1.9k sqft6537 Forest View Dr, Kelseyville, CA 95451For SaleMLS ID #LC26070468, Douglas Kues, Boss Real Estate & General Appraisal. CRMLS
- $470,0003 bd3 ba1.5k sqft2944 Buckingham Dr, Kelseyville, CA 95451For SaleMLS ID #LC26105268, Jacob Humphrey, Country Air Properties. CRMLS
- $399,9003 bd2 ba1.6k sqft5571 Cherokee Dr, Kelseyville, CA 95451For SaleMLS ID #LC26153267, Mary Benson, Realty 360 Wine Country. CRMLS
- $435,0003 bd2 ba1.3k sqft8405 Broadview Dr, Kelseyville, CA 95451For SaleMLS ID #LC25281127, Brittany Parsons Engel, Century 21 Cornerstone Realty. CRMLS
- $349,0003 bd2 ba1.7k sqft2810 Greenway Dr, Kelseyville, CA 95451For SaleMLS ID #LC26099578, Trista Fossa, W Real Estate. CRMLS
- $390,0003 bd3 ba1.8k sqft9035 Salinan Way, Kelseyville, CA 95451For SaleMLS ID #LC26145626, Cerra Hinchcliff, Luxe Places International Realty. CRMLS
- $465,0004 bd3 ba2.8k sqft3590 Idlewood Dr, Kelseyville, CA 95451For SaleMLS ID #LC26075736, Cassie Pivniska, Pivniska Real Estate Group. CRMLS
- $475,0003 bd2 ba2k sqft8874 Fairway Dr, Kelseyville, CA 95451For SaleMLS ID #LC26078389, Ginabelle Smith, RE/MAX Gold Lake County. CRMLS
- $319,0003 bd2 ba1.6k sqft3480 Bergesen Court, Kelseyville, CA 95451For SaleMLS ID #326017013, Judy Chen, Keller Williams Realty. BAREIS
- $575,0004 bd3 ba2.4k sqft6658 Bergesen Dr, Kelseyville, CA 95451For SaleMLS ID #LC26102899, Denise Alderman, Konocti Realty. CRMLS
- $369,0003 bd2 ba2k sqft7061 Fairview Dr, Kelseyville, CA 95451For SaleMLS ID #LC25219863, Yvonne Wicks, City Center Realty. CRMLS
- $249,0003 bd4 ba1.8k sqft3475 Westridge Dr, Kelseyville, CA 95451For SaleMLS ID #LC26153263, August Schmitt, August Schmitt Realty Solutions. CRMLS
