Fantastic opportunity at an attractive price! This unfinished 2-bedroom, 1.5-bathroom property offers a blank slate to customize and finish to your liking. Featuring a private balcony and access to the community pool, this property offers great potential for homeowners or investors. Conveniently located with quick access to the Westpark Tollway and Beltway 8, making commuting, shopping, and dining easily accessible. HOA fees include water, sewer, and trash service. Bring your vision and make this property your own!
For sale
Price cut: $3.9K (11/9)
$56,000
3025 Walnut Bend Ln APT 34, Houston, TX 77042
2beds
950sqft
Condominium
Built in 1980
-- sqft lot
$-- Zestimate®
$59/sqft
$470/mo HOA
What's special
Private balcony
- 18 days
- 205
- 10
Likely to sell faster than
Zillow last checked:
Listing updated:
Listed by:
Thomas Saunders TREC #0514825 713-819-9145,
RE/MAX Universal
Source: HAR,MLS#: 88424014
Facts & features
Interior
Bedrooms & bathrooms
- Bedrooms: 2
- Bathrooms: 2
- Full bathrooms: 1
- 1/2 bathrooms: 1
Primary bedroom
- Level: First
- Area: 156
- Dimensions: 13x12
Bedroom
- Level: First
- Area: 120
- Dimensions: 10x12
Living room
- Level: First
- Area: 210
- Dimensions: 15x14
Heating
- Electric
Cooling
- Electric
Interior area
- Total structure area: 950
- Total interior livable area: 950 sqft
Property
Parking
- Parking features: Additional Parking, Assigned, Carport
- Has carport: Yes
Features
- Levels: 3rd Level
- Stories: 1
Details
- Parcel number: 1150340120034
Construction
Type & style
- Home type: Condo
- Architectural style: Traditional
- Property subtype: Condominium
Materials
- Brick
- Foundation: Slab
- Roof: Composition
Condition
- New construction: No
- Year built: 1980
Utilities & green energy
- Sewer: Public Sewer
- Water: Public
Community & HOA
Community
- Subdivision: Riverstone 01 Condo Ph 02
HOA
- HOA fee: $470 monthly
Location
- Region: Houston
Financial & listing details
- Price per square foot: $59/sqft
- Tax assessed value: $107,938
- Annual tax amount: $2,033
- Date on market: 10/23/2026
- Listing terms: Cash
- Road surface type: Asphalt
Estimated market value
Not available
Estimated sales range
Not available
$1,313/mo
Price history
| Date | Event | Price |
|---|---|---|
| 11/9/2026 | Price change | $56,000-6.5%$59/sqft |
Source:  HAR #88424014 Report a problem | ||
| 10/23/2026 | Listed for sale | $59,900$63/sqft |
Source: HAR #88424014 Report a problem | ||
Public tax history
| Year | Property taxes | Tax assessment |
|---|---|---|
| 2025 | $1,346 +5.3% | $107,938 +3.4% |
| 2024 | $1,278 -0.3% | $104,373 -6.6% |
| 2023 | $1,282 +26.6% | $111,793 +28.6% |
| 2022 | $1,012 | $86,905 +18.1% |
| 2021 | -- | $73,602 -6.5% |
| 2020 | $996 +20.4% | $78,682 +22.2% |
| 2019 | $827 -50.5% | $64,381 +2.1% |
| 2018 | $1,671 | $63,062 |
| 2017 | $1,671 +11.3% | $63,062 +14.5% |
| 2016 | $1,501 +31.8% | $55,057 +5.7% |
| 2015 | $1,139 | $52,079 +21.3% |
| 2014 | $1,139 | $42,928 +25.5% |
| 2013 | -- | $34,201 |
| 2012 | -- | $34,201 |
| 2011 | -- | $34,201 -11.1% |
| 2010 | -- | $38,489 -2.6% |
| 2009 | -- | $39,527 -16.1% |
| 2008 | -- | $47,128 |
| 2007 | -- | $47,128 +9.1% |
| 2006 | -- | $43,199 |
| 2005 | -- | -- |
Find assessor info on the county website
Monthly payment
Est. payment
Payment breakdown
Explore the cost of this home by adjusting the details. Changes won't be saved.Climate risks
Neighborhood: Westchase
Nearby schools
Schools provided by the listing agent
- Elementary: Outley Elementary School
- Middle: O'donnell Middle School
- High: Aisd Draw
Source: HAR. This data may not be complete. We recommend contacting the local school district to confirm school assignments for this home.
- $98,4002 bd1 ba950 sqft3025 Walnut Bend Ln APT 13, Houston, TX 77042Off Market
- $--2 bd1 ba765 sqft3025 Walnut Bend Ln APT 16, Houston, TX 77042Sold
- $108,9992 bd2 ba950 sqft3025 Walnut Bend Ln APT 21, Houston, TX 77042For Sale
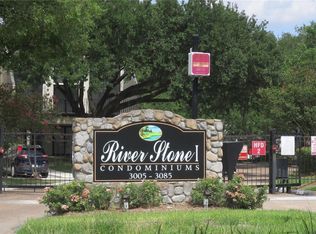
- $94,1002 bd2 ba950 sqft3025 Walnut Bend Ln APT 24, Houston, TX 77042Off Market

Similar homes
- $65,0001 bd1 ba742 sqft3045 Walnut Bend Ln APT 26, Houston, TX 77042For Sale
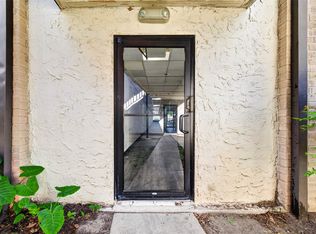 MLS ID #50703356, Verna Koleosho-Johnson, LPT Realty, LLC. HAR
- $60,0002 bd1 ba856 sqft9201 Clarewood Dr #307, Houston, TX 77036For Sale
 MLS ID #86769546, David Huy Nguyen, Vin Realty LLC. HAR
- $62,0002 bd2 ba1k sqft8360 Jorine Dr #8360, Houston, TX 77036For Sale
 MLS ID #53473489, Trinh Thi Nguyen, B & W Realty Group LLC. HAR
- $61,0002 bd2 ba1k sqft8405 Wilcrest Dr APT 2810, Houston, TX 77072For Sale By Owner
