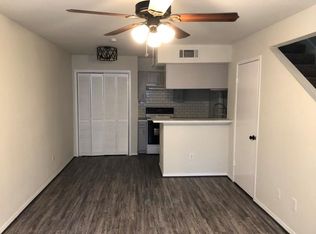
Quaint, spacious and adorable updated one bedroom abode in the Riverstone Condominium community located in the heart of Westchase. Stay connected to the vibrant city life with nearby shopping and dining within walking distance (including Whole Foods, Target, Salata and more) and easy access to the Beltway, Westpark Tollroad, I10, and the Southwest Frwy. The community is gated, has elevator access, covered parking and guest parking, plus an area pool. Home includes stackable washer and dryer, fridge, and peaceful balcony. Call today to schedule a tour of your new home!
For sale
$65,000
3045 Walnut Bend Ln APT 26, Houston, TX 77042
1beds
742sqft
Condominium
Built in 1980
-- sqft lot
$73,100 Zestimate®
$88/sqft
$317/mo HOA
What's special
Area poolElevator accessPeaceful balconyStackable washer and dryerCovered parkingGuest parking
- 9 hours
- 49
- 3
Zillow last checked:
Listing updated:
Listed by:
Verna Koleosho-Johnson TREC #0523178 281-658-7012,
LPT Realty, LLC
Source: HAR,MLS#: 50703356
Facts & features
Interior
Bedrooms & bathrooms
- Bedrooms: 1
- Bathrooms: 1
- Full bathrooms: 1
Primary bathroom
- Features: Primary Bath: Tub/Shower Combo
Kitchen
- Features: Breakfast Bar, Kitchen open to Family Room
Heating
- Electric
Cooling
- Electric
Appliances
- Included: Disposal, Refrigerator, Electric Oven, Electric Range, Dryer, Washer/Dryer Stacked, Washer, Dishwasher, Washer/Dryer
Features
- Balcony
- Flooring: Vinyl
- Has fireplace: No
Interior area
- Total structure area: 742
- Total interior livable area: 742 sqft
Video & virtual tour
Property
Parking
- Total spaces: 1
- Parking features: Electric Gate, No Garage, Additional Parking, Carport, Secured
- Carport spaces: 1
Features
- Levels: 2nd Level
- Stories: 4
Lot
- Size: 4.04 Acres
Details
- Parcel number: 1150340140026
Construction
Type & style
- Home type: Condo
- Architectural style: Traditional
- Property subtype: Condominium
Materials
- Brick, Other
- Foundation: Slab
- Roof: Other
Condition
- New construction: No
- Year built: 1980
Utilities & green energy
- Water: Public
Community & HOA
Community
- Subdivision: Riverstone 01 Condo Ph 02
HOA
- HOA fee: $317 monthly
Location
- Region: Houston
Financial & listing details
- Price per square foot: $88/sqft
- Tax assessed value: $89,921
- Annual tax amount: $1,121
- Date on market: 11/10/2026
Estimated market value
$73,100
$65,000 - $83,000
$1,098/mo
Price history
| Date | Event | Price |
|---|---|---|
| 11/10/2026 | Listed for sale | $65,000+10.2%$88/sqft |
Source:  HAR #50703356 Report a problem | ||
| 7/13/2023 | Listing removed | -- |
Source:  HAR #16079471 Report a problem | ||
| 3/3/2023 | Listed for rent | $975+14.7%$1/sqft |
Source: HAR #16079471 Report a problem | ||
| 10/2/2019 | Listing removed | $850$1/sqft |
Source: Keller Williams Realty Houston Southwest #2343057 Report a problem | ||
| 7/10/2019 | Listed for rent | $850$1/sqft |
Source: Keller Williams Realty -SW #2343057 Report a problem | ||
| 6/20/2019 | Listing removed | $59,000$80/sqft |
Source: Emerald Properties #33374594 Report a problem | ||
| 6/11/2019 | Pending sale | $59,000$80/sqft |
Source: Emerald Properties #33374594 Report a problem | ||
| 5/26/2019 | Listed for sale | $59,000+28.3%$80/sqft |
Source: Emerald Properties #33374594 Report a problem | ||
| 8/17/2014 | Listing removed | $46,000$62/sqft |
Source: Champions Real Estate Group #62206461 Report a problem | ||
| 8/6/2014 | Pending sale | $46,000$62/sqft |
Source: Champions Real Estate Group #62206461 Report a problem | ||
| 4/30/2014 | Price change | $46,000-4.1%$62/sqft |
Source: Champions Real Estate Group #62206461 Report a problem | ||
| 4/12/2014 | Price change | $47,990-4%$65/sqft |
Source: Champions Real Estate Group #62206461 Report a problem | ||
| 2/13/2014 | Listed for sale | $49,990$67/sqft |
Source: Champions Real Estate Group #62206461 Report a problem | ||
Public tax history
| Year | Property taxes | Tax assessment |
|---|---|---|
| 2025 | $1,121 +5.4% | $89,921 +3.4% |
| 2024 | $1,064 -0.3% | $86,947 -6.6% |
| 2023 | $1,068 +26.9% | $93,133 +28.9% |
| 2022 | $841 | $72,246 +18.2% |
| 2021 | -- | $61,126 -6.4% |
| 2020 | $827 +20.4% | $65,282 +22.2% |
| 2019 | $686 -44.2% | $53,421 +15% |
| 2018 | $1,230 | $46,435 -11.2% |
| 2017 | $1,230 +2.6% | $52,270 +14.5% |
| 2016 | $1,199 +27.1% | $45,639 +5.7% |
| 2015 | $943 | $43,167 +21.4% |
| 2014 | $943 | $35,545 +25.5% |
| 2013 | -- | $28,315 |
| 2012 | -- | $28,315 |
| 2011 | -- | $28,315 -11.1% |
| 2010 | -- | $31,866 -2.5% |
| 2009 | -- | $32,696 -16.1% |
| 2008 | -- | $38,984 |
| 2007 | -- | $38,984 -1.5% |
| 2006 | -- | $39,597 |
| 2005 | -- | -- |
Find assessor info on the county website
Monthly payment
Est. payment
Payment breakdown
Explore the cost of this home by adjusting the details. Changes won't be saved.Climate risks
Neighborhood: Westchase
Nearby schools
Schools provided by the listing agent
- Elementary: Outley Elementary School
- Middle: O'donnell Middle School
- High: Aisd Draw
Source: HAR. This data may not be complete. We recommend contacting the local school district to confirm school assignments for this home.
- $93,8002 bd2 ba950 sqft3025 Walnut Bend Ln APT 11, Houston, TX 77042Off Market
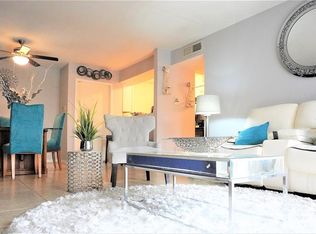
- $83,1002 bd1 ba950 sqft3025 Walnut Bend Ln APT 12, Houston, TX 77042Off Market
- $82,2002 bd1 ba950 sqft3025 Walnut Bend Ln APT 14, Houston, TX 77042Off Market
- $73,7002 bd1 ba765 sqft3025 Walnut Bend Ln APT 15, Houston, TX 77042Off Market
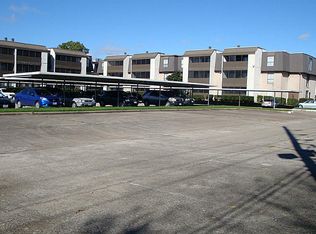
Similar homes
- $60,0002 bd1 ba856 sqft9201 Clarewood Dr #307, Houston, TX 77036For Sale
 MLS ID #86769546, David Huy Nguyen, Vin Realty LLC. HAR
- $69,0001 bd1 ba502 sqft3900 Woodchase Dr APT 162, Houston, TX 77042For Sale
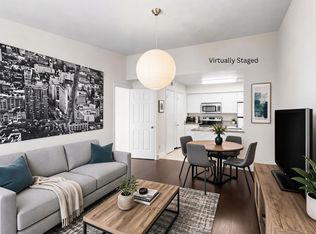 MLS ID #10491626, Dena Day, RE/MAX Fine Properties. HAR
- $72,0001 bd1 ba780 sqft2100 Wilcrest Dr APT 123, Houston, TX 77042For Sale
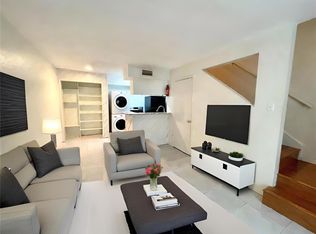 MLS ID #92419025, Jianxiong Yu, GT Capital. HAR
- $69,5001 bd2 ba780 sqft2100 S Wilcrest Dr #121, Houston, TX 77042For Sale
 MLS ID #85664514, Kevin Man, Great Houston Realty. HAR
