Discover the enduring charm of 30250 Longfellow AVE, a solid brick home located in the charming community of Madison Heights, MI. This property offers a unique opportunity to craft your ideal living space within a home rich with history and potential. With three well-proportioned bedrooms, 2.5 baths and a fully finished lower level, this home provides abundant space for relaxation, privacy and entertaining. Gorgeous hardwood flooring throughout, generous storage areas, fully fenced backyard, shed and detached two car garage. Easy to show -- flexible occupancy.
Pending
$299,000
30250 Longfellow Ave, Madison Heights, MI 48071
3beds
2,369sqft
Single Family Residence
Built in 1958
5,227 Square Feet Lot
$319,100 Zestimate®
$126/sqft
$-- HOA
What's special
- 51 days
- 18
- 0
Zillow last checked:
Listing updated:
Listed by:
Traci Nelson Martin 248-703-0035,
Max Broock, REALTORS®-Bloomfield Hills 248-644-4700
Source: Realcomp II,MLS#: 20261047703
Facts & features
Interior
Bedrooms & bathrooms
- Bedrooms: 3
- Bathrooms: 3
- Full bathrooms: 2
- 1/2 bathrooms: 1
Primary bedroom
- Level: Entry
- Area: 180
- Dimensions: 15 X 12
Bedroom
- Level: Entry
- Area: 99
- Dimensions: 11 X 9
Bedroom
- Level: Entry
- Area: 132
- Dimensions: 12 X 11
Other
- Level: Entry
- Area: 50
- Dimensions: 10 X 5
Other
- Level: Basement
- Area: 42
- Dimensions: 7 X 6
Other
- Level: Entry
- Area: 20
- Dimensions: 5 X 4
Dining room
- Level: Entry
- Area: 99
- Dimensions: 11 X 9
Flex room
- Level: Basement
- Area: 440
- Dimensions: 22 X 20
Kitchen
- Level: Entry
- Area: 135
- Dimensions: 15 X 9
Laundry
- Level: Basement
- Area: 63
- Dimensions: 9 X 7
Living room
- Level: Entry
- Area: 150
- Dimensions: 15 X 10
Heating
- Forced Air, Natural Gas
Cooling
- Central Air
Appliances
- Included: Built In Gas Range, Built In Refrigerator, Dishwasher, Disposal, Dryer, Microwave, Stainless Steel Appliances, Washer
- Laundry: Laundry Room
Features
- High Speed Internet
- Basement: Finished,Full
- Has fireplace: No
Interior area
- Total interior livable area: 2,369 sqft
- Finished area above ground: 1,191
- Finished area below ground: 1,178
Property
Parking
- Total spaces: 2
- Parking features: Two Car Garage, Detached, Electricityin Garage, Garage Faces Front, Garage Door Opener
- Garage spaces: 2
Features
- Levels: One
- Stories: 1
- Entry location: GroundLevelwSteps
- Patio & porch: Patio, Porch
- Exterior features: Lighting
- Pool features: None
- Fencing: Back Yard,Fenced,Fencing Allowed
Lot
- Size: 5,227 Square Feet
- Dimensions: 50 x 100
Details
- Additional structures: Sheds Allowed
- Parcel number: 2511154021
- Special conditions: Short Sale No,Standard
Construction
Type & style
- Home type: SingleFamily
- Architectural style: Ranch
- Property subtype: Single Family Residence
Materials
- Brick
- Foundation: Basement, Poured
- Roof: Asphalt
Condition
- New construction: No
- Year built: 1958
Utilities & green energy
- Electric: Circuit Breakers
- Sewer: Public Sewer
- Water: Public
Community & HOA
Community
- Features: Sidewalks
- Security: Smoke Detectors
- Subdivision: ROYAL MADISON
HOA
- Has HOA: No
Location
- Region: Madison Heights
Financial & listing details
- Price per square foot: $126/sqft
- Tax assessed value: $104,310
- Annual tax amount: $6,103
- Date on market: 6/25/2026
- Cumulative days on market: 51 days
- Listing agreement: Exclusive Right To Sell
- Listing terms: Cash,Conventional,FHA,Va Loan
Estimated market value
$319,100
$303,000 - $335,000
$2,423/mo
Price history
| Date | Event | Price |
|---|---|---|
| 6/29/2026 | Pending sale | $299,000$126/sqft |
Source:  Realcomp II #20261047703 Report a problem | ||
| 6/25/2026 | Listed for sale | $299,000+56.5%$126/sqft |
Source: Realcomp II #20261047703 Report a problem | ||
| 6/16/2020 | Sold | $191,000+8.5%$81/sqft |
Source: Public Record Report a problem | ||
| 11/30/2004 | Sold | $176,000+20.5%$74/sqft |
Source:  MiRealSource #613478 Report a problem | ||
| 12/10/1999 | Sold | $146,000$62/sqft |
Source: Public Record Report a problem | ||
Public tax history
| Year | Property taxes | Tax assessment |
|---|---|---|
| 2025 | $5,925 +4.3% | $120,460 +5.6% |
| 2024 | $5,683 +3.8% | $114,070 +11.2% |
| 2023 | $5,477 +1.2% | $102,600 +9.5% |
| 2022 | $5,411 +89.8% | $93,670 +5.4% |
| 2021 | $2,850 | $88,860 +3.5% |
| 2020 | -- | $85,870 +6.9% |
| 2019 | $2,751 +3.2% | $80,290 +10.8% |
| 2018 | $2,666 +4.2% | $72,480 |
| 2017 | $2,557 | $72,480 +14.7% |
| 2016 | $2,557 | $63,170 +10.9% |
| 2015 | -- | $56,940 +18.1% |
| 2014 | -- | $48,200 +0.9% |
| 2011 | -- | $47,770 -17.1% |
| 2010 | $3,089 | $57,600 -30.8% |
| 2009 | -- | $83,280 +12.2% |
| 2002 | -- | $74,240 +10.5% |
| 2001 | $3,435 +5.2% | $67,170 +3.2% |
| 2000 | $3,266 | $65,090 |
Find assessor info on the county website
Monthly payment
Est. payment
Payment breakdown
Explore the cost of this home by adjusting the details. Changes won't be saved.Climate risks
Neighborhood: 48071
- $230,7003 bd1 ba1.1k sqft30260 Longfellow Ave, Madison Heights, MI 48071Off Market
- $246,6003 bd1 ba1.1k sqft30240 Longfellow Ave, Madison Heights, MI 48071Off Market
- $427,9003 bd3 ba1.7k sqft30229 Longfellow Ave, Madison Heights, MI 48071Off Market
- $262,3003 bd2 ba1.1k sqft30270 Longfellow Ave, Madison Heights, MI 48071Off Market
Similar homes
- $320,0003 bd3 ba1.8k sqft1720 Westbrook Dr, Madison Heights, MI 48071For Sale

 MLS ID #20261050673, Kelly K Finley, New Century REALTORS®. Realcomp II
- $315,0003 bd2 ba2k sqft31198 Edgeworth Dr, Madison Heights, MI 48071For Sale
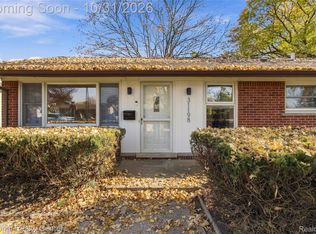 MLS ID #20261087478, Jennifer Bush, National Realty Centers, Inc. Realcomp II
- $325,0003 bd2 ba1.5k sqft3022 N Blair Ave, Royal Oak, MI 48073For Sale
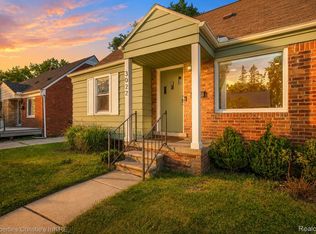 MLS ID #20261078439, Joseph Simancas, @properties Christie's Int'l RE Grosse Pointe. Realcomp II
- $325,0003 bd1 ba1.6k sqft1112 E 4th St, Royal Oak, MI 48067For Sale
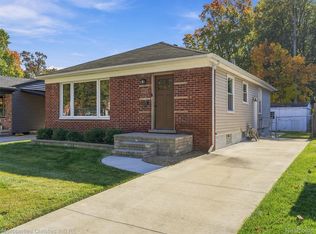 MLS ID #20261091078, Abby Kushner, @properties Christie's Int'l R.E. Birmingham. Realcomp II
- $340,0004 bd1 ba1.4k sqft786 W Eleven Mile Rd, Berkley, MI 48072For SaleMLS ID #20261091660, Logan C Wert, Max Broock, REALTORS®-Bloomfield Hills. Realcomp II
- $324,9993 bd2 ba2.2k sqft30121 Woodhouse Dr, Warren, MI 48092For SaleMLS ID #20261061731, Sheikh Ali, Amin Realty. Realcomp II
- $289,9003 bd2 ba2.2k sqft36424 Clifford Dr, Sterling Heights, MI 48312For SaleMLS ID #20261088953, Selma Yonan, Realty Executives Home Towne. Realcomp II
- $299,0003 bd2 ba2k sqft13651 Allan Ave, Oak Park, MI 48237For SaleMLS ID #20261084016, Jarvis C King, @properties Christie's Int'l R.E. Birmingham. Realcomp II
- $279,0003 bd2 ba2k sqft5154 Earl Dr, Warren, MI 48092For SaleMLS ID #20261073760, Rita Yousif, Utica Realty LLC. Realcomp II
- $335,0003 bd2 ba2k sqft24139 Philip Dr, Southfield, MI 48075For SaleMLS ID #20261085607, Tonia Archibald, National Realty Centers, Inc. Realcomp II
- $264,0003 bd3 ba2.3k sqft26651 Wagner Ave, Warren, MI 48089For SaleMLS ID #20261089011, Vic Shauni, KW Domain. Realcomp II
- $335,0004 bd3 ba2.6k sqft25137 Castlereigh Dr, Farmington Hills, MI 48336For SaleMLS ID #20261089791, Terri L O'Brien, Century 21 Curran & Oberski. Realcomp II
- $275,0003 bd3 ba3.4k sqft3980 W Outer Dr, Detroit, MI 48221For SaleMLS ID #20261080252, Philip Al-ton, ICON Realty Experts, LLC. Realcomp II
- $250,0003 bd3 ba2.7k sqft24601 Ridgedale St, Oak Park, MI 48237For SaleMLS ID #20261076570, Lisa J Goldberg, Max Broock, REALTORS®-Bloomfield Hills. Realcomp II
- $300,0003 bd2 ba2.5k sqft13120 Broadstreet Ave, Detroit, MI 48238For SaleMLS ID #20261079083, Jillian Gallant, Keller Williams Advantage. Realcomp II
- $299,9003 bd2 ba2.8k sqft14943 Carmel Dr, Sterling Heights, MI 48312For SaleMLS ID #20261070026, Rita Khayat, Max Broock Realtors. Realcomp II
- $285,0003 bd2 ba2.6k sqft22119 Tuck Rd, Farmington Hills, MI 48336For SaleMLS ID #20261081220, Tammie Lowery, National Realty Centers, Inc. Realcomp II
- $239,9003 bd2 ba2k sqft4940 Stanley Ave, Warren, MI 48092For SaleMLS ID #20261077987, Ali Haider, Brookstone, Realtors LLC. Realcomp II
- $299,9004 bd2 ba1.8k sqft680 Sheffield Rd, Auburn Hills, MI 48326For SaleMLS ID #20261089116, Stephanie Rossello, Coldwell Banker Professionals. Realcomp II
- $349,9003 bd2 ba2.1k sqft22801 Garfield St, Saint Clair Shores, MI 48082For Sale
 MLS ID #50227157, Adam Bye, Brookstone, Realtors LLC. MiRealSource
