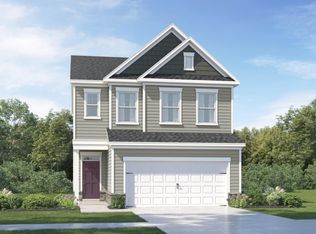
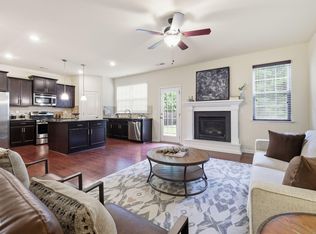
Highly Desirable Davidson Floor Plan! This spacious and thoughtfully designed home features a screened porch, perfect for relaxing, and a convenient first-floor guest suite with a full bath. Upstairs, you'll find a versatile loft, three additional bedrooms, and a laundry room for easy living. The luxurious primary suite boasts an oversized walk-in closet. Upgrades throughout include luxury vinyl plank flooring on the main level, elegant oak stair treads, and a chef-inspired kitchen with quartz countertops and a stylish tile backsplash. Plus, enjoy blazing-fast 1.2 gig fiber optic internet--included with your HOA dues! All photos, virtual tours and colors are for representation only, not of actual home for sale.
Pending
$445,990
3028 Bay Foal Ln, Durham, NC 27703
4beds
2,134sqft
:
Get pre-qualified$2,750/mo
Single Family Residence, Residential
Built in 2026
4,356 Square Feet Lot
$-- Zestimate®
$209/sqft
$110/mo HOA
What's special
Versatile loftElegant oak stair treadsOversized walk-in closetLuxurious primary suiteThree additional bedrooms
- 7 days |
- 6 |
- 0 |
Zillow last checked:
Listing updated:
Listed by:
Derrick Spencer 919-337-9420,
Lennar Carolinas LLC
Source: Doorify MLS,MLS#: 10181550
Facts & features
Interior
Bedrooms & bathrooms
- Bedrooms: 4
- Bathrooms: 3
- Full bathrooms: 3
Heating
- Central, Gas Pack
Cooling
- Central Air, Heat Pump, Zoned
Appliances
- Included: Convection Oven, Dishwasher, Disposal, Electric Water Heater, Free-Standing Gas Range, Microwave, Plumbed For Ice Maker, Self Cleaning Oven
- Laundry: Electric Dryer Hookup, Laundry Room, Upper Level, Washer Hookup
Features
- Bathtub/Shower Combination, Crown Molding, High Speed Internet, Kitchen Island, Open Floorplan, Pantry, Quartz Counters, Separate Shower, Smart Thermostat, Smooth Ceilings
- Flooring: Carpet, Ceramic Tile, Vinyl
Interior area
- Total structure area: 2,134
- Total interior livable area: 2,134 sqft
- Finished area above ground: 2,134
- Finished area below ground: 0
Property
Parking
- Total spaces: 4
- Parking features: Garage Door Opener, Garage Faces Front
- Attached garage spaces: 2
- Uncovered spaces: 2
Features
- Levels: Two
- Stories: 2
- Patio & porch: Porch, Rear Porch, Screened
- Exterior features: Smart Lock(s)
- Pool features: Community
- Has view: Yes
Lot
- Size: 4,356 Square Feet
- Dimensions: 40 x 120
Details
- Parcel number: 0860591439
- Special conditions: Standard
Construction
Type & style
- Home type: SingleFamily
- Architectural style: Transitional
- Property subtype: Single Family Residence, Residential
Materials
- Stone Veneer, Vinyl Siding
- Foundation: Slab
- Roof: Asphalt, Shingle
Condition
- New construction: Yes
- Year built: 2026
- Major remodel year: 2026
Details
- Builder name: Lennar
Utilities & green energy
- Sewer: Public Sewer
- Water: Public
- Utilities for property: Electricity Connected, Natural Gas Connected, Sewer Connected, Water Connected, Underground Utilities
Community & HOA
Community
- Features: Park, Playground, Pool, Sidewalks, Street Lights
- Subdivision: Triple Crown
HOA
- Has HOA: Yes
- Amenities included: Management, Park, Playground, Pool, Trail(s)
- Services included: Internet
- HOA fee: $330 quarterly
Location
- Region: Durham
Financial & listing details
- Price per square foot: $209/sqft
- Tax assessed value: $96,250
- Annual tax amount: $954
- Date on market: 7/21/2026
- Road surface type: Paved
Estimated market value
Not available
Estimated sales range
Not available
Not available
Price history
| Date | Event | Price |
|---|---|---|
| 7/21/2026 | Pending sale | $445,990$209/sqft |
Source:  Doorify MLS #10181550 Report a problem Doorify MLS #10181550 Report a problem | ||
| 7/21/2026 | Listed for sale | $445,990$209/sqft |
Source: Doorify MLS #10181550 Report a problem | ||
Public tax history
| Year | Property taxes | Tax assessment |
|---|---|---|
| 2025 | $954 +1.3% | $96,250 +42.6% |
| 2024 | $942 | $67,500 |
Find assessor info on the county website
Monthly payment
Est. payment
Payment breakdown
Explore the cost of this home by adjusting the details. Changes won't be saved.Climate risks
Neighborhood: 27703
Nearby schools
GreatSchools rating
- 5/10Spring Valley Elementary SchoolGrades: PK-5Distance: 2.3 mi
- 5/10Neal MiddleGrades: 6-8Distance: 0.3 mi
- 2/10Southern School of Energy and SustainabilityGrades: 9-12Distance: 3.3 mi
Schools provided by the listing agent
- Elementary: Durham - Spring Valley Elementary School
- Middle: Durham - Neal Middle
- High: Durham - Southern School of Energy and Sustainability
Source: Doorify MLS. This data may not be complete. We recommend contacting the local school district to confirm school assignments for this home.
- $424,9903 bd3 ba1.9k sqft3026 Bay Foal Ln, Durham, NC 27703New Construction
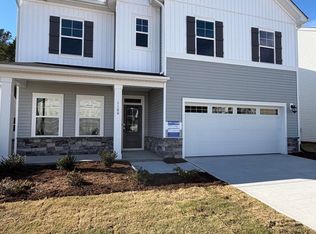
- $439,9904 bd3 ba2.1k sqft3024 Bay Foal Ln, Durham, NC 27703Pending

- $519,9905 bd3 ba2.6k sqft1100 Red Roses Ave, Durham, NC 27703Sold
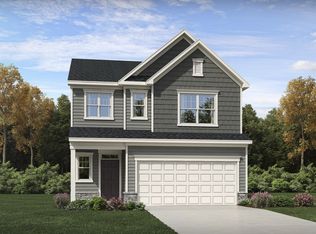
- $435,0004 bd3 ba2.1k sqft2025 English Saddle Ln, Durham, NC 27703Sold
- $428,9903 bd3 ba1.9k sqft3022 Bay Foal Ln, Durham, NC 27703Sold
- $405,0003 bd3 ba1.9k sqft2023 English Saddle Ln, Durham, NC 27703Sold
- $537,000-- bd-- ba-- sqft1106 Red Roses Ave, Durham, NC 27703Sold
- $525,000-- bd-- ba-- sqft1108 Red Roses Ave, Durham, NC 27703Sold
A local agent can set up tours, give advice and negotiate with sellers.
Similar homes
- $445,9904 bd3 ba2.1k sqft3021 Bay Foal Ln, Durham, NC 27703New Construction
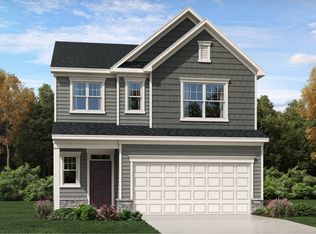 Lennar Homes
 - $429,0004 bd3 ba2.5k sqft405 Cottonseed Way, Durham, NC 27703For Sale
 MLS ID #10182580, Iris Lee. Doorify MLS
 - from $456,9904 bd3 ba2.3k sqftClayton III Plan, Triple Crown : Summit Collection, Durham, NC 27703New Construction
 Lennar Homes
 - $417,9903 bd3 ba1.9k sqft3017 Bay Foal Ln, Durham, NC 27703New Construction
 Doorify MLS
 - $419,9903 bd3 ba1.9k sqft3013 Bay Foal Ln, Durham, NC 27703New ConstructionDoorify MLS
- $424,9903 bd3 ba1.9k sqft3019 Bay Foal Ln, Durham, NC 27703New ConstructionLennar Homes
- $439,0004 bd3 ba2.5k sqft106 Holly Blossom Dr, Durham, NC 27703For SaleMLS ID #10177962, Jackie Force. Doorify MLS
- $445,0004 bd3 ba2.5k sqft10 Wild Sage Way, Durham, NC 27703For SaleMLS ID #10168418, Mary Bouchard. Doorify MLS
- $439,5004 bd3 ba2.5k sqft203 Rondelay Dr, Durham, NC 27703For SaleMLS ID #10166561, Chad Underwood. Doorify MLS
- $425,0003 bd3 ba2.4k sqft117 Woodtrellis Ct, Durham, NC 27703For SaleMLS ID #10176628, Huazhi Hu. Doorify MLS
- from $436,9904 bd3 ba2.1k sqftDavidson Plan, Triple Crown : Hanover Collection, Durham, NC 27703New ConstructionLennar Homes
- from $457,9904 bd3 ba2.4k sqftMayflower III Plan, Triple Crown : Summit Collection, Durham, NC 27703New ConstructionLennar Homes
- $489,9004 bd3 ba2.9k sqft215 Holly Blossom Dr, Durham, NC 27703For SaleMLS ID #10177183, Cathy Kimball. Doorify MLS
- $469,9004 bd3 ba2.9k sqft6 Spicewood Ct, Durham, NC 27703For SaleMLS ID #10149364, Brittney Lee. Doorify MLS
- $424,9903 bd3 ba1.9k sqft3026 Bay Foal Ln, Durham, NC 27703New ConstructionDoorify MLS
- from $420,9903 bd3 ba1.9k sqftOakley II Plan, Triple Crown : Hanover Collection, Durham, NC 27703New ConstructionLennar Homes
- $470,0004 bd3 ba2k sqft1413 Hollyview Ave, Durham, NC 27703For SaleMLS ID #10175904, Jessica Bonilla. Doorify MLS
- $458,0003 bd2 ba1.9k sqft809 Doggard Ln, Durham, NC 27703For SaleMLS ID #10145309, Ashley Benson. Doorify MLS
- from $471,9905 bd3 ba2.6k sqftLandrum III Plan, Triple Crown : Summit Collection, Durham, NC 27703New ConstructionLennar Homes
- $375,0003 bd3 ba2k sqft508 Ravenstone Ln, Durham, NC 27703For SaleMLS ID #10171019, Ryan Cassidy. Doorify MLS
