Excellent opportunity for both investors and owner-occupants! This spacious home is currently tenant-occupied, providing immediate rental income, while also offering the flexibility to become your future primary residence. The current lease runs through the end of August, giving the buyer the option to renew the lease or occupy the home after the lease expires. Situated on a large corner lot in a desirable community, this elegant home offers generous living space designed for today's lifestyle. The spacious family room is perfect for entertaining and watching the big game with friends, while the first-floor home office makes working remotely both comfortable and convenient. The well-appointed kitchen is the heart of the home, featuring granite countertops, newly painted cabinets with crown molding, updated lighting, abundant cabinetry, and a large corner pantry. A bright breakfast area opens to a huge deck, ideal for outdoor dining and relaxation. Upstairs, the oversized primary suite includes a private sitting area, while all secondary bedrooms are generously sized with large closets. Hardwood, laminate, and LVP flooring run throughout the main level for easy maintenance. The refrigerator, washer, and dryer will convey with an acceptable offer. Conveniently located just minutes from RTP, RDU Airport, Duke, shopping, dining, and major highways. Whether you're looking for a turnkey investment or a beautiful place to call home, this property is a must-see!
For sale
Price cut: $10K (8/10)
$479,900
215 Holly Blossom Dr, Durham, NC 27703
4beds
2,956sqft
Single Family Residence, Residential
Built in 2012
8,276 Square Feet Lot
$472,000 Zestimate®
$162/sqft
$30/mo HOA
What's special
- 52 days |
- 508 |
- 52 |
Zillow last checked:
Listing updated:
Listed by:
Cathy Kimball 919-800-1836,
HHome Realty LLC
Source: Doorify MLS,MLS#: 10177183
Facts & features
Interior
Bedrooms & bathrooms
- Bedrooms: 4
- Bathrooms: 3
- Full bathrooms: 2
- 1/2 bathrooms: 1
Heating
- None
Cooling
- Central Air
Appliances
- Included: Dishwasher, Disposal, Dryer, Electric Oven, Free-Standing Gas Range, Free-Standing Range, Free-Standing Refrigerator, Gas Range, Gas Water Heater, Ice Maker, Microwave, Range, Refrigerator, Washer
- Laundry: Laundry Room, Upper Level, Washer Hookup
Features
- Ceiling Fan(s), Chandelier, Crown Molding, Double Vanity, Granite Counters, High Ceilings, High Speed Internet, Kitchen Island, Kitchen/Dining Room Combination, Open Floorplan, Pantry, Recessed Lighting, Separate Shower, Stone Counters, Tray Ceiling(s), Walk-In Closet(s), Walk-In Shower
- Flooring: Carpet, Hardwood, Laminate, Vinyl, Painted/Stained, Plank, Tile
- Doors: French Doors
- Windows: Blinds
- Number of fireplaces: 1
- Fireplace features: Gas
- Common walls with other units/homes: No Common Walls
Interior area
- Total structure area: 2,956
- Total interior livable area: 2,956 sqft
- Finished area above ground: 2,956
- Finished area below ground: 0
Property
Parking
- Total spaces: 4
- Parking features: Attached, Driveway, Garage, Garage Door Opener, Off Street
- Attached garage spaces: 2
- Uncovered spaces: 2
Features
- Levels: Two
- Stories: 2
- Exterior features: Rain Gutters
- Pool features: Community
- Fencing: None
- Has view: Yes
Lot
- Size: 8,276 Square Feet
- Features: Back Yard, Corner Lot
Details
- Parcel number: 212505
- Zoning: RD
- Special conditions: Standard
Construction
Type & style
- Home type: SingleFamily
- Architectural style: Craftsman, Traditional
- Property subtype: Single Family Residence, Residential
Materials
- Brick, Stone Veneer, Vinyl Siding
- Foundation: Concrete Perimeter, Slab
- Roof: Shingle
Condition
- New construction: No
- Year built: 2012
Utilities & green energy
- Sewer: Public Sewer
- Water: Public
- Utilities for property: Electricity Available, Electricity Connected, Natural Gas Available, Natural Gas Connected, Sewer Available, Sewer Connected
Community & HOA
Community
- Features: Playground, Pool, Sidewalks, Street Lights
- Subdivision: Ravenstone
HOA
- Has HOA: Yes
- Amenities included: Playground, Pool
- Services included: Unknown
- HOA fee: $30 monthly
Location
- Region: Durham
Financial & listing details
- Price per square foot: $162/sqft
- Tax assessed value: $513,490
- Annual tax amount: $5,090
- Date on market: 7/2/2026
- Lease term: Negotiable
- Road surface type: Asphalt, Paved
Estimated market value
$472,000
$448,000 - $496,000
$2,468/mo
Price history
| Date | Event | Price |
|---|---|---|
| 8/10/2026 | Price change | $479,900-2%$162/sqft |
Source:  Doorify MLS #10177183 Report a problem Doorify MLS #10177183 Report a problem | ||
| 7/2/2026 | Listed for sale | $489,900+72.5%$166/sqft |
Source: Doorify MLS #10177183 Report a problem | ||
| 2/25/2022 | Listing removed | -- |
Source: Zillow Rental Manager Report a problem | ||
| 2/7/2022 | Price change | $2,895-3.3%$1/sqft |
Source: Zillow Rental Manager Report a problem | ||
| 1/22/2022 | Listed for rent | $2,995+7.2%$1/sqft |
Source: Zillow Rental Manager Report a problem | ||
| 10/4/2021 | Listing removed | -- |
Source: Zillow Rental Manager Report a problem | ||
| 8/26/2021 | Listed for rent | $2,795+16.7%$1/sqft |
Source: Zillow Rental Manager Report a problem | ||
| 12/8/2020 | Listing removed | $2,395$1/sqft |
Source: Southern Properties Group Inc. #2356587 Report a problem | ||
| 12/6/2020 | Listed for rent | $2,395$1/sqft |
Source: Southern Properties Group Inc. #2356587 Report a problem | ||
| 9/24/2020 | Listing removed | $2,395$1/sqft |
Source: Owner Report a problem | ||
| 8/14/2020 | Listed for rent | $2,395+11.7%$1/sqft |
Source: Owner Report a problem | ||
| 10/21/2017 | Listing removed | $2,145$1/sqft |
Source: Owner Report a problem | ||
| 10/2/2017 | Listed for rent | $2,145$1/sqft |
Source: Owner Report a problem | ||
| 9/29/2017 | Sold | $284,000-2%$96/sqft |
Source: Public Record Report a problem | ||
| 8/29/2017 | Listed for sale | $289,900+1.7%$98/sqft |
Source: Owner Report a problem | ||
| 5/30/2017 | Listing removed | $285,000$96/sqft |
Source: Owner Report a problem | ||
| 5/25/2017 | Pending sale | $285,000$96/sqft |
Source: Owner Report a problem | ||
| 5/5/2017 | Listed for sale | $285,000+29.5%$96/sqft |
Source: Owner Report a problem | ||
| 1/18/2013 | Sold | $220,000$74/sqft |
Source: Public Record Report a problem | ||
Public tax history
| Year | Property taxes | Tax assessment |
|---|---|---|
| 2025 | $5,090 +29.7% | $513,490 +82.5% |
| 2024 | $3,925 +6.5% | $281,382 |
| 2023 | $3,686 +2.3% | $281,382 |
| 2022 | $3,601 +0.5% | $281,382 |
| 2021 | $3,585 +2.4% | $281,382 |
| 2020 | $3,500 | $281,382 |
| 2019 | $3,500 | $281,382 +13.9% |
| 2018 | $3,500 +7.1% | $246,962 +1.7% |
| 2017 | $3,268 +3.5% | $242,717 |
| 2016 | $3,158 | $242,717 +2.3% |
| 2015 | $3,158 -3.8% | $237,261 |
| 2014 | $3,284 | $237,261 +107.4% |
| 2013 | -- | $114,396 +248.8% |
| 2012 | -- | $32,800 |
| 2011 | $428 | $32,800 |
Find assessor info on the county website
Monthly payment
Est. payment
Payment breakdown
Explore the cost of this home by adjusting the details. Changes won't be saved.Climate risks
Neighborhood: Ravenstone
Nearby schools
GreatSchools rating
- 5/10Spring Valley Elementary SchoolGrades: PK-5Distance: 1.4 mi
- 5/10Neal MiddleGrades: 6-8Distance: 1 mi
- 2/10Southern School of Energy and SustainabilityGrades: 9-12Distance: 3.1 mi
Schools provided by the listing agent
- Elementary: Durham - Spring Valley Elementary School
- Middle: Durham - Neal Middle
- High: Durham - Southern School of Energy and Sustainability
Source: Doorify MLS. This data may not be complete. We recommend contacting the local school district to confirm school assignments for this home.
- $472,500-- bd-- ba-- sqft406 Holly Blossom Dr, Raleigh, NC 27703Off Market
- $458,900-- bd-- ba-- sqft412 Holly Blossom Dr, Raleigh, NC 27703Off Market
- $452,800-- bd-- ba-- sqft429 Holly Blossom Dr, Raleigh, NC 27703Off Market
- $430,600-- bd-- ba-- sqft416 Holly Blossom Dr, Raleigh, NC 27703Off Market
- $445,0003 bd2 ba2.1k sqft430 Holly Blossom, Durham, NC 27703Off Market
- $445,2004 bd2 ba2.5k sqft213 Holly Blossom Dr, Durham, NC 27703Off Market
- $490,3004 bd3 ba2.9k sqft403 Cottonseed Way, Durham, NC 27703Off Market
- $476,6005 bd3 ba2.8k sqft301 Holly Blossom Dr, Durham, NC 27703Off Market
A local agent can set up tours, give advice and negotiate with sellers.
Similar homes
- $415,0004 bd4 ba2.8k sqft6 Dawson Ct, Durham, NC 27703For Sale
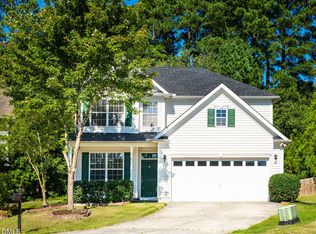
 MLS ID #10151183, Sheping Li. Doorify MLS
 - $397,0003 bd3 ba2.4k sqft117 Woodtrellis Ct, Durham, NC 27703For Sale
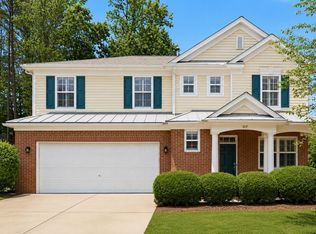 MLS ID #10176628, Huazhi Hu. Doorify MLS
 - $435,0003 bd3 ba2.4k sqft103 Thorngate Rd, Durham, NC 27703For Sale
 MLS ID #10179036, Donna Bass. Doorify MLS
 - $445,0003 bd3 ba2.3k sqft4 Alexis Ct, Durham, NC 27703For Sale
 MLS ID #10183679, Laurie Marcey. Doorify MLS
 - $445,0003 bd3 ba2.4k sqft108 Glenview Ln, Durham, NC 27703For SaleMLS ID #10158942, Van Starling. Doorify MLS
- $450,0003 bd3 ba2.4k sqft107 White Burley Ct, Durham, NC 27703For SaleMLS ID #10183105, Gene Pitzer. Doorify MLS
- $397,5003 bd3 ba1.8k sqft17 Eddy Trl, Durham, NC 27703For SaleMLS ID #10185561, Tammy Frazier Reghay. Doorify MLS
- $419,9903 bd3 ba1.9k sqft3013 Bay Foal Ln, Durham, NC 27703New ConstructionDoorify MLS
- $478,9004 bd3 ba2.4k sqft809 Willow Tower Ct, Rolesville, NC 27571For SaleMLS ID #10183802, Susan Abshire. Doorify MLS
- $549,9002 bd2 ba1.9k sqft819 Atticus Way, Durham, NC 27703For SaleMLS ID #10177480, Linda Craft. Doorify MLS
- $450,0003 bd3 ba2.1k sqft1529 Pebble Creek Xing, Durham, NC 27713For SaleMLS ID #10179215, Lisa Prillaman. Doorify MLS
- $499,9904 bd4 ba2.9k sqft119 Station Dr, Morrisville, NC 27560For SaleMLS ID #10165739, Daxay Malkan. Doorify MLS
- $489,0003 bd3 ba1.9k sqft2608 Historic Cir, Morrisville, NC 27560For SaleMLS ID #10178480, Steven Squires. Doorify MLS
- $459,9003 bd3 ba2k sqft8416 Tie Stone Way, Raleigh, NC 27613For SaleMLS ID #10184626, Kristina Ellis-Godoy. Doorify MLS
- $465,0004 bd3 ba2.8k sqft5053 Jelynn St, Raleigh, NC 27616For SaleMLS ID #10182867, Meisha Spang. Doorify MLS
- $469,9004 bd3 ba2.3k sqft1808 Austin Ridge Pkwy, Wake Forest, NC 27587For SaleMLS ID #10171547, Elliott Squires. Doorify MLS
- $475,0005 bd3 ba2.8k sqft2114 Baycourt Trl, Hillsborough, NC 27278For SaleMLS ID #10176832, Steven Elliot. Doorify MLS
- $469,7754 bd4 ba2.9k sqft1304 Barnford Mill Rd, Wake Forest, NC 27587For SaleMLS ID #10157079, Jeffrey Scott. Doorify MLS
- $450,0003 bd4 ba2.5k sqft746 Keystone Park Dr, Morrisville, NC 27560For SaleMLS ID #10168686, Brenda Carroll. Doorify MLS
- $450,0004 bd3 ba3.1k sqft8709 Kaplan Woods Way, Wake Forest, NC 27587For SaleMLS ID #10172971, Doug Yopp. Doorify MLS
